
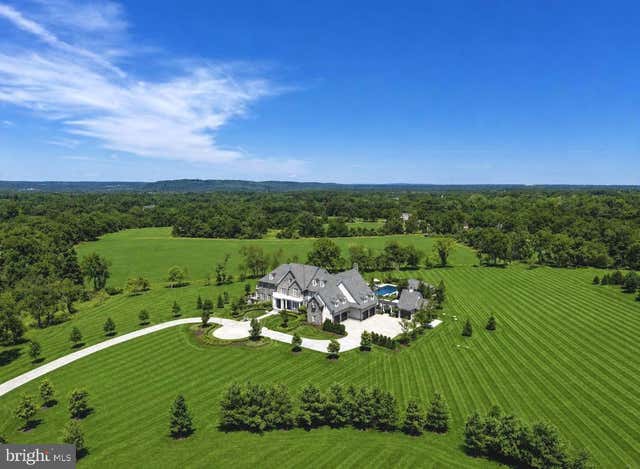
MLS: #PABU2125704, Listed By: Revi Haviv, Compass Pennsylvania, LLC, Source:Bright MLS
6 Tines Field Path
NEWTOWN, PA 18940

 5
5
Bed
 10
10
Bath
 12,586
Sqft
 5.33
5.33Acres(Lot)
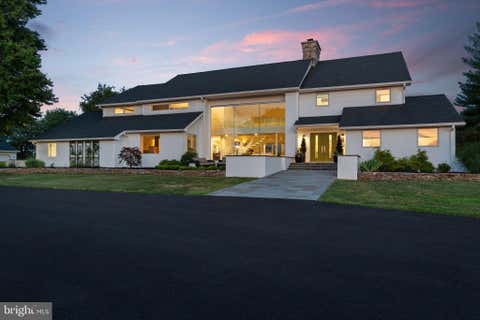
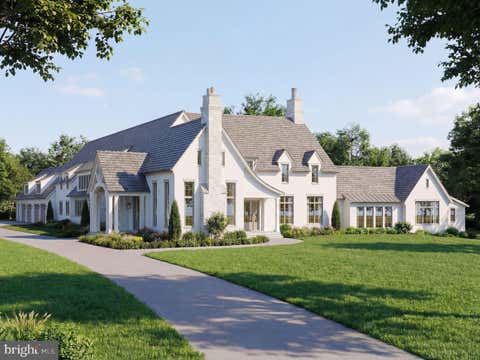
Offered for the very first time to market, 6 Tines Field Path is a masterwork of architecture and craftsmanship by Zaveta Custom Homes—an estate where uncompromising design, extraordinary materials, and flawless execution converge. Privately nestled behind a gated entrance in one of Newtown’s most coveted settings, this is a residence of remarkable distinction, curated for those who seek absolute excellence without compromise. Every space within the estate has been conceived with intention, balancing architectural grandeur with effortless & functional livability. Beneath soaring coffered ceilings, a custom crystal chandelier illuminates the grand foyer, where exquisite white oak herringbone inlay flooring creates an unforgettable first impression of refined elegance and uncompromising lux

 Property Details
 Map
Map
 Map
Map
What's Nearby
Nearby Areas
 Features
-
Bedroom Information
Total beds: 5Bathroom Information
Total Baths: 10 Full Baths: 7 Half Baths: 3Room Information
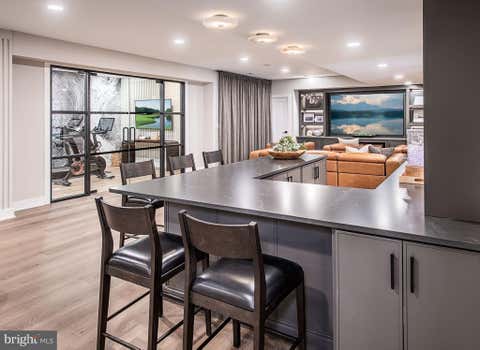
Has Basement: Yes Basement: Finished, Walk-Out Access, Interior Entry -
Flooring Information
Hardwood, Wood, Ceramic Tile, Stone -
Roofing Information
Metal, Asphalt, Shingle -
Interior Features
Bar, Ceiling Fan(s), Central Vacuum, Kitchen Island, Pantry, Recessed Lighting, Sound System, Walk-In Closet(s), Built-in Features, Crown Molding, Open Floorplan, Soaking Tub Roof: Metal, Asphalt, Shingle Appliances: Range, Double Oven, Gas Range, Gas Oven, Cooktop, Gas Water Heater, Built-In Range, Dishwasher, Disposal, Dryer, Ice Maker, Freezer, Instant Hot Water, Range Hood, Refrigerator, Stainless Steel Appliance(s), Washer, Water Heater, Microwave, Water Purifier Laundry Features: Upper Level Window Features: Skylight(s), Window Coverings, Window Treatments -
Heating & Cooling
Has Heating: Yes Heating: Propane, Forced Air Has Cooling: Yes Cooling: Central Air, Ceiling Fan(s), Wall Unit(s), Electric
-
Building Information
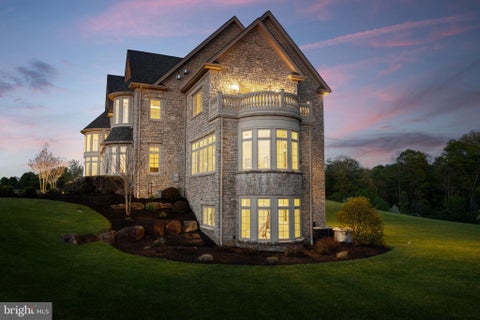
Year Built: 2021 Building Area Total: 12586 Construction Materials: Frame, Stone, HardiPlank Type, Fiber Cement Patio And Porch Features: Patio Pool Features: Heated, In Ground, Salt Water, Pool/Spa Combo, Private Private Pool: Yes View: Water, Panoramic, Garden, Scenic Association Fee Frequency: Annually -
Exterior Features
Exterior Features: Barbecue, Balcony, Lighting, Rain Gutters, Storage
-
Lot Information
Lot Dimensions: 0.00 x 0.00 Lot Size Acres: 5.33 Lot Size Source: Assessor Lot Size Square Feet: 232175 Lot Description: Cleared, Front Yard, Level, Private, Secluded, Back YardProperty Information
Subdivision: NONE AVAILABLE Source Property Type: Residential Postal Code Plus 4: 3015 Property SubType: Single Family Residence Levels: Three Or More Property Age: 5
-
Listing Price Information
Listing Price: $9950000
-
Tax Information
Parcel Number: 47-008-019-007 Tax Lot: 019-007 Tax Year: 2025 Annual Tax: $54559
-
Parking Information
Parking Total: 20 Oversized, Garage Door Opener, Private, Lighted, Garage, Driveway, Covered, Inside Entrance, Attached, DetachedGarage Information
Has Garage: Yes Has Attached Garage: Yes Garage Space: 5Homeowners Association InformationHas Association: Yes HOA: $6,375.00 Community Features: Sidewalks
-
Location Information
Direction: Last house on Tines Field WaterSource: Well Security Features: Smoke Detector(s), Carbon Monoxide Detector(s), Security Gate, Security System
How much is this property worth?
Curious about this home's true market value? Use our free Home Evaluation Tool to instantly get a personalized Comparative Market Analysis (CMA) report. Make smarter, data-driven decisions before you buy.

Nearby Home Value
| Address | Estimate | Bed | Bath | Sq. Ft | Lot Size |
|---|---|---|---|---|---|
| Augusta Drive #LANEY, Newtown, PA, 18940 | $1,670,995 | 5 | 5 | 3,520 | 0.50 Acre |
| Augusta Drive #CLOVERFI.., Newtown, PA, 18940 | $1,892,995 | 4 | 5 | 4,658 | 0.50 Acre |
| Augusta Drive #ROLLINS, Newtown, PA, 18940 | $1,755,995 | 4 | 4 | 3,677 | 0.50 Acre |
| Augusta Drive #KINGSWOOD, Newtown, PA, 18940 | $2,046,995 | 5 | 6 | 5,210 | 0.50 Acre |
| Augusta Drive #MAYWEATHER, Newtown, PA, 18940 | $1,930,995 | 5 | 6 | 4,778 | 0.50 Acre |
| Augusta Drive #RAINTREE, Newtown, PA, 18940 | $1,800,995 | 4 | 4 | 3,995 | 0.50 Acre |
| 10 Stonebridge Crossing.., Newtown, PA, 18940 | $5,450,000 | 5 | 6 | 10,388 | 12.89 Acres |
| 2028 Farmview Drive, Newtown, PA, 18940 | $1,200,000 | 4 | 3 | 4,169 | -- |
| 1066 Washington Crossin.., Newtown, PA, 18940 | $2,295,000 | 7 | 9 | 9,430 | 1.85 Acres |
| 1045 Washington Crossin.., Newtown, PA, 18940 | $1,699,500 | 5 | 6 | 6,049 | -- |
Similar Homes To 6 Tines Field Path
Nearby For Sale



The data relating to real estate for sale on this website appears in part through the BRIGHT Internet Data Exchange program, a voluntary cooperative exchange of property listing data between licensed real estate brokerage firms in which ByOwner participates, and is provided by BRIGHT through a licensing agreement. The information provided by this website is for the personal, non-commercial use of consumers and may not be used for any purpose other than to identify prospective properties consumers may be interested in purchasing. Some properties which appear for sale on this website may no longer be available because they are under contract, have closed or are no longer being offered for sale. Information Deemed Reliable But Not Guaranteed. Copyright © 2026 Bright MLS. All rights reserved.
ByOwner last updated this listing 09/10/2026 @ 01:52
More Cities with for Sale by Owner Homes
- Newtown Homes For Sale By Owner
- Richboro Homes For Sale By Owner
- Washington Crossing Homes For Sale By Owner
- Langhorne Homes For Sale By Owner
- Fort Washington Homes For Sale By Owner
- Southampton Homes For Sale By Owner
- Yardley Homes For Sale By Owner
- Ewing Homes For Sale By Owner
- Titusville Homes For Sale By Owner
- Morrisville Homes For Sale By Owner
- Furlong Homes For Sale By Owner
- Feasterville Trevose Homes For Sale By Owner
- Fairless Hills Homes For Sale By Owner
- Jamison Homes For Sale By Owner
- Warminster Homes For Sale By Owner
- New Hope Homes For Sale By Owner
- Levittown Homes For Sale By Owner
- Lambertville Homes For Sale By Owner
- Trenton Homes For Sale By Owner
- Philadelphia Homes For Sale By Owner
Homes around $9,950,000









Verify Your Email
Please enter the 6-digit verification code
sent to your email address.
Verify Your Phone Number
Please enter the 6-digit verification code
sent to your mobile phone.