

48 Winton Farm Road
Newtown, CT 06470

 5
5
Bed
 6
6
Bath
 4,721
4,721Sqft
 2.49
2.49Acres(Lot)
Welcome to 48 Winton Farm Road, a spacious 5-BR Colonial set on approx. 2.49 private acres in Newtown. Offering approx. 4,181 sq ft above grade, this home combines generous room sizes, high and vaulted ceilings, abundant natural light and a flexible floor plan designed for comfortable everyday living and entertaining. Two fireplaces add warmth and character to the main living areas, while the well-appointed kitchen features a cooktop, wall oven, ample cabinetry, generous prep space and plenty of room for gathering. The home offers 5 BRs, 4 full baths and 2 half baths, providing excellent flexibility for everyone, guests, working from home and a variety of lifestyle needs. The primary suite serves as a comfortable private retreat with a walk-in closet and spacious bath. Multiple living area

 Property Details
 Map
Map
 Map
Map
What's Nearby
Nearby Areas
 Features
-
Bedroom Information
Total beds: 5Bathroom Information
Total Baths: 6 Full Baths: 4 Half Baths: 2Room Information
Rooms Total: 10 Has Basement: Yes Basement: Full, Partially Finished, Sump Pump, Walk-Out Access, Storage Space, Concrete -
Roofing Information
Asphalt -
Interior Features
Roof: Asphalt -
Heating & Cooling
Has Heating: Yes Heating: Fireplace Insert, Oil, Forced Air Has Cooling: Yes Cooling: Central Air
-
Building Information
Year Built: 2004 Building Area Total: 4721 Construction Materials: Vinyl Siding, Frame Patio And Porch Features: Patio Private Pool: No
-
Lot Information
Lot Size Acres: 2.49
-
Listing Price Information
Listing Price: $1169900
-
Tax Information
Parcel Number: 2461361 Annual Tax: $17320
-
Parking Information
AttachedGarage Information
Has Garage: Yes Has Attached Garage: Yes Garage Space: 3
-
School Information
Elementary School: Middle GateJunior High School: NewtownSenior High School: Newtown -
Location Information
Direction: Winton Farm Rd to #48. Property is set back from the road on a back lot. Follow the driveway to the home. WaterSource: Well
How much is this property worth?
Curious about this home's true market value? Use our free Home Evaluation Tool to instantly get a personalized Comparative Market Analysis (CMA) report. Make smarter, data-driven decisions before you buy.

Nearby Home Value
| Address | Estimate | Bed | Bath | Sq. Ft | Lot Size |
|---|---|---|---|---|---|
| LOT7B Nicolina Way, Newtown, CT, 06470 | $2,490,000 | 4 | 4 | 5,200 | 4.85 Acres |
| 3 Enclave Circle #3, Newtown, CT, 06470 | $825,000 | 2 | 2 | 1,852 | -- |
| LOT7 Nicolina Way, Newtown, CT, 06470 | $1,859,000 | 4 | 3 | 3,560 | 3.24 Acres |
| 19 Crabapple Lane, Newtown, CT, 06470 | $795,000 | 4 | 3 | 3,626 | 1.20 Acres |
| 46 Hoseye Coach Road, Newtown, CT, 06470 | $899,900 | 4 | 3 | 3,362 | 2.25 Acres |
| 58 Botsford Hill Road, Newtown, CT, 06470 | $1,400,000 | 4 | 2 | 1,873 | 10.22 Acres |
| 19 Botsford Hill Road, Newtown, CT, 06470 | $559,000 | 3 | 3 | 1,683 | 1 Acre |
| 301 S Main Street #LOT 5, Newtown, CT, 06470 | $120,000 | 2 | 1 | 784 | -- |
| 301 S Main Street #LOT 28, Newtown, CT, 06470 | $179,900 | 2 | 1 | 747 | -- |
| 301 S Main Street #LOT 1A, Newtown, CT, 06470 | $180,000 | 2 | 2 | 1,104 | -- |
Similar Homes To 48 Winton Farm Road
Nearby For Sale


IDX information is provided exclusively for personal, non-commercial use, and may not be used for any purpose other than to identify prospective properties consumers may be interested in purchasing. Information is deemed reliable but not guaranteed. The listing broker’s offer of compensation is made only to participants of the MLS where the listing is filed.
ByOwner last updated this listing 09/16/2026 @ 14:24
More Cities with for Sale by Owner Homes
- Newtown Homes For Sale By Owner
- Bethel Homes For Sale By Owner
- Monroe Homes For Sale By Owner
- Brookfield Homes For Sale By Owner
- Southbury Homes For Sale By Owner
- Danbury Homes For Sale By Owner
- Redding Homes For Sale By Owner
- Bridgewater Homes For Sale By Owner
- Oxford Homes For Sale By Owner
- Shelton Homes For Sale By Owner
- New Fairfield Homes For Sale By Owner
- Roxbury Homes For Sale By Owner
- Trumbull Homes For Sale By Owner
- Ridgefield Homes For Sale By Owner
- Seymour Homes For Sale By Owner
- Derby Homes For Sale By Owner
- Woodbury Homes For Sale By Owner
- Weston Homes For Sale By Owner
- Ansonia Homes For Sale By Owner
- Beacon Falls Homes For Sale By Owner
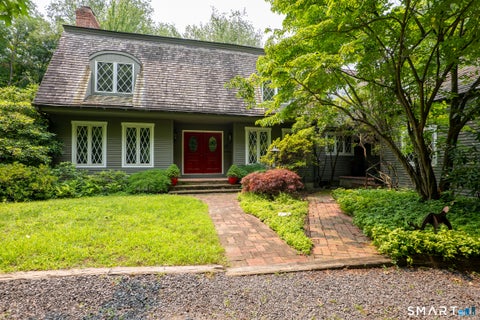
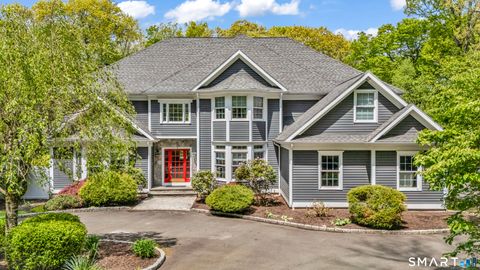
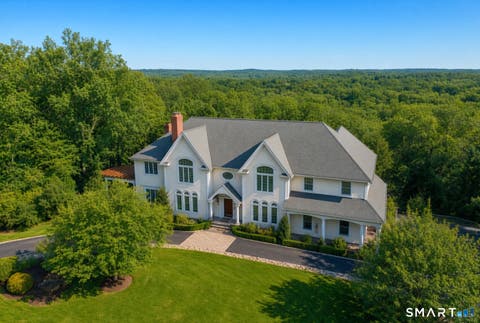
Homes around $1,169,900










Verify Your Email
Please enter the 6-digit verification code
sent to your email address.
Verify Your Phone Number
Please enter the 6-digit verification code
sent to your mobile phone.