

1506 Catskill Way
Newton, NC 28658

 4
4
Bed
 3
3
Bath
 1,774
1,774Sqft
 0.17
0.17Acre(Lot)
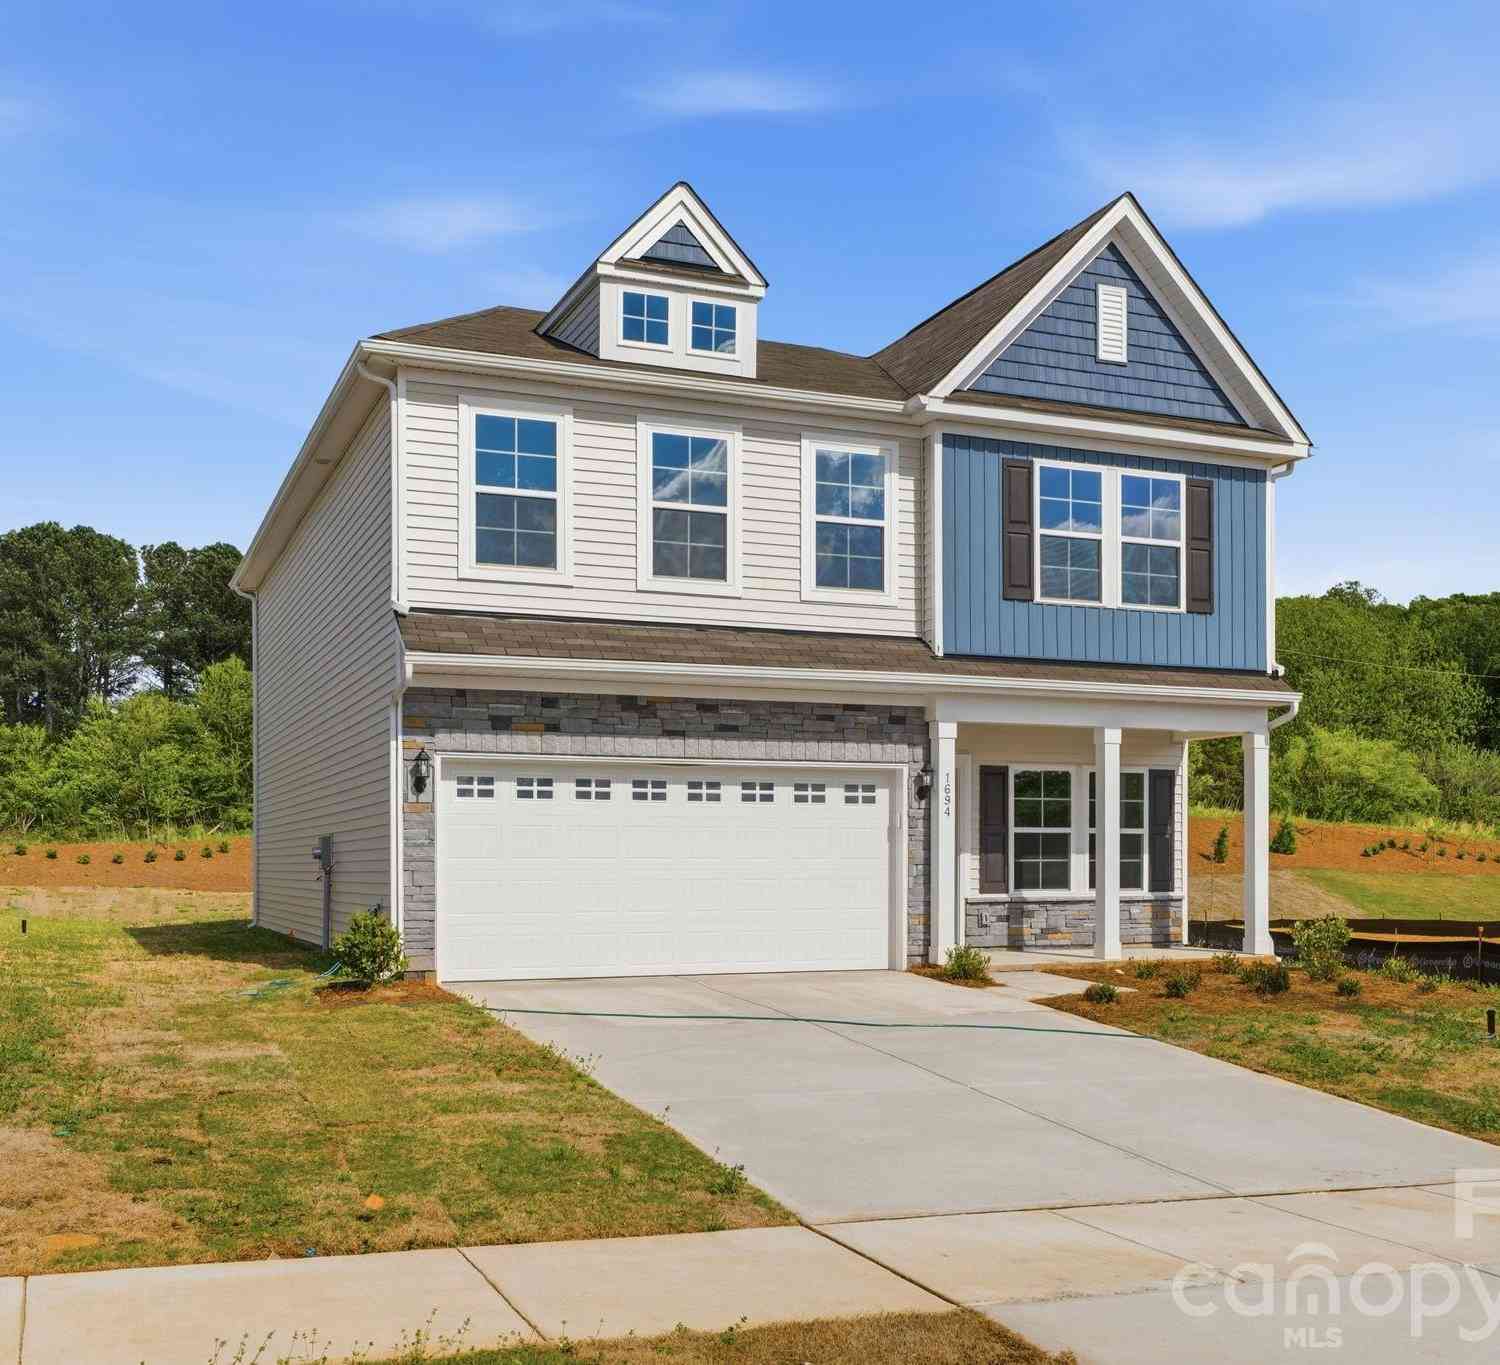
Discover Your Dream Home in the Maple Ridge! The Dupont Plan is a new 2-story home with an open layout that seamlessly connects the Living, Dining, and Kitchen areas, perfect for modern living. The chef’s kitchen features cabinetry, quartz countertops and stainless steel appliances, including a smooth-top range, microwave hood, and dishwasher. This thoughtful layout offers a spacious bedroom and full bathroom on the first floor. The second floor houses the serene primary suite with a ensuite bath, dual vanity sinks, and an expansive walk-in closet. Two additional bedrooms share a stylish full bathroom with a Loft Space ideal for a home office or relaxation area. A walk-in Laundry room and energy-efficient Low E insulated dual pane windows add practicality. This home also features a 2 car

 Property Details
 Map
Map
 Map
Map
What's Nearby
Nearby Areas
 Features
-
Bedroom Information
Total beds: 4Bathroom Information
Total Baths: 3 Full Baths: 3Room Information
Rooms Total: 7 -
Flooring Information
Carpet, Vinyl -
Interior Features
Pantry Appliances: Microwave, Dishwasher, Free-Standing Range, Electric Water Heater Laundry Features: Laundry Room, Washer Hookup -
Heating & Cooling
Has Heating: Yes Heating: Electric, Forced Air Has Cooling: Yes Cooling: Central Air
-
Building Information
Year Built: 2026 Construction Materials: Vinyl Siding Pool Features: None Private Pool: No Association Fee Frequency: Annually
-
Lot Information
Lot Dimensions: 59 x 151 x 61 x 144 Lot Size Acres: 0.17Property Information
Subdivision: Maple Ridge Source Property Type: Residential Property SubType: Single Family Residence Levels: Two Property Age: 0
-
Listing Price Information
Listing Price: $286990 Cash, Conventional, FHA, USDA Loan, VA Loan
-
Parking Information
Driveway, Garage, AttachedGarage Information
Has Garage: Yes Has Attached Garage: Yes Garage Space: 2Homeowners Association InformationHas Association: Yes HOA: $350.00
-
School Information
Elementary School: Balls CreekJunior High School: Mill CreekSenior High School: Bandys -
Location Information
Direction: Search: 1553 Berkshire Dr, Newton, 28658 From E NC HWY 10 turn onto Pocono Pl, Left onto Berkshire Dr, Left onto Cannan Mountain Dr. Destination on Left. WaterSource: Public Security Features: Carbon Monoxide Detector(s), Smoke Detector(s)
How much is this property worth?
Curious about this home's true market value? Use our free Home Evaluation Tool to instantly get a personalized Comparative Market Analysis (CMA) report. Make smarter, data-driven decisions before you buy.

Nearby Home Value
| Address | Estimate | Bed | Bath | Sq. Ft | Lot Size |
|---|---|---|---|---|---|
| 4164 S Olivers Cross Road, Newton, NC, 28658 | $389,000 | 3 | 2 | 1,555 | 1,555 SqFt |
| 3940 Teaberry Lane, Newton, NC, 28658 | $240,000 | 3 | 2 | 1,350 | 1,350 SqFt |
| 3959 Holly Springs Drive, Newton, NC, 28658 | $519,000 | 3 | 2 | 2,294 | 2,294 SqFt |
| 3411 Yount Road, Newton, NC, 28658 | $175,000 | 3 | 2 | 1,040 | 1,040 SqFt |
| 2184 Stove Drive, Newton, NC, 28658 | $98,900 | 3 | 2 | 984 | 984 SqFt |
| 1341 Freedom Lane, Newton, NC, 28658 | $120,000 | 3 | 1 | 784 | 784 SqFt |
| 1694 Piper Creek Avenue, Newton, NC, 28658 | $334,900 | 4 | 3 | 2,237 | 2,237 SqFt |
| 1016 Forest Walk Street, Newton, NC, 28658 | $329,990 | 3 | 2 | 1,548 | 1,548 SqFt |
| 954 Leyna Court, Newton, NC, 28658 | $359,990 | 4 | 3 | 2,440 | 2,440 SqFt |
| 1624 Piper Creek Avenue, Newton, NC, 28658 | $332,990 | 4 | 3 | 1,806 | 1,806 SqFt |
Similar Homes To 1506 Catskill Way
Nearby For Sale
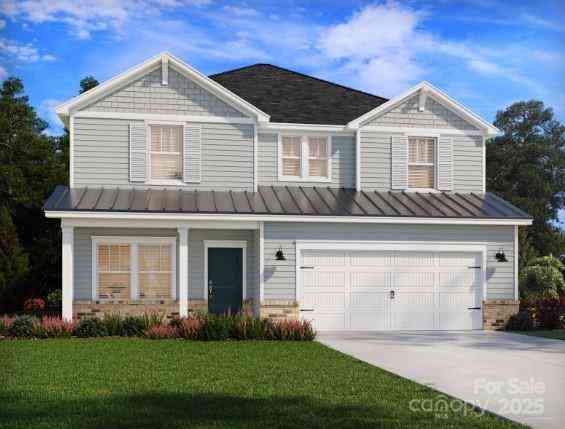
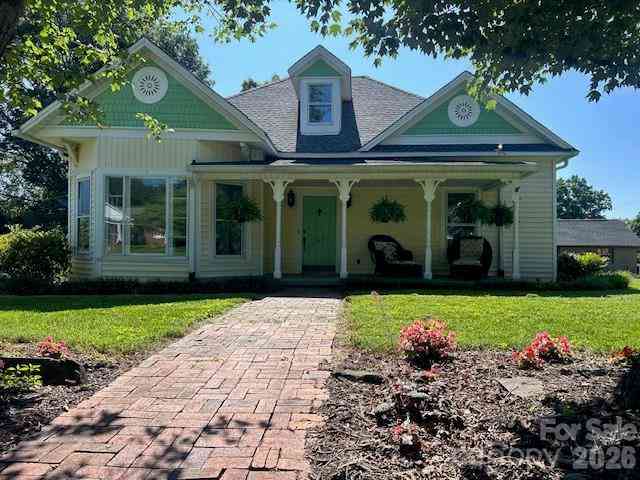
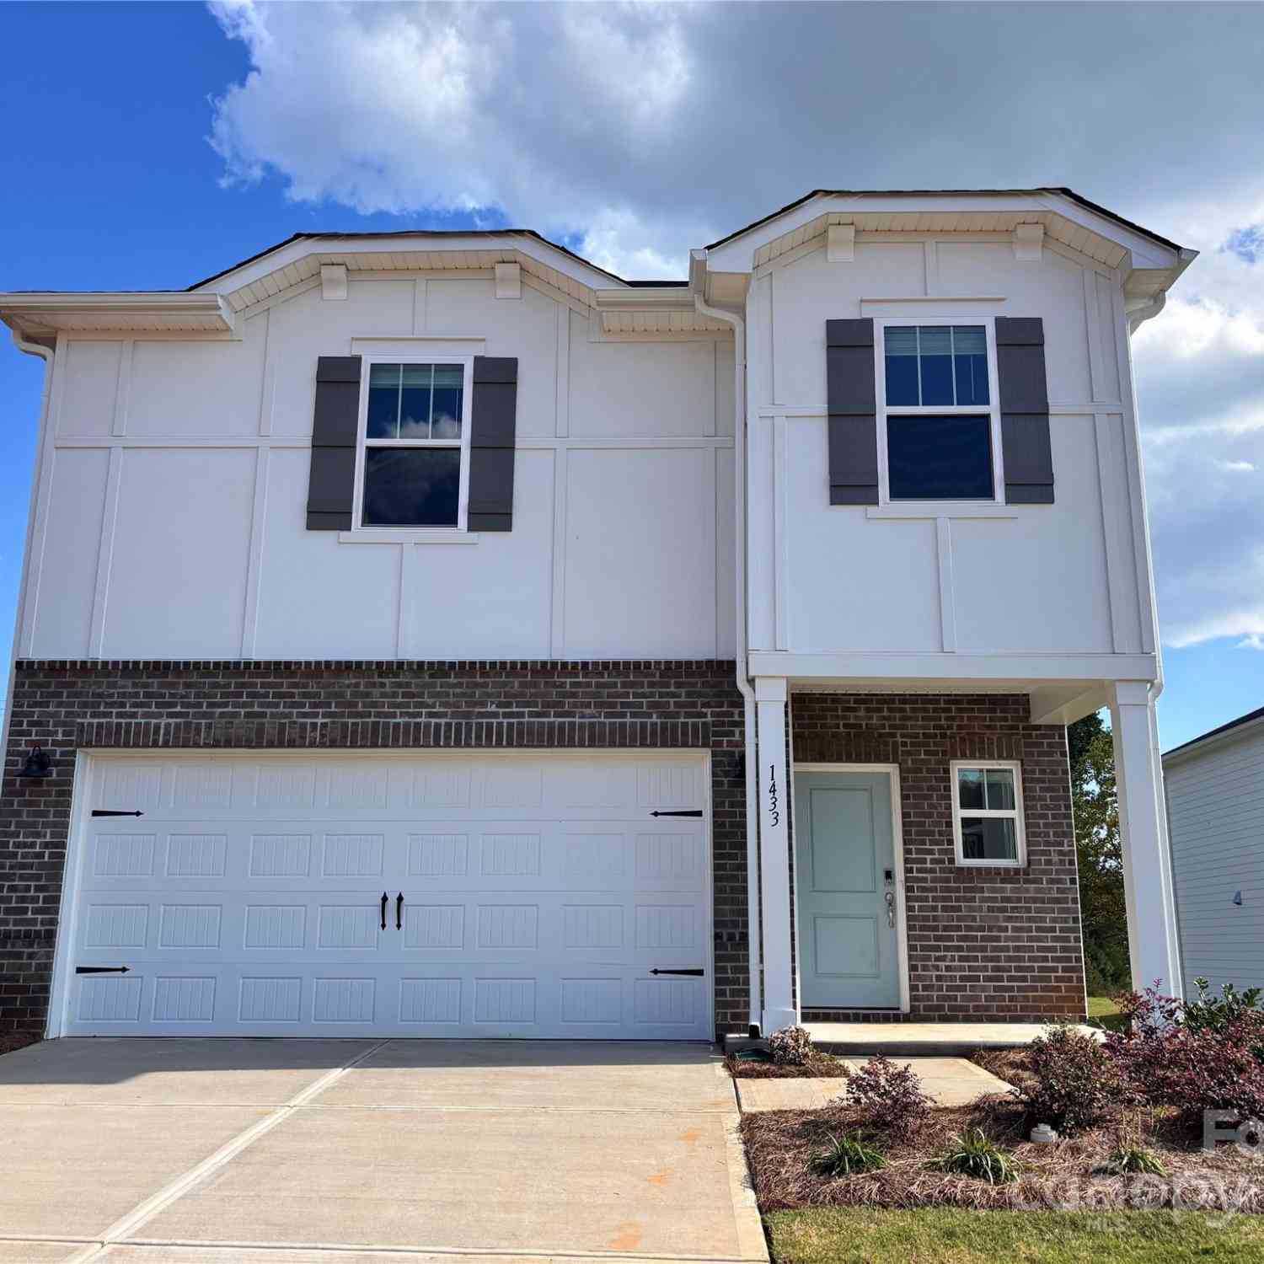
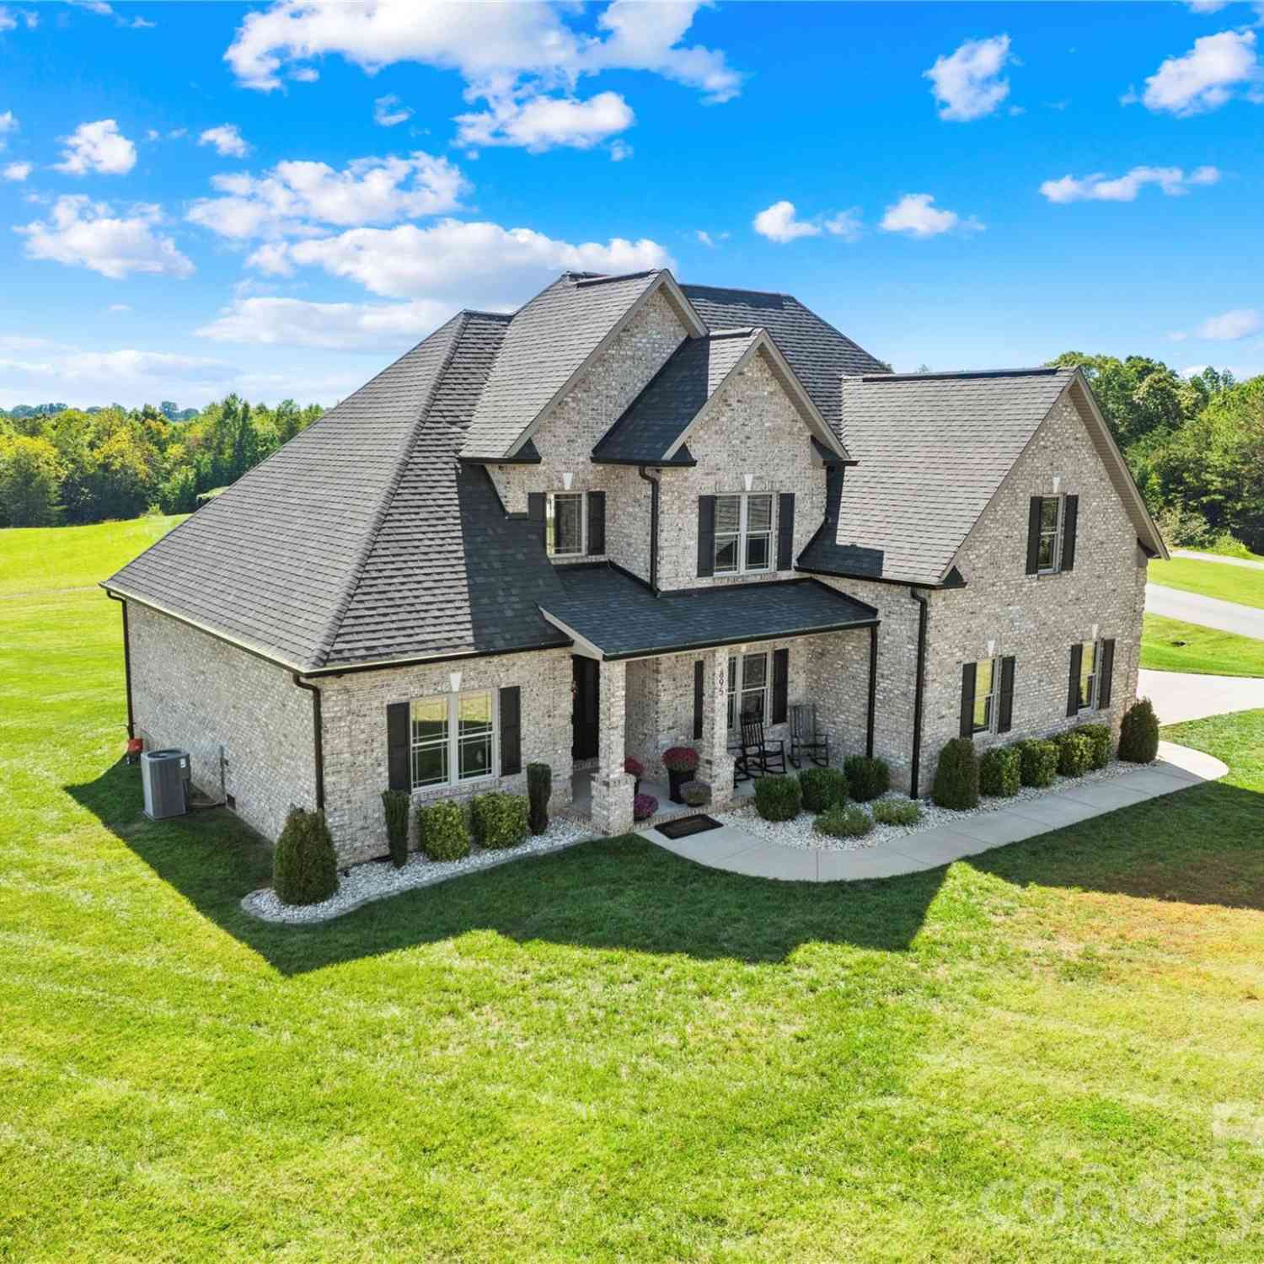
Listing information © 2026 Triad MLS, Inc. of North Carolina. All rights reserved. The data relating to real estate for sale on this web site comes in part from the Internet Data Exchange (IDX) Program of the Triad MLS, Inc. of High Point, NC. Real estate listings held by brokerage firms other than ByOwner are marked with the Internet Data Exchange logo or the Internet Data Exchange (IDX) thumbnail logo (the TRIAD MLS logo) and detailed information about them includes the name of the listing brokers. IDX information provided is for consumers' personal, non-commercial use and may not be used for any purpose other than to identify prospective properties consumers may be interested in purchasing. Information deemed reliable but not guaranteed. Data last updated 08/16/2026 @ 18:53
ByOwner last updated this listing 08/16/2026 @ 18:53
More Cities with for Sale by Owner Homes
- Newton Homes For Sale By Owner
- Conover Homes For Sale By Owner
- Claremont Homes For Sale By Owner
- Maiden Homes For Sale By Owner
- Hickory Homes For Sale By Owner
- Hildebran Homes For Sale By Owner
- Lincolnton Homes For Sale By Owner
- Catawba Homes For Sale By Owner
- Sherrills Ford Homes For Sale By Owner
- Taylorsville Homes For Sale By Owner
- Vale Homes For Sale By Owner
- Iron Station Homes For Sale By Owner
- Denver Homes For Sale By Owner
- Terrell Homes For Sale By Owner
- Granite Falls Homes For Sale By Owner
- Stony Point Homes For Sale By Owner
- High Shoals Homes For Sale By Owner
- Crouse Homes For Sale By Owner
- Hudson Homes For Sale By Owner
- Valdese Homes For Sale By Owner
Homes around $286,990



Verify Your Email
Please enter the 6-digit verification code
sent to your email address.