
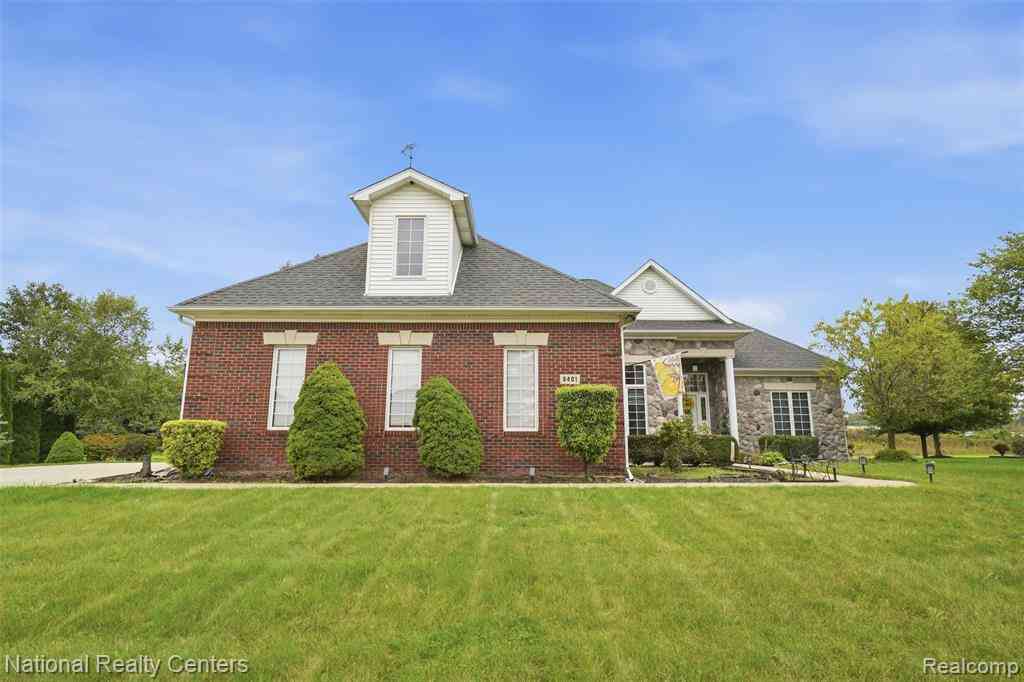
8401 Heartwood Drive
Newport, Michigan 48166

 3
3
Bed
 3.5
3.5
Bath
 2,443
2,443Sqft
 0.37
0.37Acre(Lot)
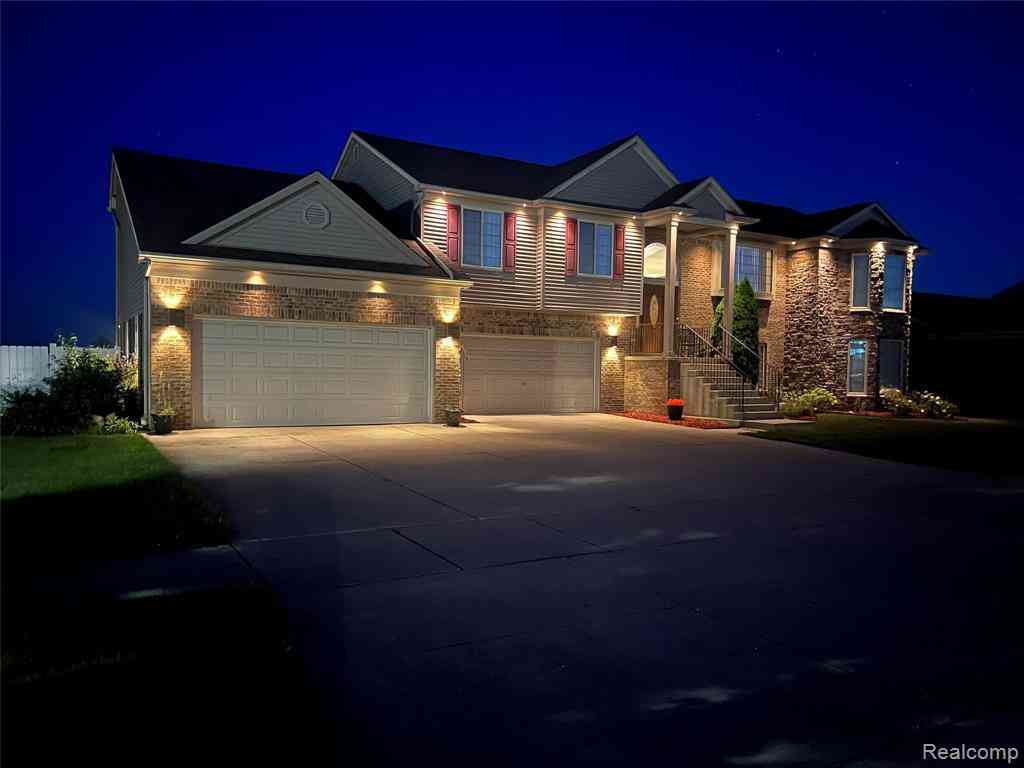
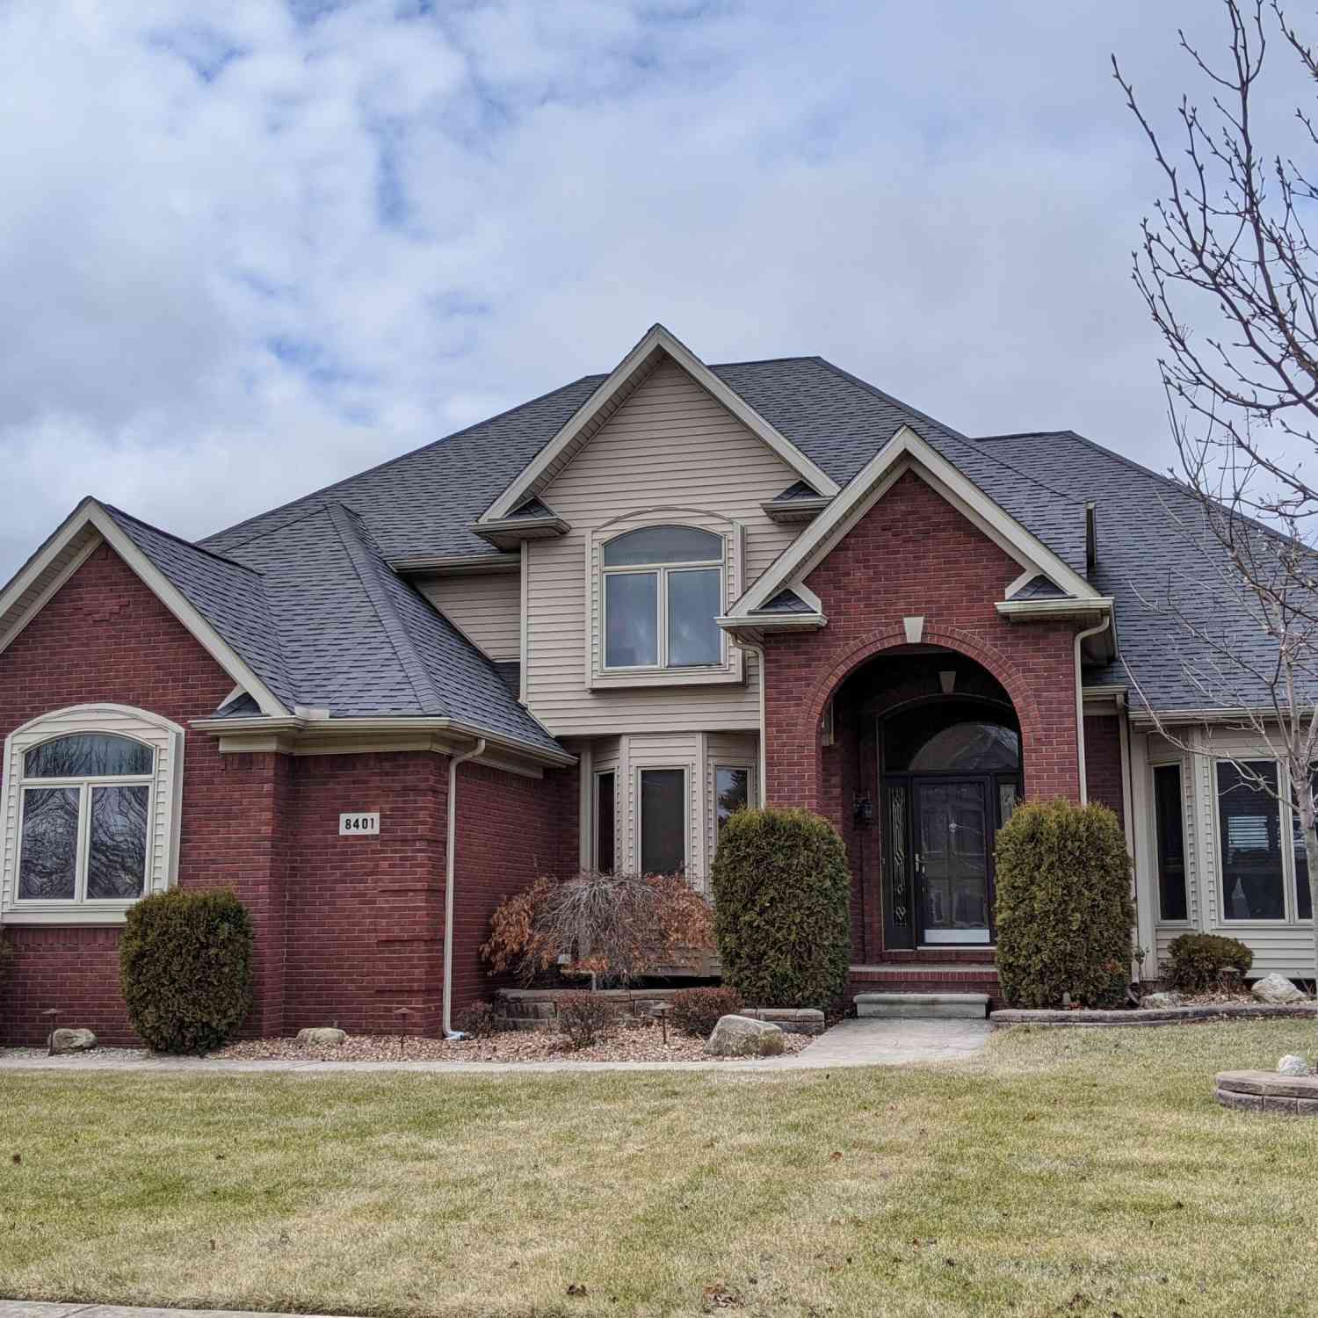
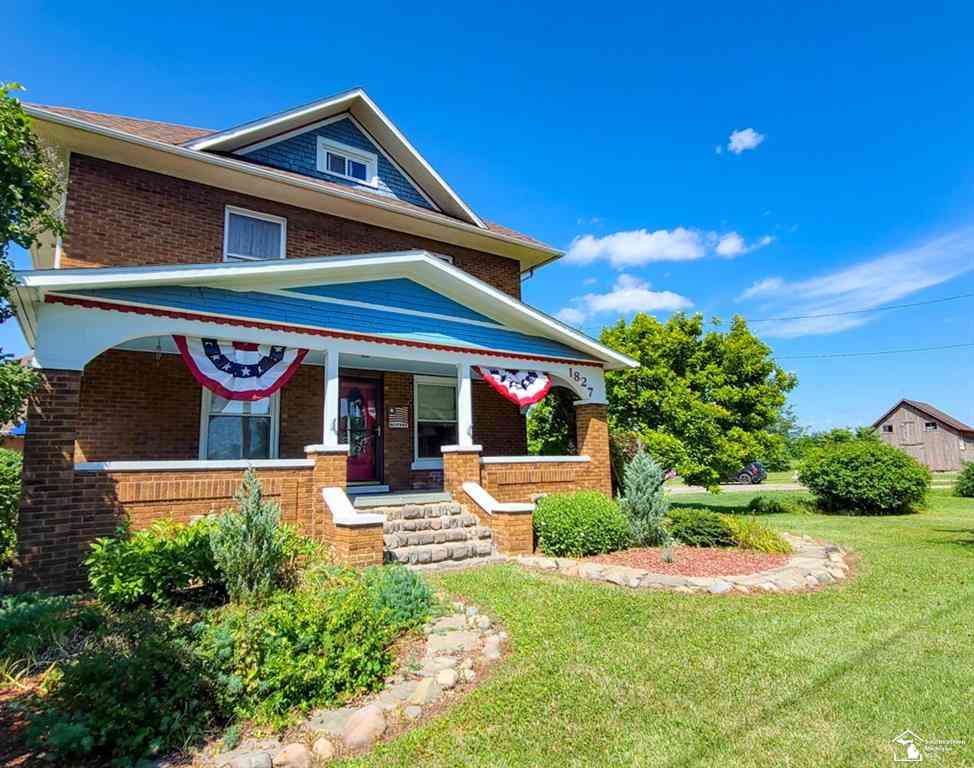
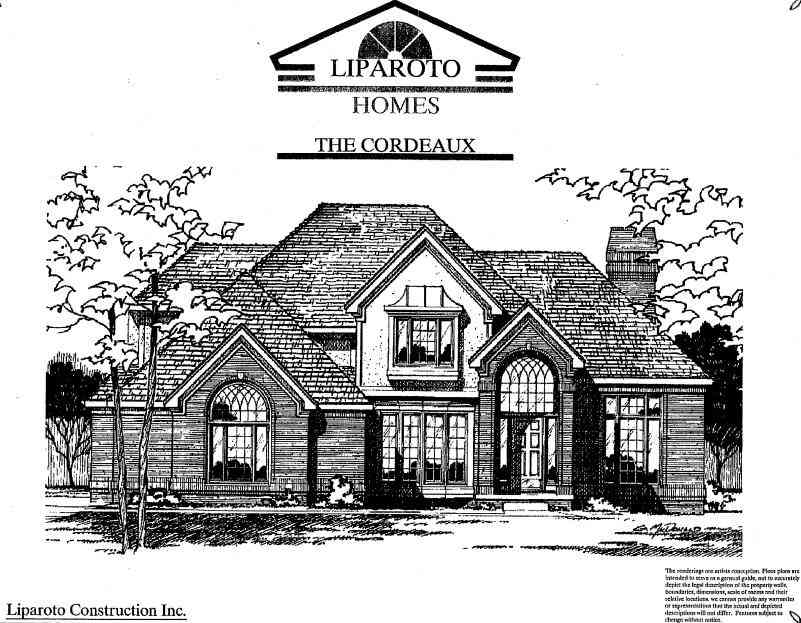
Timeless elegance meets refined living in this exceptional 3 bedroom, 3.5 bath home in desirable Eagle Pointe Subdivision. The dramatic great room showcases soaring cathedral ceilings, skylights with retractable shades, abundant natural light, and a stunning double-sided gas fireplace shared with the dining/flex space. The beautifully updated kitchen features classic maple cabinetry, walk-in pantry, updated countertops, breakfast nook, and newer stainless-steel appliances. The spacious primary suite offers a tray ceiling, serene backyard access, a custom California Closet system, and spa-inspired bath with dual sinks, jetted tub, and separate shower. Two additional first-floor bedrooms share a Jack-and-Jill bath with California Closet systems as well, while the expansive second-floor that

 Property Details
 Map
Map
 Map
Map
What's Nearby
Nearby Areas
 Features
-
Bedroom Information
Total Bedrooms: 3Bathroom Information
Total Baths: 3.5 Full Baths: 3 Half Baths: 1 -
Room Information
Total Rooms: 14 Porches: Porch - Covered,Deck,Patio,Porch,Patio - Covered,CoveredInterior Features
Jetted Tub,Programmable Thermostat Basement Description: Interior Entry,Unfinished Fireplace: Yes Appliances: Dishwasher,Free-Standing Gas Oven,Free-Standing Refrigerator,Microwave,Stainless Steel Appliance(s) -
Heating & Cooling
Cooling: Ceiling Fan(s),Central Air Heating: Forced Air Heating Fuel: Natural GasFireplace
Double Sided,Family Room,Living Room
-
Building Information
Year Built: 2004 Building Stories: 2 Story Fireplace: Double Sided,Family Room,Living Room Foundation/Basement: Basement Architecture: Contemporary -
Exterior Features
Tennis Court,ENERGY STAR® Qualified Skylights,ENERGY STAR® Qualified Solar Light Tubes,Gutter Guard System,Lighting Construction: Brick,Stone,Vinyl -
Utility Features
Sewer: Sewer (Sewer-Sanitary) -
Water
Public (Municipal)
-
Lot Information
Lot Size: 0.37 Lot Dimensions: 109x135 Lot Features: Sprinkler(s) Frontage Feet: 109 Waterfront Description: Pond -
Property Information
SQ ft: 2443 Subdivision: Eagle Point Site Condo Financing: Cash,Conventional,FHA,VA
-
Listing Price Information
Original List Price: $615,000 -
Listing Information
Possession: Close Plus 30 Days Legal Description: EAGLE POINTE SITE CONDO UNIT 38
-
Tax Information
Annual Tax: $5,307 Parcel Number: 580306103800Terms/Deposits/Fees
Assoc Fee Freq: $Quarterly -
Possession
Close Plus 30 Days -
Legal Information
Legal Description: Section: EAGLE POINTE SITE CONDO UNIT 38
-
Parking Information
Has Garage: Yes Garage Size: 3 Car Garage Description: Attached -
Multi-Unit Information
Road Frontage: Paved
-
School Information
School District: Jefferson Schools-Monroe Co -
Fire Place Information
Fire Place: Yes Fire Place Location: Double Sided,Family Room,Living Room -
Utility Information
Water: Public (Municipal) Sewer: Sewer (Sewer-Sanitary)
How much is this property worth?
Curious about this home's true market value? Use our free Home Evaluation Tool to instantly get a personalized Comparative Market Analysis (CMA) report. Make smarter, data-driven decisions before you buy.

Nearby Home Value
| Address | Estimate | Bed | Bath | Sq. Ft | Lot Size |
|---|---|---|---|---|---|
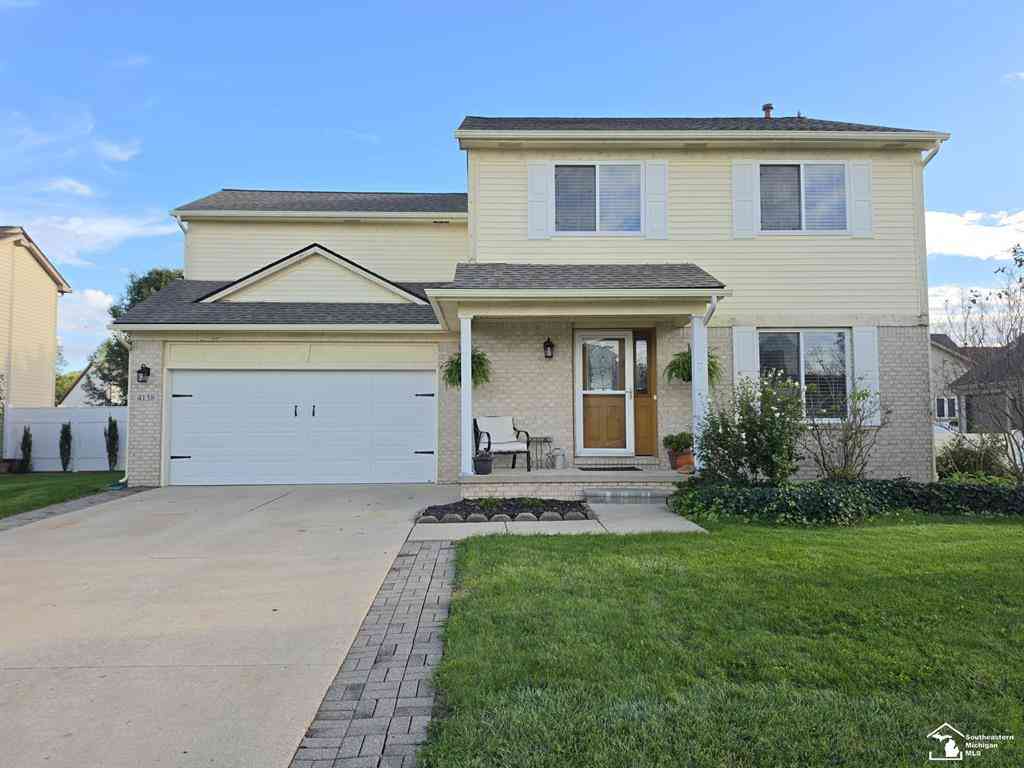
| 4138 Allegheny Drive , Newport, MI, 48166 | $319,900 | 4 | 2.5 | 1,717 | 0.18 Acre |
| 3964 Lakeshore Drive , Newport, MI, 48166 | $449,999 | 3 | 1.5 | 1,650 | 0.15 Acre |
| 4067 Stone Post Road , Newport, MI, 48166 | $309,900 | 3 | 2 | 1,302 | 0.16 Acre |
| 8516 Michael Drive , Newport, MI, 48166 | $85,000 | 3 | 2 | 1,568 | 0.10 Acre |
| 6809 Lakeshore Drive , Newport, MI, 48166 | $229,900 | 1 | 1 | 1,300 | 0.41 Acre |
| 4509 Dixon Road , Newport, MI, 48166 | $209,900 | 3 | 2 | 1,373 | 0.18 Acre |
| 4615 Ives Drive , Newport, MI, 48166 | $274,900 | 3 | 2 | 2,093 | 0.22 Acre |
| 4153 4th Street , Newport, MI, 48166 | $165,000 | 3 | 1 | 984 | 0.09 Acre |
| 4153 4th Street, Newport, MI, 48166 | $165,000 | 3 | 1 | 984 | 0.09 Acre |
| 5685 Lakeview Street St.., Newport, MI, 48166 | $65,000 | 2 | 1 | 960 | 0.15 Acre |
Similar Homes To 8401 Heartwood Drive
Nearby For Sale

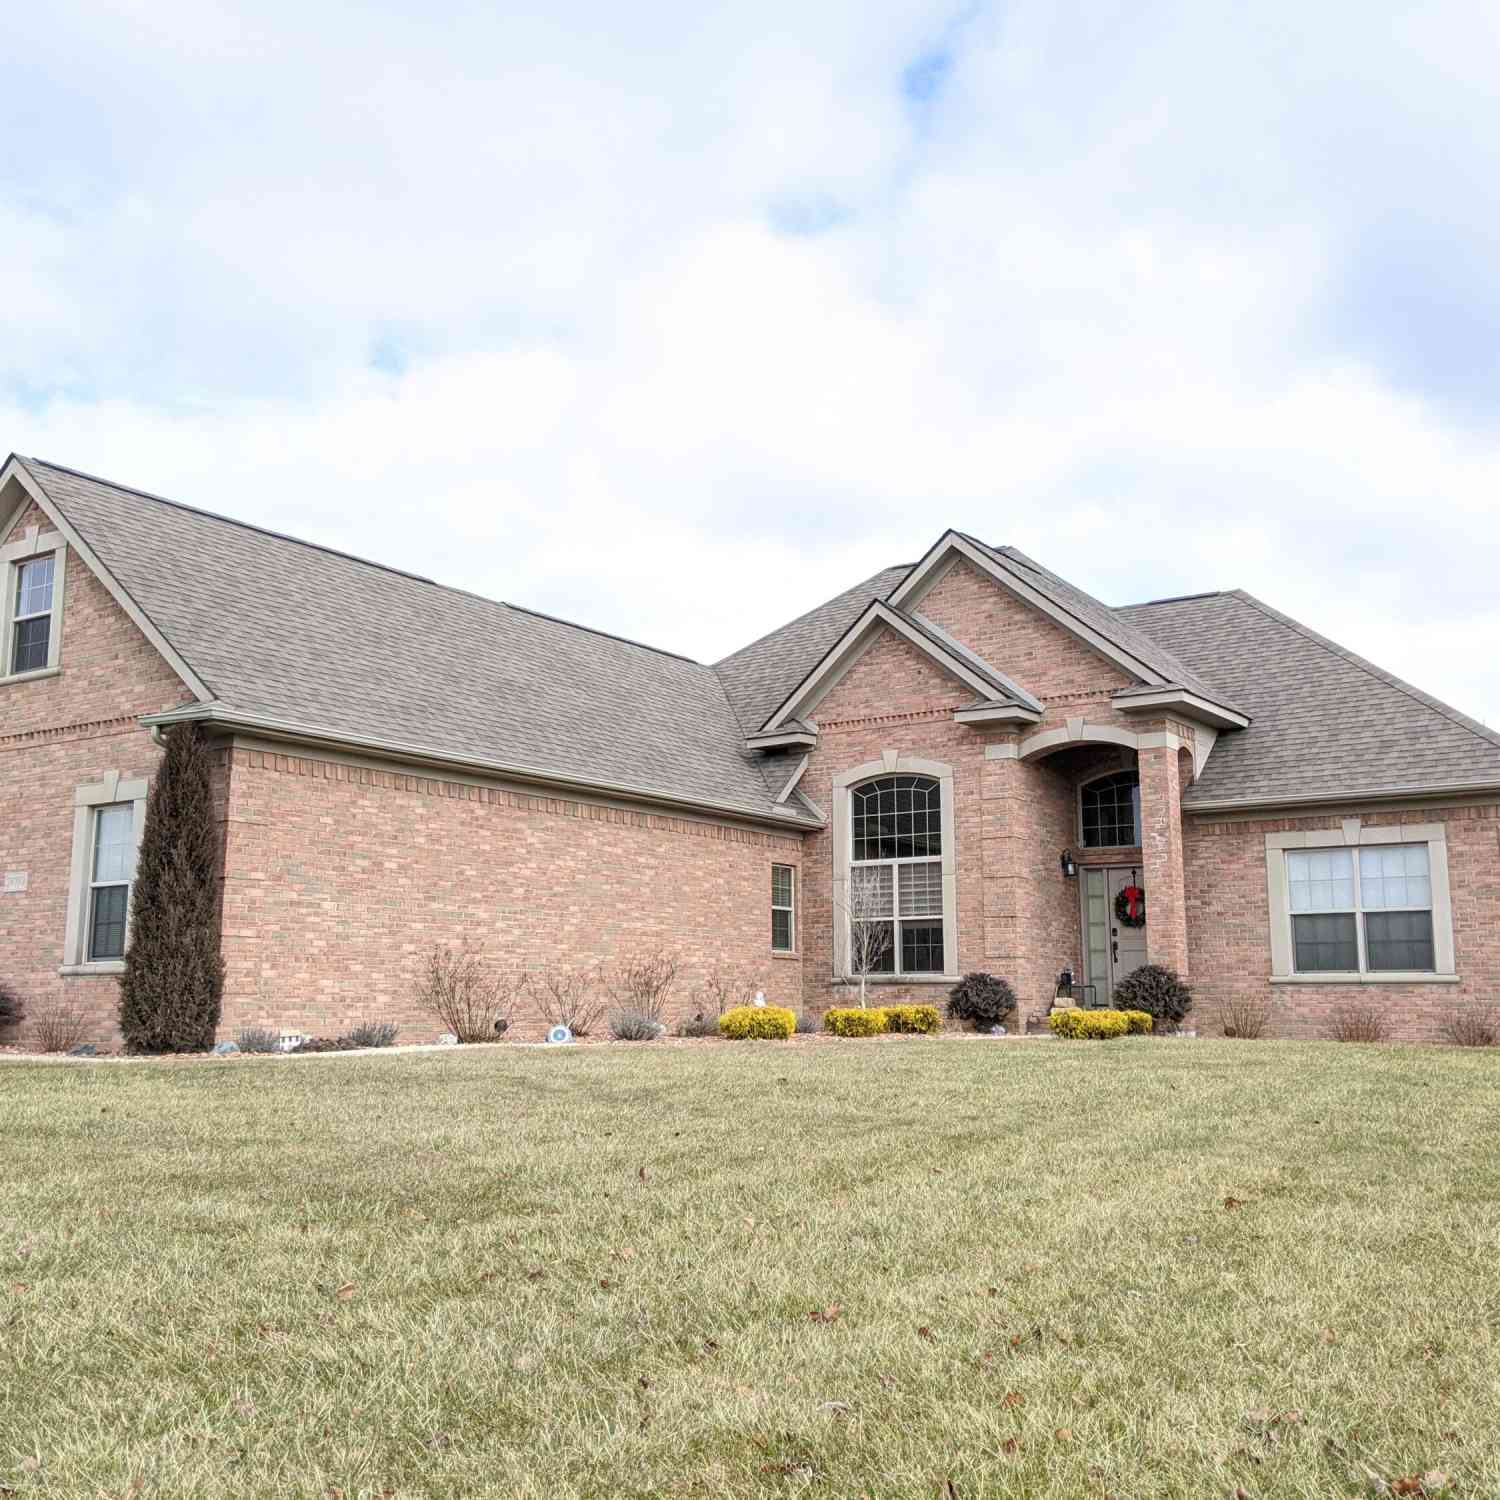

Disclosure: The accuracy of all information, regardless of source, is not guaranteed or warranted. All information should be independently verified. Any use of search facilities of data on the site, other than by a consumer looking to purchase real estate, is prohibited. IDX provided courtesy of Realcomp II Ltd., via ByOwner.com and REALCOMP, Copyright 2026 Realcomp II Ltd. Shareholders. REALTOR (R) licensed in the state of Michigan. The listing broker’s offer of compensation is made only to participants of the MLS where the listing is filed and to participants of any data share partner MLS.
ByOwner last updated this listing 10/03/2026 @ 03:34
More Cities with for Sale by Owner Homes
- Newport Homes For Sale By Owner
- South Rockwood Homes For Sale By Owner
- Rockwood Homes For Sale By Owner
- Carleton Homes For Sale By Owner
- Flat Rock Homes For Sale By Owner
- Monroe Homes For Sale By Owner
- Trenton Homes For Sale By Owner
- Brownstown Homes For Sale By Owner
- New Boston Homes For Sale By Owner
- La Salle Homes For Sale By Owner
- Grosse Ile Homes For Sale By Owner
- Maybee Homes For Sale By Owner
- Luna Pier Homes For Sale By Owner
- Riverview Homes For Sale By Owner
- Wyandotte Homes For Sale By Owner
- Southgate Homes For Sale By Owner
- Romulus Homes For Sale By Owner
- Ida Homes For Sale By Owner
- Erie Homes For Sale By Owner
- Van Buren Twp Homes For Sale By Owner
Homes around $615,000




Verify Your Email
Please enter the 6-digit verification code
sent to your email address.
Verify Your Phone Number
Please enter the 6-digit verification code
sent to your mobile phone.