
7591 Strong Road
Newport, Michigan 48166

 4
4
Bed
 6.5
6.5
Bath
 4,826
4,826Sqft
 10
10Acres(Lot)
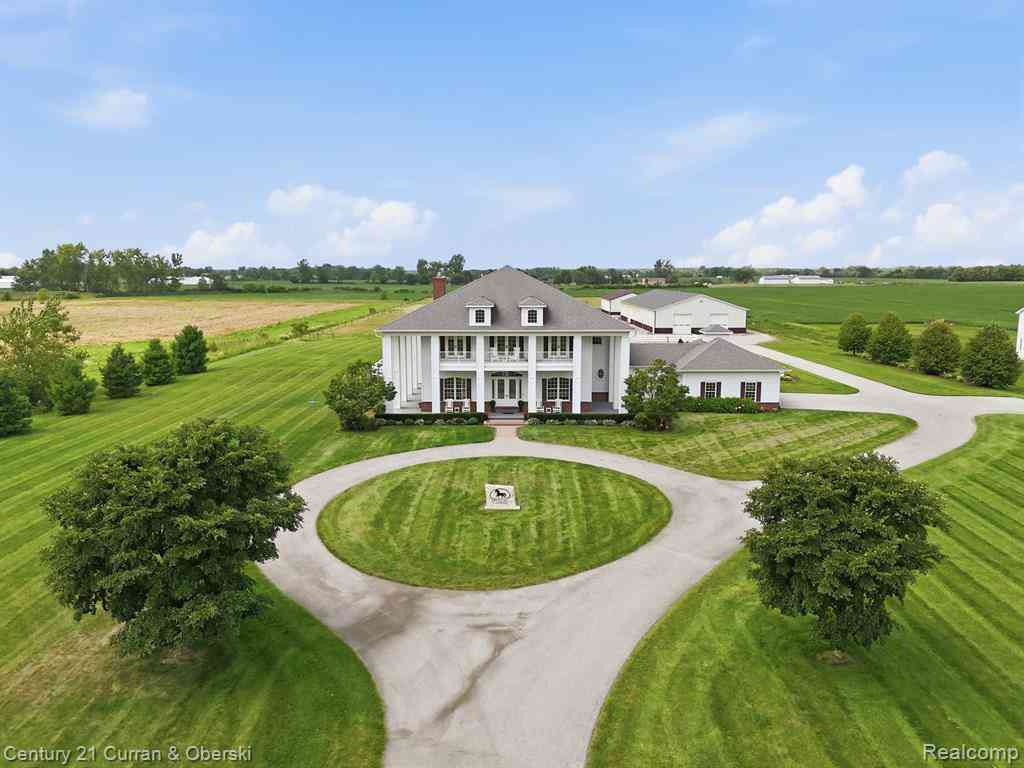
**WELCOME TO 7591 STRONG ROAD, A TRULY ONE OF A KIND 10 ACRE EQUESTRIAN ESTATE OFFERED FOR THE FIRST TIME**4800+ SQ FT CUSTOM ESTATE WAS DESIGNED AND BUILT WITH EXCEPTIONAL ATTENTION TO DETAIL**BEAUTIFUL CIRCULAR DRIVEWAY LEADS TO THE HOME, WHICH FEATURES STUNNING GEORGIAN STYLE WRAPAROUND PORCHES AND MATURE CUSTOM LANDSCAPING**STEP INSIDE TO A BREATHTAKING FOYER WITH CUSTOM TRIM AND WOODWORK, ELEGANT FORMAL DINING ROOM, CUSTOM OFFICE WITH PRIVATE HIDDEN LOUNGE**THE FAMILY ROOM OFFERS BEAUTIFUL VIEWS OF THE ESTATE, HORSE PASTURES AND GROUNDS**THE GORGEOUS CUSTOM KITCHEN FEATURES AN OVERSIZED ISLAND, EXECUTIVE STYLE COOKING SPACE, NEAR FLOOR TO CEILING CABINETRY, BREAKFAST NOOK AND A SEPARATE PREP/CATERING KITCHEN**LARGE FIRST FLOOR LAUNDRY OFFERS ABUNDANT CABINET SPACE**THREE SEASON ROOM F

 Property Details
 Map
Map
 Map
Map
What's Nearby
Nearby Areas
 Features
-
Bedroom Information
Total Bedrooms: 4Bathroom Information
Total Baths: 6.5 Full Baths: 6 Half Baths: 1 -
Room Information
Total Rooms: 21 Porches: BalconyInterior Features
Central Vacuum,Circuit Breakers Roof: Asphalt,Metal Basement Description: Finished Fireplace: Yes Appliances: Built-In Refrigerator,Dishwasher,Dryer,Free-Standing Gas Range,Free-Standing Refrigerator,Microwave,Washer -
Heating & Cooling
Cooling: Central Air Heating: Forced Air,Zoned Heating Fuel: Natural GasFireplace
Family Room,Living Room
-
Building Information
Year Built: 2006 Building Stories: 2 Story Fireplace: Family Room,Living Room Roof: Asphalt,Metal Foundation/Basement: Basement Architecture: Colonial -
Exterior Features
Lighting Construction: Aluminum,Brick,Other,Stone,Vinyl -
Utility Features
Sewer: Septic Tank (Existing) -
Water
Well (Existing)
-
Lot Information
Lot Size: 10.00 Lot Dimensions: 330x1300 Lot Features: Cleared,Farm Frontage Feet: 330 -
Property Information
SQ ft: 4826 Financing: Cash,Conventional
-
Listing Price Information
Original List Price: $1,745,000 -
Listing Information
Possession: Negotiable Legal Description: 1526-738-743 SECM 8 T6S R10E 10 AC BEG AT THE SE COR OF SEC 8 TH N 89 DEG 31' 19" W 1331.98 FT TH N 0 DEG 20' 52" E 327.19 FT TH S 89 DEG 31' 19" E 1330.61 FT TH S 0 DEG 06' 27" W 327.20 FT TO POB
-
Tax Information
Annual Tax: $10,859 Parcel Number: 580300802030 -
Possession
Negotiable -
Legal Information
Legal Description: Section: 1526-738-743 SECM 8 T6S R10E 10 AC BEG AT THE SE COR OF SEC 8 TH N 89 DEG 31' 19" W 1331.98 FT TH N 0 DEG 20' 52" E 327.19 FT TH S 89 DEG 31' 19" E 1330.61 FT TH S 0 DEG 06' 27" W 327.20 FT TO POB
-
Virtual Tour
Parking Information
Has Garage: Yes Garage Size: 3 Car,6 or More Garage Description: Electricity,Attached,Circular Drive -
Multi-Unit Information
Road Frontage: Gravel,Paved
-
School Information
School District: Jefferson Schools-Monroe Co -
Fire Place Information
Fire Place: Yes Fire Place Location: Family Room,Living Room -
Utility Information
Water: Well (Existing) Sewer: Septic Tank (Existing)
How much is this property worth?
Curious about this home's true market value? Use our free Home Evaluation Tool to instantly get a personalized Comparative Market Analysis (CMA) report. Make smarter, data-driven decisions before you buy.

Nearby Home Value
| Address | Estimate | Bed | Bath | Sq. Ft | Lot Size |
|---|---|---|---|---|---|
| 9448 Olde Hickory Lane , Newport, MI, 48166 | $389,900 | 3 | 3 | 1,748 | 0.18 Acre |
| 3964 Lakeshore Drive , Newport, MI, 48166 | $479,999 | 3 | 1.5 | 1,650 | 0.15 Acre |
| 4067 Stone Post Road , Newport, MI, 48166 | $325,000 | 3 | 2 | 1,302 | 0.16 Acre |
| 8516 Michael Drive , Newport, MI, 48166 | $85,000 | 3 | 2 | 1,568 | 0.10 Acre |
| 6809 Lakeshore Drive , Newport, MI, 48166 | $249,900 | 1 | 1 | 1,300 | 0.41 Acre |
| 4509 Dixon Road , Newport, MI, 48166 | $219,900 | 3 | 2 | 1,373 | 0.18 Acre |
| 4153 4th Street , Newport, MI, 48166 | $170,000 | 3 | 1 | 984 | 0.09 Acre |
| 4153 4th Street, Newport, MI, 48166 | $175,000 | 3 | 1 | 984 | 0.09 Acre |
| 5685 Lakeview Street St.., Newport, MI, 48166 | $65,000 | 2 | 1 | 960 | 0.15 Acre |
| 5601 Parkview Street , Newport, MI, 48166 | $167,000 | 2 | 1 | 1,258 | 0.15 Acre |
Similar Homes To 7591 Strong Road
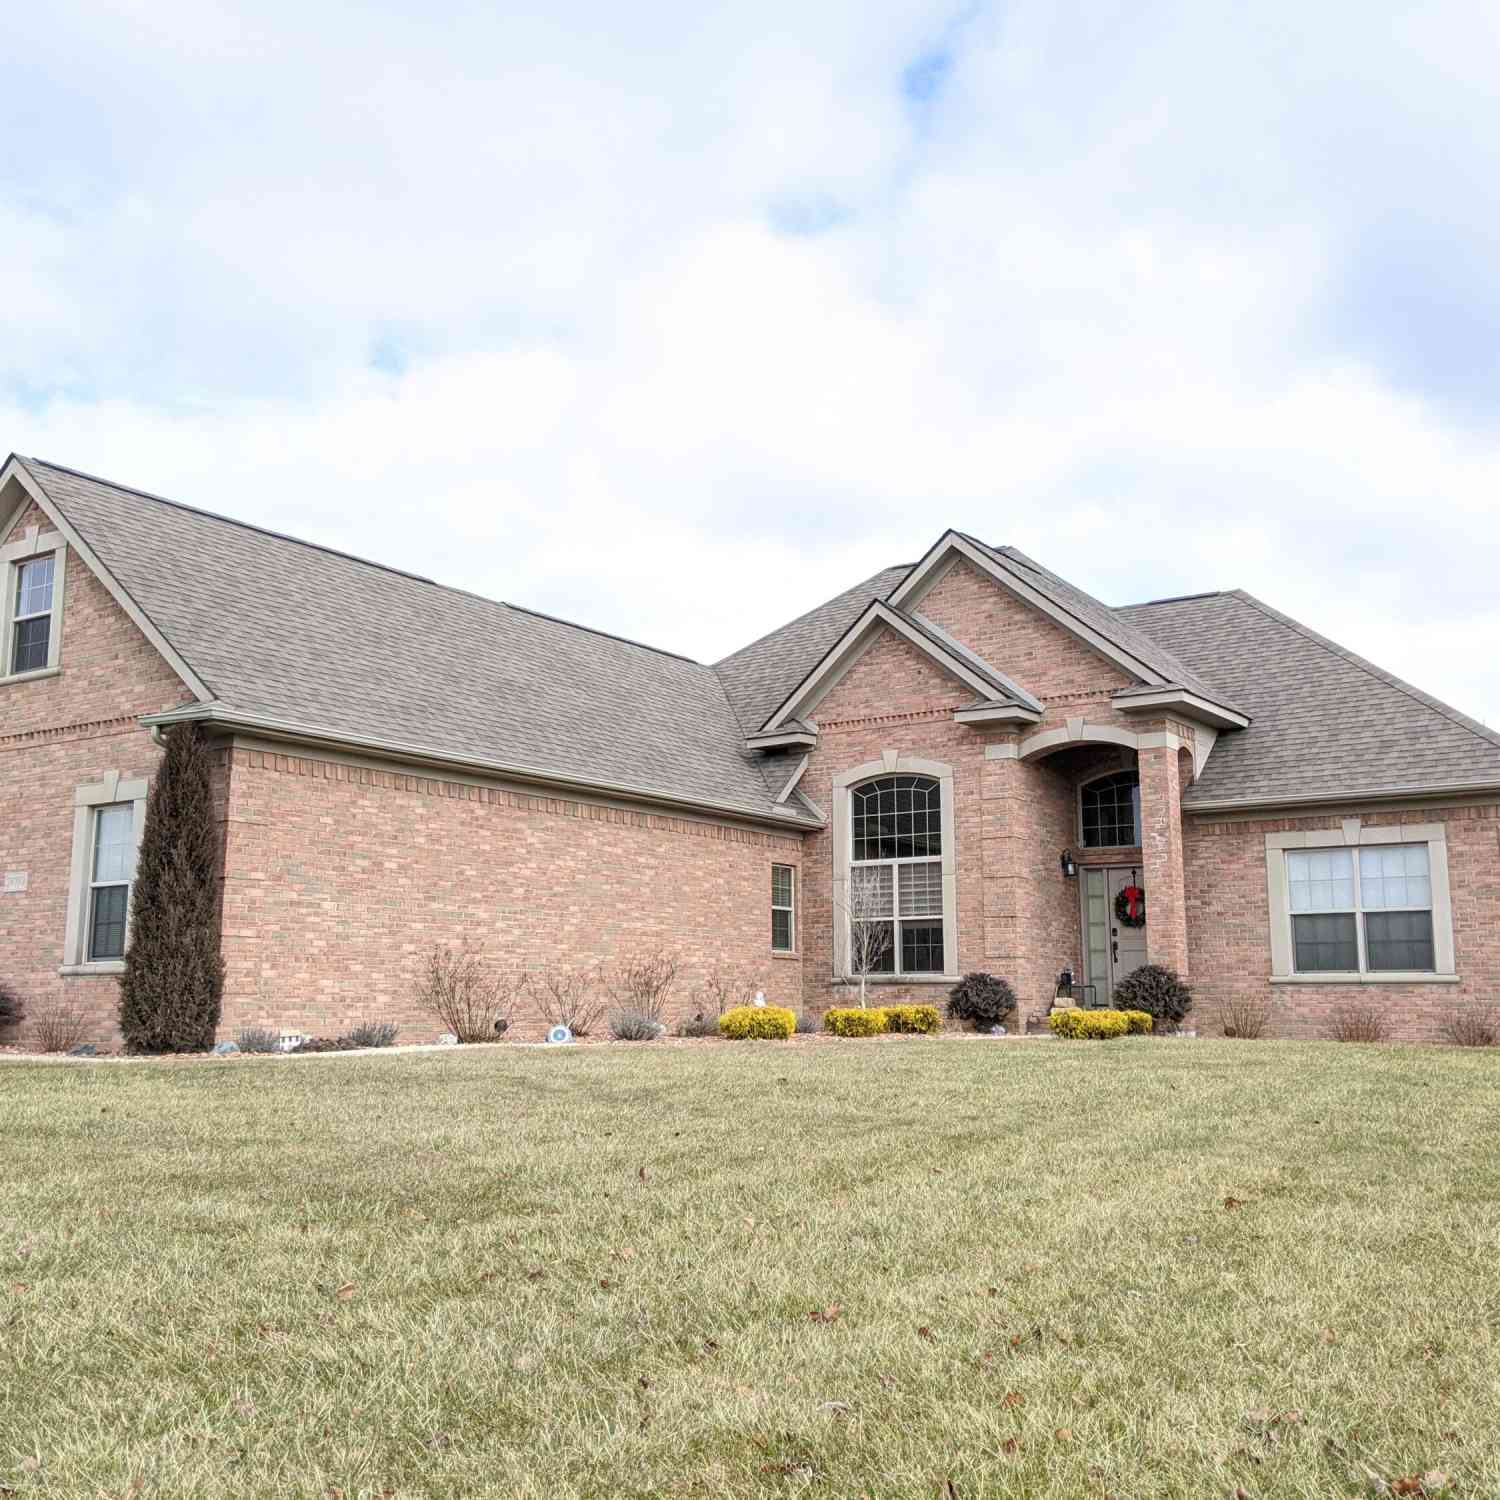
Nearby For Sale


Disclosure: The accuracy of all information, regardless of source, is not guaranteed or warranted. All information should be independently verified. Any use of search facilities of data on the site, other than by a consumer looking to purchase real estate, is prohibited. IDX provided courtesy of Realcomp II Ltd., via ByOwner.com and REALCOMP, Copyright 2026 Realcomp II Ltd. Shareholders. REALTOR (R) licensed in the state of Michigan. The listing broker’s offer of compensation is made only to participants of the MLS where the listing is filed and to participants of any data share partner MLS.
ByOwner last updated this listing 09/16/2026 @ 09:14
More Cities with for Sale by Owner Homes
- Newport Homes For Sale By Owner
- South Rockwood Homes For Sale By Owner
- Rockwood Homes For Sale By Owner
- Carleton Homes For Sale By Owner
- Flat Rock Homes For Sale By Owner
- Monroe Homes For Sale By Owner
- Trenton Homes For Sale By Owner
- Brownstown Homes For Sale By Owner
- New Boston Homes For Sale By Owner
- La Salle Homes For Sale By Owner
- Grosse Ile Homes For Sale By Owner
- Maybee Homes For Sale By Owner
- Luna Pier Homes For Sale By Owner
- Riverview Homes For Sale By Owner
- Wyandotte Homes For Sale By Owner
- Southgate Homes For Sale By Owner
- Romulus Homes For Sale By Owner
- Ida Homes For Sale By Owner
- Erie Homes For Sale By Owner
- Van Buren Twp Homes For Sale By Owner
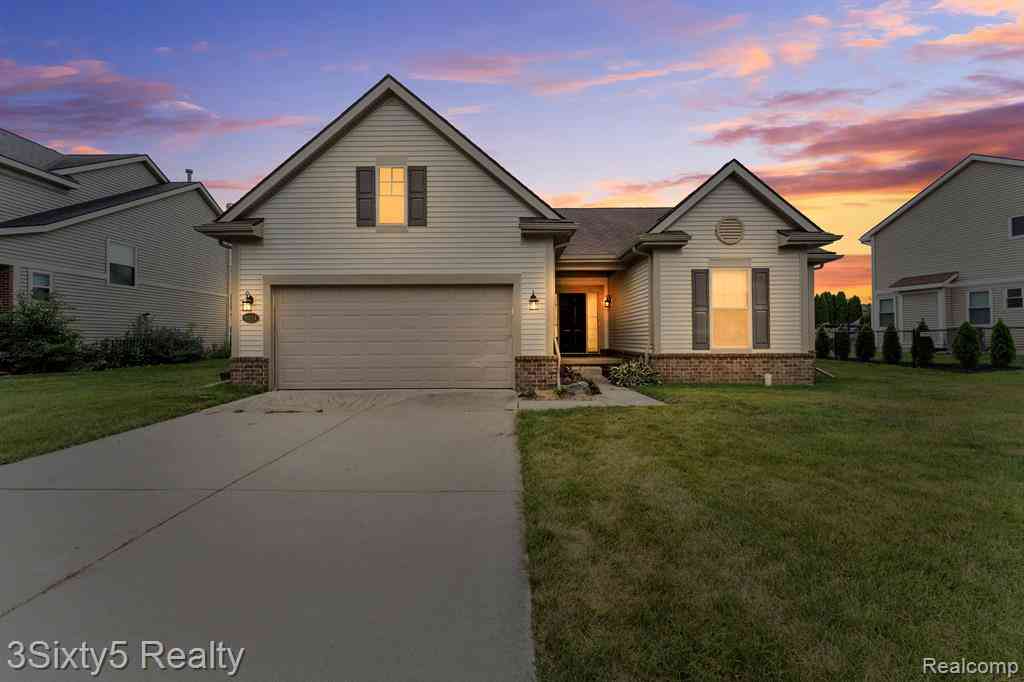
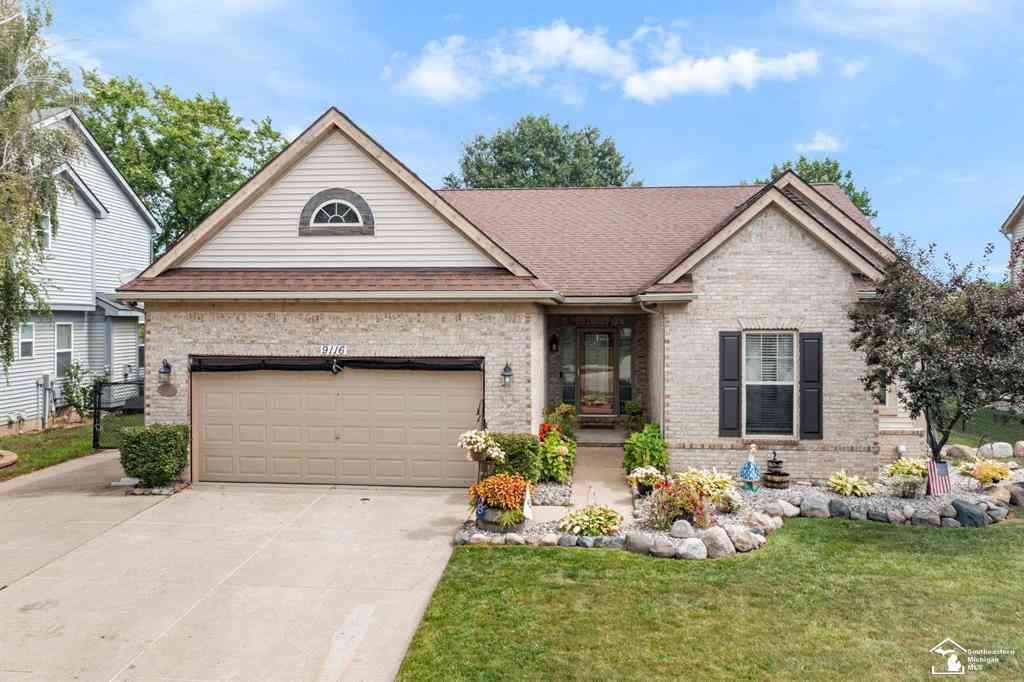
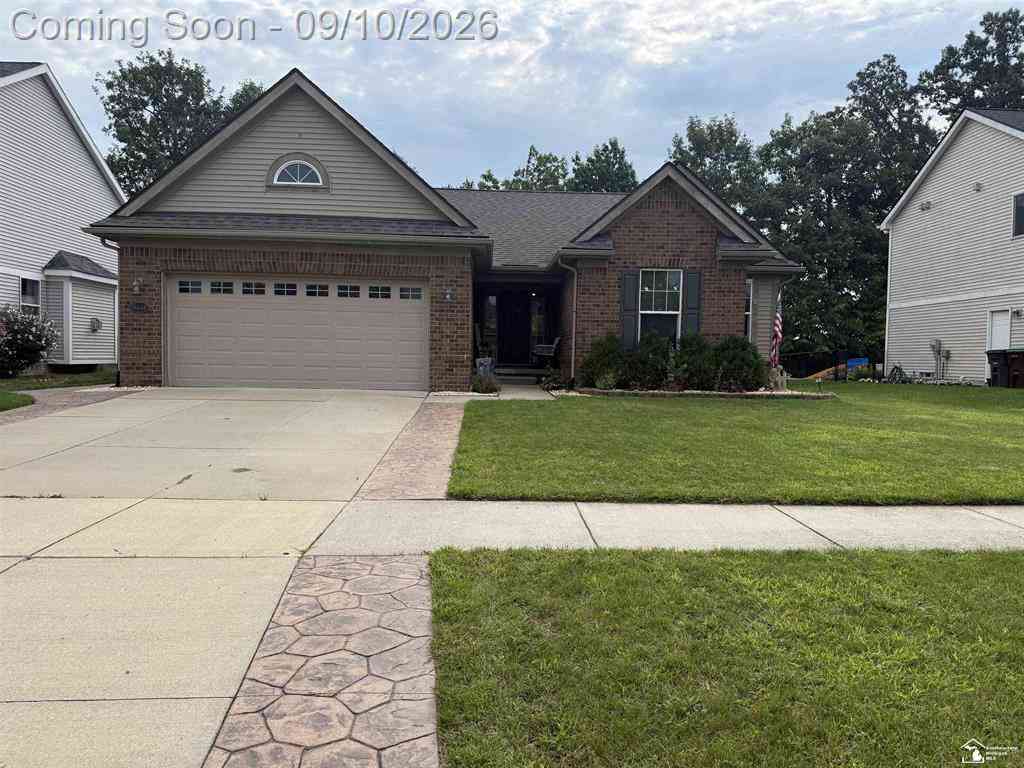
Homes around $1,745,000




Verify Your Email
Please enter the 6-digit verification code
sent to your email address.
Verify Your Phone Number
Please enter the 6-digit verification code
sent to your mobile phone.