

9 Pelican Crest
Newport Coast, CA 92657

 6
6
Bed
 7
7
Bath
 11,400
Sqft
32,904Sqft(Lot)
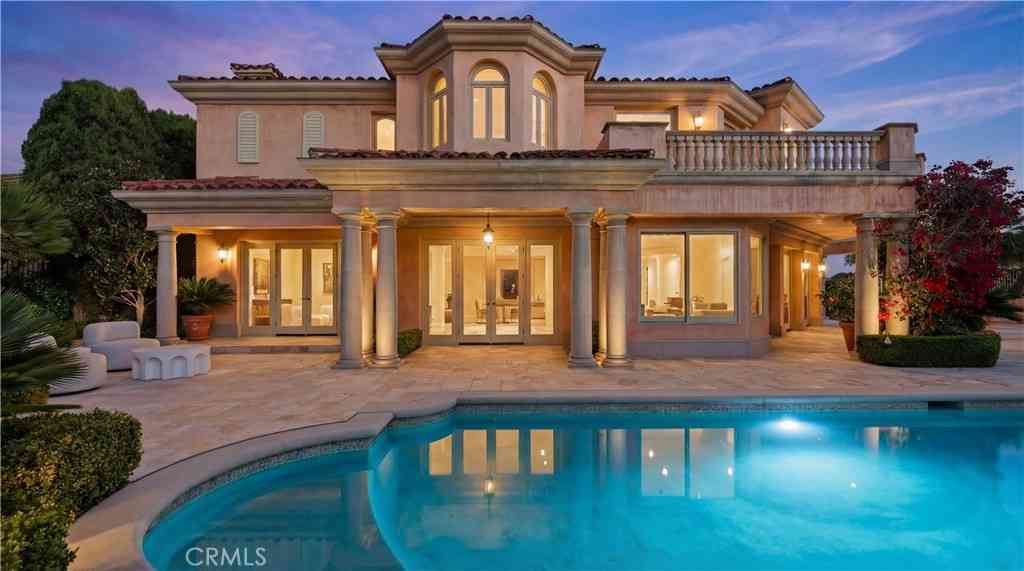
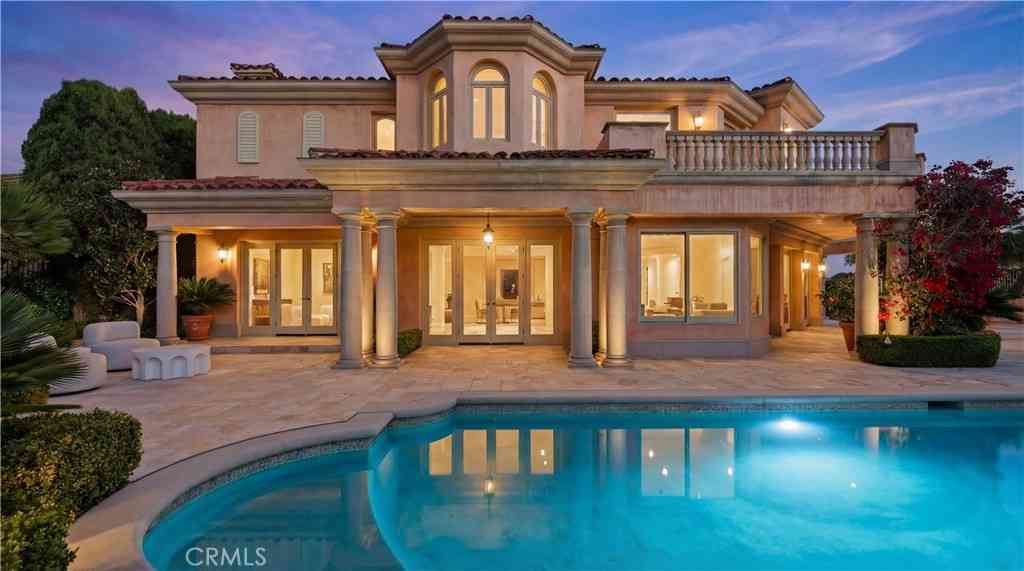
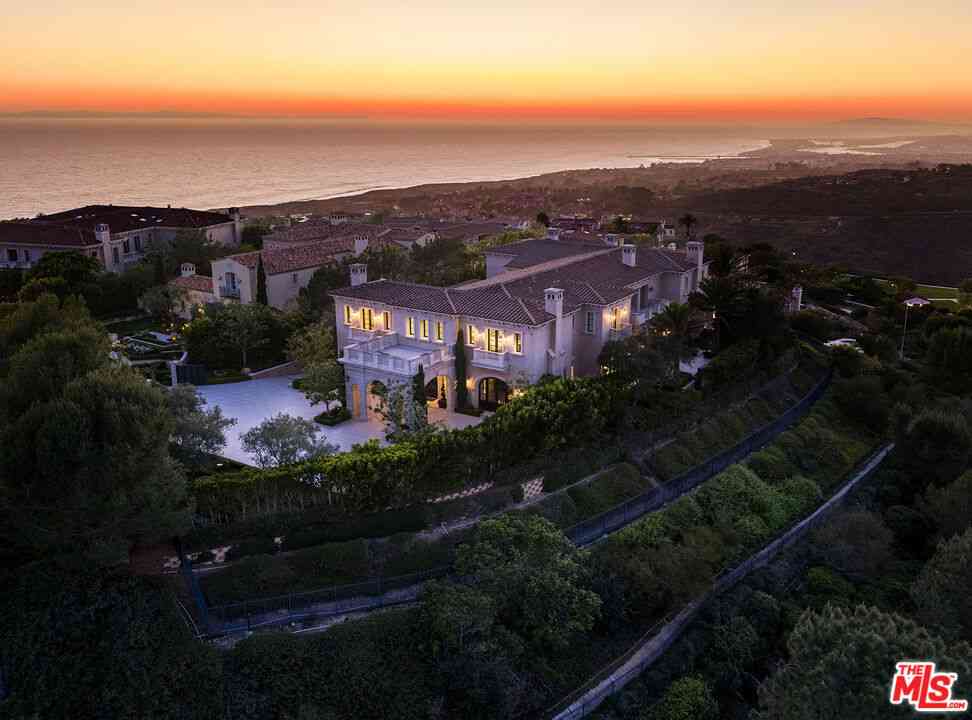
A true timeless masterpiece sited on a front-row, premier view lot designed to maximize dramatic harbor, ocean, and Catalina Island vistas, 9 Pelican Crest Drive redefines coastal luxury with a rare blend of sophisticated design, state-of-the-art technology, and resort-style amenities. Spanning approximately 11,400 square feet of refined interiors and set on an expansive 32,904-square-foot parcel, this estate was newly renovated in 2025 to meet the highest standard of modern elegance. Masterfully appointed and fully furnished with iconic pieces from Europe’s most renowned design houses—including Giorgetti, Poltrona Frau, Edra, Fendi Casa, Hermès, Minotti, Maxalto, and Poliform—the home is a true showcase of global refinement. Custom Barovier & Toso chandeliers from Murano, Italy, illuminat

 Property Details
 Map
Map
 Map
Map
What's Nearby
Nearby Areas
 Features
-
Bedroom Information
Total beds: 6Bathroom Information
Total Baths: 8 Full Baths: 7 Half Baths: 1Room Information
Has Basement: 1 Basement: FinishedFlooring Information
Wood -
Interior Features
Breakfast Bar, Balcony, Block Walls, Coffered Ceiling(s), Separate/Formal Dining Room, Eat-in Kitchen, Elevator, Multiple Staircases, Open Floorplan, Primary Suite, Wine CellarAppliances: DishwasherLaundry Features: Laundry Room -
Heating & Cooling
Has Heating: Yes Heating: Central, Forced Air Has Cooling: Yes Cooling: Central Air
-
Building Information
Year Built: 2018Construction Materials: Copper PlumbingPool Features: Heated, Private, Waterfall, AssociationPrivate Pool: YesView: Catalina, City Lights, Coastline, Ocean, Panoramic, WaterAssociation Fee Frequency: Monthly -
Exterior Features
Exterior Features: Fire Pit
-
Lot Information
Main Square Feet: 32904 Lot Size Acres: 0.7554 Lot Size Source: Assessor Lot Size Square Feet: 32,904 Lot Description: Back Yard,YardProperty Information
Subdivision: Pelican Crest (NCPC) Source Property Type: Residential Property SubType: Single Family Residence Levels: Three Or More Property Age: 8
-
Listing Price Information
Listing Price: $49998000Cash, Cash to New Loan, Submit
-
Tax Information
Parcel Number: 47308257 Tax Lot: 43
-
Virtual Tour
Parking Information
Parking Total: 6 GarageGarage Information
Has Garage: Yes Has Attached Garage: Yes Garage Space: 6Homeowners Association Information
Has Association: YesHOA: $1,080.00Association Amenities: Outdoor Cooking Area, Barbecue, Picnic Area, Playground, Pool, Spa/Hot TubCommunity Features: Curbs, Golf, Street Lights, Gated
-
Location Information
Direction: Through gate, turn right on Pelican Crest Dr. to the end of the cul de sac, property on right hand side WaterSource: Public Security Features: Security System,Gated with Guard,Gated Community,Gated with Attendant,24 Hour Security
How much is this property worth?
Curious about this home's true market value? Use our free Home Evaluation Tool to instantly get a personalized Comparative Market Analysis (CMA) report. Make smarter, data-driven decisions before you buy.

Nearby Home Value
| Address | Estimate | Bed | Bath | Sq. Ft | Lot Size |
|---|---|---|---|---|---|
| 9 Coastal Canyon, Newport Coast, CA, 92657 | $13,988,888 | 5 | 7 | 5,200 | 10,419 Sqft |
| 31 Overlook, Newport Coast, CA, 92657 | $10,995,000 | 4 | 5 | 4,975 | 12,021 Sqft |
| 31 Seawatch, Newport Coast, CA, 92657 | $13,988,000 | 5 | 6 | 5,552 | 8,449 Sqft |
| 25 Lyon, Newport Coast, CA, 92657 | $3,499,000 | 3 | 3 | 2,530 | 5,218 Sqft |
| 11 Bellevue, Newport Coast, CA, 92657 | $3,450,000 | 3 | 3 | 2,530 | 3,600 Sqft |
| 18 Swimmers Point, Newport Coast, CA, 92657 | $59,950,000 | 5 | 11 | 11,500 | 20,756 Sqft |
| 4 Clearview, Newport Coast, CA, 92657 | $11,995,000 | 5 | 6 | 6,461 | 13,591 Sqft |
| 14 Clearview, Newport Coast, CA, 92657 | $8,750,000 | 5 | 6 | 4,598 | 11,200 Sqft |
| 39 Tide Watch, Newport Coast, CA, 92657 | $50,000,000 | 6 | 9 | 11,290 | 18,777 Sqft |
| 11 Spinnaker, Newport Coast, CA, 92657 | $23,900,000 | 5 | 6 | 6,400 | 20,027 Sqft |
Similar Homes To 9 Pelican Crest
Nearby For Sale



The information being provided by Miami Association of REALTORS® is for the consumer's personal, non-commercial use. Any information relating to real estate for sale referenced on this web site comes from the Internet Data Exchange (IDX) program of the Miami Association of REALTORS®. The accuracy of all information is deemed reliable but not guaranteed and should be personally verified through personal inspection by and/or with the appropriate professionals. The data contained herein is copyrighted by Miami Association of REALTORS® and is protected by all applicable copyright laws. Any unauthorized dissemination of this information is in violation of copyright laws and is strictly prohibited. Copyright 2026 Miami Association of REALTORS®. All rights reserved.
ByOwner last updated this listing 09/03/2026 @ 14:34
More Cities with for Sale by Owner Homes
- Newport Coast Homes For Sale By Owner
- Corona del Mar Homes For Sale By Owner
- Laguna Beach Homes For Sale By Owner
- Aliso Viejo Homes For Sale By Owner
- Newport Beach Homes For Sale By Owner
- Laguna Hills Homes For Sale By Owner
- Laguna Woods Homes For Sale By Owner
- Laguna Niguel Homes For Sale By Owner
- Ladera Ranch Homes For Sale By Owner
- Costa Mesa Homes For Sale By Owner
- Mission Viejo Homes For Sale By Owner
- Lake Forest Homes For Sale By Owner
- Rancho Mission Viejo Homes For Sale By Owner
- Dana Point Homes For Sale By Owner
- Tustin Homes For Sale By Owner
- San Juan Capistrano Homes For Sale By Owner
- Fountain Valley Homes For Sale By Owner
- Irvine Homes For Sale By Owner
- Santa Ana Homes For Sale By Owner
- Rancho Santa Margarita Homes For Sale By Owner
Homes around $49,998,000







Verify Your Email
Please enter the 6-digit verification code
sent to your email address.
Verify Your Phone Number
Please enter the 6-digit verification code
sent to your mobile phone.