
39 Boardwalk
Newnan, GA 30277

 5
5
Bed
 3
3
Bath
 2,826
2,826Sqft
 0.20
0.20Acre(Lot)
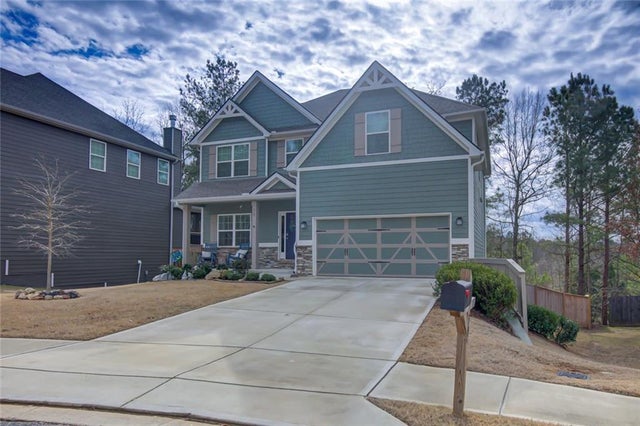
''SELLERS MOTIVATED'' Welcome to this stunning 5-bedroom, 3-bathroom home tucked away on a quiet, private cul-de-sac in a wonderful, family-friendly neighborhood. The outside of the home has Hardie plank for lasting durability and low maintenance. Designed with both comfort and style in mind, this home offers generous living space, thoughtful upgrades, and a peaceful setting with limited traffic and added privacy. The gourmet kitchen is a true centerpiece, featuring high-end finishes and plenty of space for cooking, gathering, and entertaining. Each bedroom is spacious and inviting, while the beautifully upgraded stone fireplace adds warmth and character to the main living area. The spa-inspired shower creates a relaxing retreat, perfect for unwinding at the end of the day. The basement in

 Property Details
 Open House
- 10/03 12 PM-2 PM
 Map
Map
 Map
Map
What's Nearby
Nearby Areas
Features
-
Bedroom Information
Total beds: 5Bathroom Information
Total Baths: 3 Full Baths: 3Room Information
Has Basement: Yes Basement: Walk-Out Access, Unfinished, Full, Daylight -
Flooring Information
Hardwood, Carpet -
Roofing Information
Slate -
Interior Features
Eat-in Kitchen, Pantry, Kitchen Island, Other Roof: Slate Appliances: Dishwasher, Disposal, Electric Oven, Microwave, Range Hood, Self Cleaning Oven Laundry Features: Upper Level Window Features: Double Pane Windows -
Heating & Cooling
Has Heating: Yes Heating: Central Has Cooling: Yes Cooling: Central Air, Ceiling Fan(s)
-
Building Information
Year Built: 2023 Building Area Total: 3130 Construction Materials: Other Patio And Porch Features: Deck, Front Porch, Patio, Rear Porch Pool Features: None Private Pool: No View: Trees/Woods, Neighborhood Association Fee Frequency: Monthly -
Exterior Features
Exterior Features: Rain Gutters, Private Yard
-
Lot Information
Lot Dimensions: 8712 Lot Size Acres: 0.2 Lot Size Source: Appraiser Lot Description: Cul-De-SacProperty Information
Subdivision: Parkside Estate Source Property Type: Residential Property SubType: Single Family Residence Levels: Three Or More Property Age: 3
-
Listing Price Information
Listing Price: $525000 Cash, FHA, Conventional, VA Loan
-
Tax Information
Parcel Number: 111B 209 Tax Year: 2025 Annual Tax: $4672 Tax Legal Desc: public records
-
Parking Information
Attached, Driveway, Garage Door Opener, Garage, Garage Faces FrontGarage Information
Has Garage: Yes Has Attached Garage: Yes Garage Space: 2Homeowners Association InformationHas Association: Yes Included Fees: Maintenance Grounds, Pest Control HOA: $105.00 Community Features: Park, Pool, Playground, Sidewalks
-
School Information
Elementary School: Poplar RoadJunior High School: LeeSenior High School: East Coweta -
Utility Information
Cable Available, Electricity Available, Phone Available, Water Available -
Location Information
Direction: From Highway 34 (e.g., heading towards Newnan/Sharpsburg): Take Highway 154 South. Turn Right onto Lower Fayetteville Road. Turn Left onto Parks Road. Turn Right onto Parks Place into Parkside Village. Go straight through the roundabout. Turn Left onto Boardwalk. Home is on the Left. WaterSource: Public Security Features: Carbon Monoxide Detector(s), Secured Garage/Parking
How much is this property worth?
Curious about this home's true market value? Use our free Home Evaluation Tool to instantly get a personalized Comparative Market Analysis (CMA) report. Make smarter, data-driven decisions before you buy.

Similar Homes To 39 Boardwalk
Nearby For Sale



Listings on this website come from the FMLS IDX Compilation and may be held by brokerage firms other than the owner of this website. The listing brokerage is identified in any listing details. Information is deemed reliable but is not guaranteed. If you believe any FMLS listing contains material that infringes your copyrighted work, please (https://www.fmls.com/dmca.htm) to review our DMCA policy and learn how to submit a takedown request. © 2026 FMLS.
ByOwner last updated this listing 10/03/2026 @ 18:43
More Cities with for Sale by Owner Homes
- Newnan Homes For Sale By Owner
- Moreland Homes For Sale By Owner
- Grantville Homes For Sale By Owner
- Sharpsburg Homes For Sale By Owner
- Whitesburg Homes For Sale By Owner
- Luthersville Homes For Sale By Owner
- Chattahoochee Hills Homes For Sale By Owner
- Peachtree City Homes For Sale By Owner
- Palmetto Homes For Sale By Owner
- Senoia Homes For Sale By Owner
- Tyrone Homes For Sale By Owner
- Hogansville Homes For Sale By Owner
- Franklin Homes For Sale By Owner
- Fairburn Homes For Sale By Owner
- Fayetteville Homes For Sale By Owner
- Winston Homes For Sale By Owner
- Union City Homes For Sale By Owner
- Roopville Homes For Sale By Owner
- Gay Homes For Sale By Owner
- Brooks Homes For Sale By Owner



Verify Your Email
Please enter the 6-digit verification code
sent to your email address.
Verify Your Phone Number
Please enter the 6-digit verification code
sent to your mobile phone.