

21 Ashville Court
Newnan, GA 30265

 5
5
Bed
 3
3
Bath
 2,745
2,745Sqft
 0.23
0.23Acre(Lot)
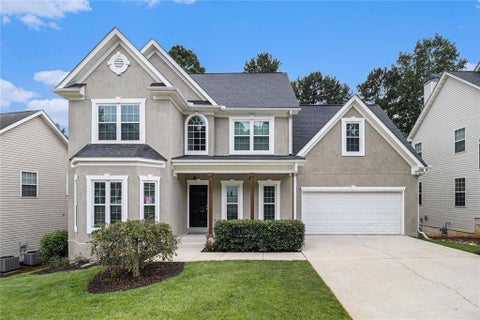
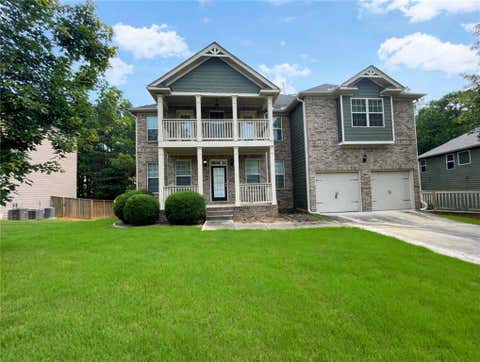
THIS IS A "MUST-SEE" HOME-WHERE COOL DESIGN, COMFORT & PRACTICAL FAMILY LIVING COME TOGETHER WITH AN INCREDIBLE BACKYARD MADE FOR ENTERTAINING! Tucked away on a quiet cul-de-sac in popular Parks of Olmsted, this beautifully upgraded home delivers a fresh BOHO/MODERN/ELEGANT VIBE with distinctive wall accents, earthy textures, stylish NEW lighting & sleek updated fixtures throughout. Rich Brazilian Cherry hardwood floors flow through the main living areas, 2 Bedrooms on main & upstairs landing. The versatile main-level layout includes the spacious PRIMARY SUITE + SECONDARY BEDROOM & 2 FULL BATHS-ideal for guests, home office or multi-generational living. Retreat to the Primary Suite featuring stylish accent walls & updated Bath w/ jetted tub, large tiled shower w/ glass enclosure, framed

 Property Details
 Map
Map
 Map
Map
What's Nearby
Nearby Areas
 Features
-
Bedroom Information
Total Bedrooms: 5 Bedrooms On Upper Level: 3 Bedrooms On Lower Level: 0 Main Bedrooms: 2 Room Type: Laundry,Bonus Room,Great Room Window Features: Insulated WindowsBathroom Information
Total Baths: 3 Full Baths: 3 Half Baths: 0 Full Baths Main: 2 Baths Full Lower: 0 Baths Full Upper: 1Water/Sewer
Water Source: Public Sewer: Public Sewer -
Kitchen Information
Kitchen: Breakfast Area,Kitchen Island,Pantry,Solid Surface Counters Dining Room: Separate RoomInterior Features
Bookcases,Tray Ceiling(s),High Ceilings,Double Vanity,Two Story Foyer,Pulldown Attic Stairs,Separate Shower,Tile Bath,Walk-In Closet(s),Whirlpool Bath,Master On Main Level Flooring: Carpet,Hardwood,Tile,VinylAppliances
Gas Water Heater,Dishwasher,Disposal,Ice Maker,Microwave,Oven/Range (Combo)Utilities
Cable Available,Electricity Available,High Speed Internet,Natural Gas Available,Sewer Available,Sewer Connected,Underground Utilities,Water Available -
Cooling Features
Electric,Ceiling Fan(s),Central Air,Zoned,Dual,Attic FanEnergy
Green Energy: ThermostatHeating Source
Natural Gas,Central,Forced Air,Zoned,DualFireplace
Number of Fireplaces: 2 Fireplace Features: Factory Built,Family Room,Gas Log,Gas Starter,Outside
-
Building Information
Built Year: 2005 Roof Type: Composition Basement: None Levels: Two Property Age: 21 -
Exterior Features
Garden,Gas Grill,Sprinkler SystemFoundation
SlabSecurity Features
Security System,Carbon Monoxide Detector(s),Smoke Detector(s) -
Laundry Features
In KitchenPatio And Porch
Deck,Patio,PorchFencing
Back YardConstruction Materials
Concrete,StoneProperty Condition
Resale
-
Lot Information
Lot Size (Acr): 0.23 Land Lot: 1 Lot Size Source: Public Records Lot Features: Cul-De-Sac,Level,Private -
Property Information
Property Type: Residential Property Sub Type: Single Family Residence Structure Type: House Subdivision: Biltmore At Olmsted City: Newnan State: GA Directions: From Atlanta, I-85 S to exit 47, left onto Hwy 34/Bullsboro Dr, R on Shenandoah, L on Lower Fayetteville Rd, R on Mary Freeman, R into Olmsted. Ashville Ct is the 1st first street on left (Biltmore section) past the clubhouse. You must go past it and make a U-turn, then turn right on Ashville. Home in cul-de-sac. Thank you! Property Status: New
-
Listing Price Information
Original List Price: $487,222
-
Tax Information
Annual Tax: $4659 Tax Year: 2025 Tax Lot: 4 -
Home Warranty
Home Warranty Paid: No
-
Parking Information
Parking: 2 Parking Features: Attached,Garage,Garage Door Opener,Kitchen Level -
Homeowners Association Information
Association: Yes Annual Association Fee: 740 Calculated Total Monthly Association Fees: 740 Association Fee Includes: Insurance,Management Fee,Swimming Community Features: Clubhouse,Park,Playground,Pool,Street Lights,Walk To Schools
-
School Information
Elementary School: Welch High School: East Coweta High School Bus: Yes Middle School: Lee Middle School Bus: Yes Source Neighborhood: Biltmore At Olmsted
How much is this property worth?
Curious about this home's true market value? Use our free Home Evaluation Tool to instantly get a personalized Comparative Market Analysis (CMA) report. Make smarter, data-driven decisions before you buy.

Nearby Home Value
| Address | Estimate | Bed | Bath | Sq. Ft | Lot Size |
|---|---|---|---|---|---|
| 105 Forest Berry Court, Newnan, GA, 30265 | $1,125,000 | 4 | 3 | 3,000 | 3,000 SqFt |
| 315 Vaughn Road, Newnan, GA, 30265 | $1,199,000 | 5 | 3 | 4,959 | 4,959 SqFt |
| 164 Vaughn Road, Newnan, GA, 30265 | $1,695,000 | 6 | 7 | 7,039 | 7,039 SqFt |
| 164 Vaughn Road, Newnan, GA, 30265 | $1,695,000 | 6 | 6 | 7,039 | 7,039 SqFt |
| 23 Glen Cannon Trail, Newnan, GA, 30265 | $359,900 | 3 | 2 | 2,252 | 2,252 SqFt |
| 385 Vaughn Road, Newnan, GA, 30265 | $550,000 | 4 | 3 | 4,608 | 4,608 SqFt |
| 385 Vaughn Road, Newnan, GA, 30265 | $550,000 | 4 | 3 | 4,608 | 4,608 SqFt |
| 55 Mill Creek Drive, Newnan, GA, 30265 | $584,000 | 5 | 3 | 2,860 | 2,860 SqFt |
| 196 Sunny Brook Terrace, Newnan, GA, 30265 | $625,000 | 5 | 4 | 3,850 | 3,850 SqFt |
| 150 Peppertree Drive, Newnan, GA, 30265 | $699,900 | 5 | 4 | 3,795 | 3,795 SqFt |
Similar Homes To 21 Ashville Court
Nearby For Sale



The data relating to real estate for sale on this web site comes in part from the Broker Reciprocity Program of Georgia MLS. Real estate listings held by brokerage firms other than Byowner are marked with the Broker Reciprocity logo and detailed information about them includes the name of the listing brokers. Information deemed reliable but not guaranteed. Copyright 2026 Georgia MLS. All rights reserved.
ByOwner last updated this listing 08/26/2026 @ 02:02
More Cities with for Sale by Owner Homes
- Newnan Homes For Sale By Owner
- Moreland Homes For Sale By Owner
- Grantville Homes For Sale By Owner
- Sharpsburg Homes For Sale By Owner
- Whitesburg Homes For Sale By Owner
- Luthersville Homes For Sale By Owner
- Chattahoochee Hills Homes For Sale By Owner
- Peachtree City Homes For Sale By Owner
- Palmetto Homes For Sale By Owner
- Senoia Homes For Sale By Owner
- Tyrone Homes For Sale By Owner
- Hogansville Homes For Sale By Owner
- Franklin Homes For Sale By Owner
- Fairburn Homes For Sale By Owner
- Fayetteville Homes For Sale By Owner
- Winston Homes For Sale By Owner
- Union City Homes For Sale By Owner
- Roopville Homes For Sale By Owner
- Gay Homes For Sale By Owner
- Brooks Homes For Sale By Owner
Homes around $487,222





Verify Your Email
Please enter the 6-digit verification code
sent to your email address.