

8646 Nc Hwy 183
Newland, NC 28657

 5
5
Bed
 4
4
Bath
 1,989
1,989Sqft
 2.51
2.51Acres(Lot)
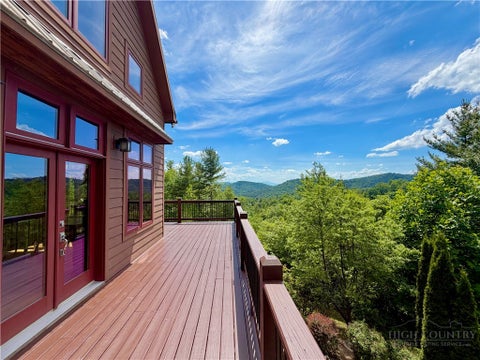
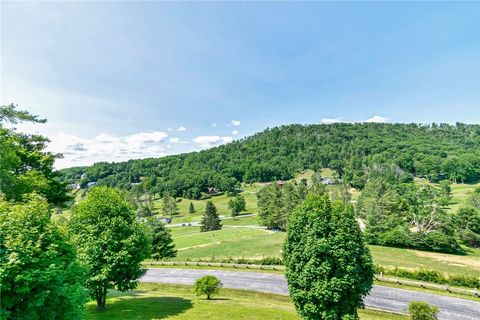
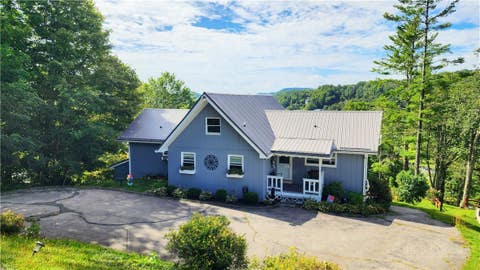
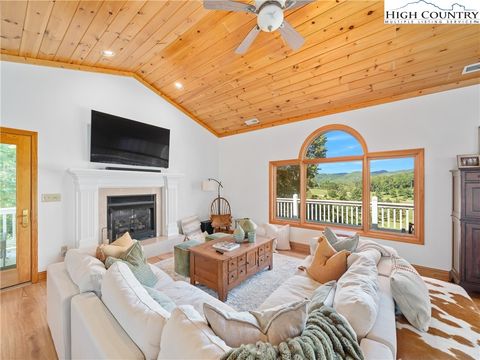
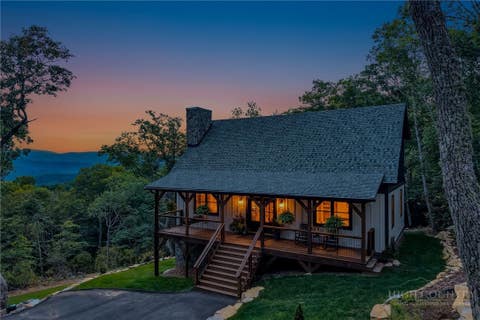
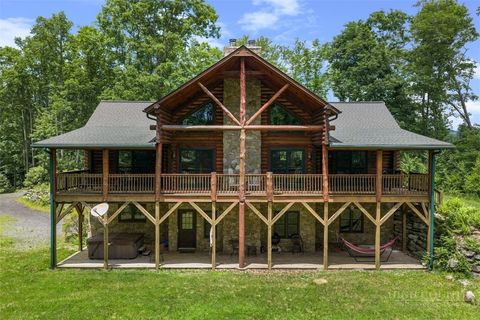
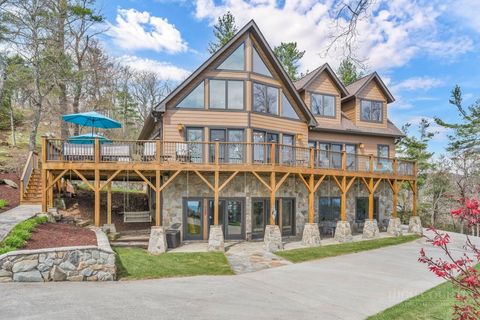
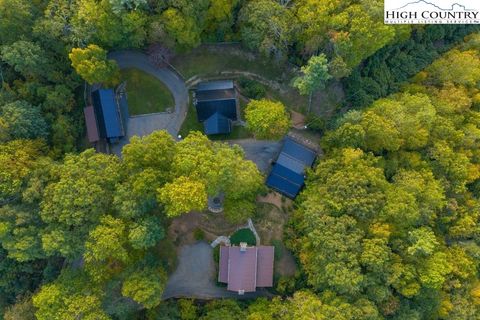
Set on 2.8 acres in the heart of Linville Falls, the historic Franklin-Penland House blends timeless mountain character with thoughtfully updated living spaces designed for modern comfort. With only six owners since 1883, this remarkable estate offers a rare opportunity to own one of the area's treasured legacy properties. Equally rich in history and design, both the main residence and guest cottage have been professionally curated and designed, creating spaces that honor the home's heritage while embracing refined mountain living. Thoughtful finishes, layered textures and carefully selected details enhance the character of each space while preserving the property's historic charm. The five-bedroom, 4.5-bath main residence is filled with warmth, character and inviting gathering spaces thro

 Property Details
 Map
Map
 Map
Map
What's Nearby
Nearby Areas
 Features
-
Bedroom Information
Total beds: 5Bathroom Information
Total Baths: 4 Full Baths: 3 Half Baths: 1Room Information
Basement: Crawl Space -
Roofing Information
Metal -
Interior Features
High Speed Internet Roof: Metal Appliances: Dryer, Dishwasher, Gas Range, Microwave, Other, Refrigerator, Washer -
Heating & Cooling
Has Heating: Yes Heating: Ductless, Forced Air, Propane, Other, See Remarks Has Cooling: Yes
-
Building Information
Year Built: 1883 Construction Materials: Wood Siding, Frame Stories: 2 Patio And Porch Features: Covered Private Pool: No View: Mountain(s), Pasture -
Exterior Features
Exterior Features: Fire Pit, Storage
-
Lot Information
Main Square Feet: 2.51 Acres Lot Size Acres: 2.51Property Information
Subdivision: None Source Property Type: Residential Zoning Description: Historic Registry Property SubType: Single Family Residence Levels: Two Property Age: 143
-
Listing Price Information
Listing Price: $1127000 Cash, Conventional
-
Tax Information
Parcel Number: 1831140776 Annual Tax: $4080
-
Virtual Tour
Parking Information
Gravel, Driveway, Detached, Garage, PrivateGarage Information
Has Garage: Yes Garage Space: 2
-
School Information
Elementary School: CrossnoreJunior High School:Senior High School: Avery County -
Utility Information
Cable Available -
Location Information
WaterSource: Private, Well
How much is this property worth?
Curious about this home's true market value? Use our free Home Evaluation Tool to instantly get a personalized Comparative Market Analysis (CMA) report. Make smarter, data-driven decisions before you buy.

Nearby Home Value
| Address | Estimate | Bed | Bath | Sq. Ft | Lot Size |
|---|---|---|---|---|---|
| TBD Jerry's Creek Road, Newland, NC, 28657 | $465,000 | 1 | 1 | 320 | 18.94 Acres |
| 2027 Stamey Branch Road, Newland, NC, 28657 | $425,000 | 2 | 2 | 1,223 | 10.80 Acres |
| 7753 Parks Mountain Drive, Newland, NC, 28657 | $549,000 | 3 | 2 | 1,680 | 4.70 Acres |
| 7054 Grandview Circle, Newland, NC, 28657 | $1,299,000 | 3 | 4 | 3,346 | 0.91 Acre |
| 7054 Grandview Circle, Newland, NC, 28657 | $1,299,000 | 3 | 4 | 3,346 | 0.91 Acre |
| 6354 Gingercake Road, Newland, NC, 28657 | $429,000 | 3 | 2 | 1,507 | 1.37 Acres |
| 3434 Old Jonas Ridge Road, Newland, NC, 28657 | $1,995,000 | 3 | 3 | 3,421 | 5.14 Acres |
| 3434 Old Jonas Ridge Road, Newland, NC, 28657 | $1,995,000 | 3 | 3 | 3,421 | 5.14 Acres |
| 7255 Laurel Hill Drive, Newland, NC, 28657 | $640,000 | 4 | 3 | 3,218 | 0.85 Acre |
| 6365 Julius Drive, Newland, NC, 28657 | $729,000 | 4 | 3 | 1,848 | 2.96 Acres |
Similar Homes To 8646 Nc Hwy 183
Nearby For Sale
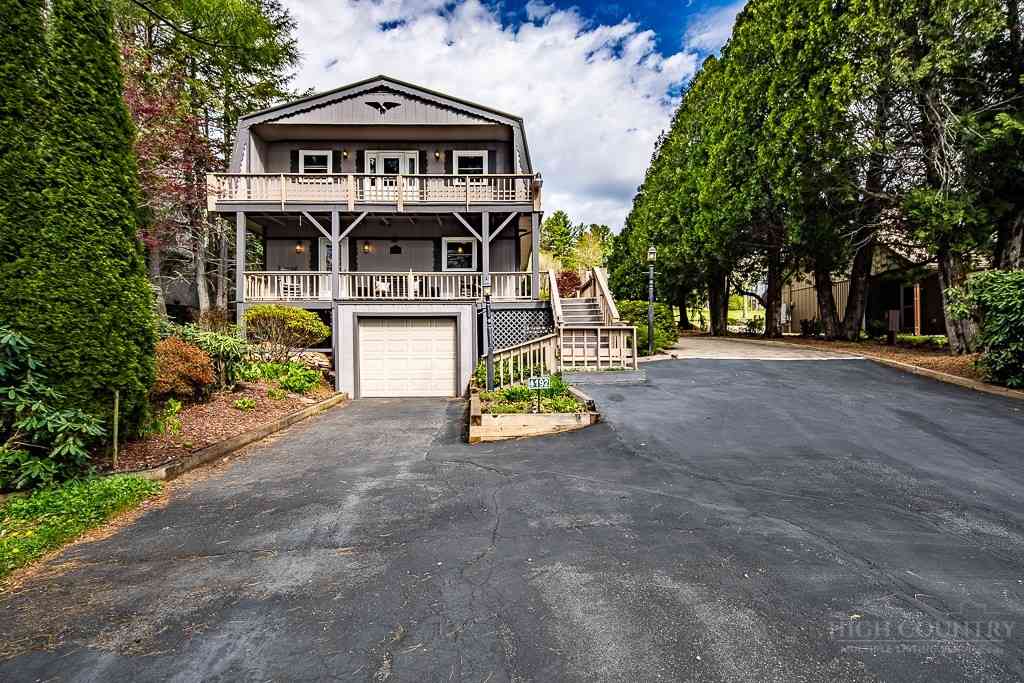
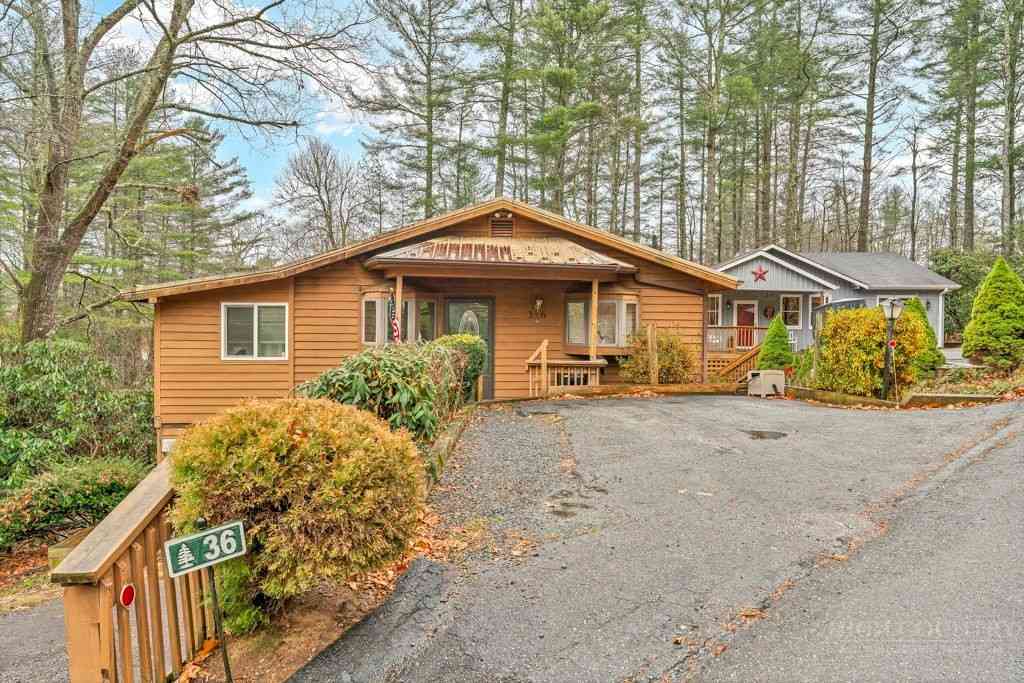
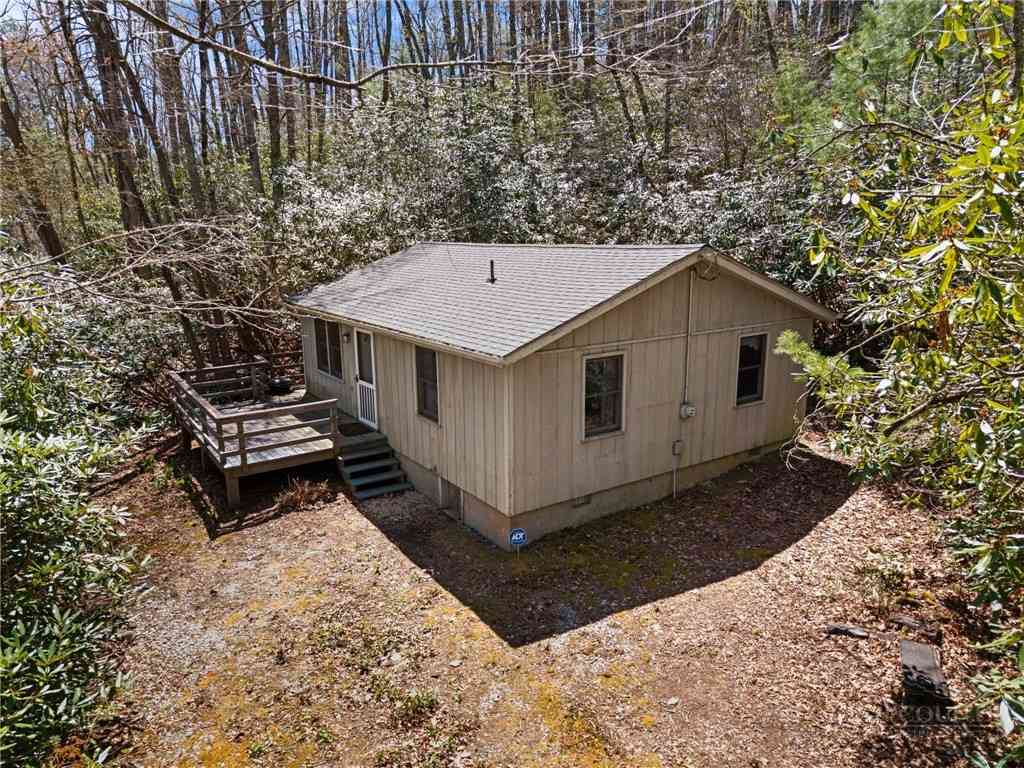
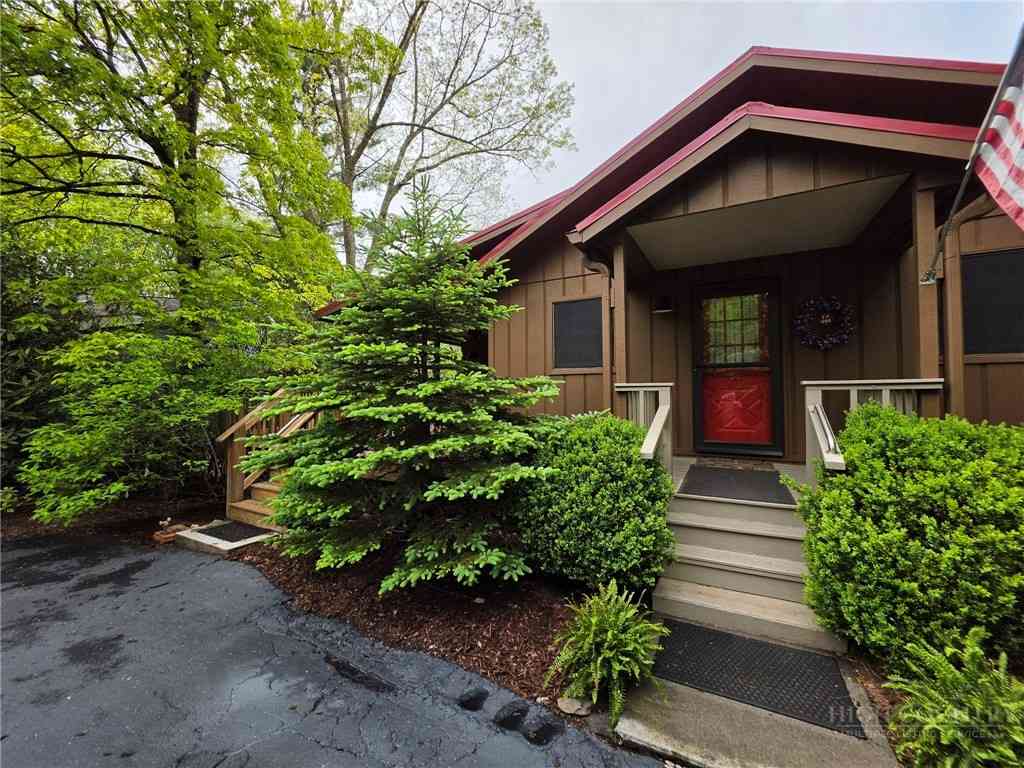

The data relating to real estate for sale on this website comes in part from the Internet Data exchange (IDX) program of High Country Association of REALTORS®. IDX information is provided exclusively for consumers' personal, non-commercial use and may not be used for any purpose other than to identify prospective properties consumers may be interested in purchasing. Information deemed reliable but not guaranteed. Copyright © 2026 High Country Association of REALTORS®. All Rights Reserved.
ByOwner last updated this listing 09/01/2026 @ 05:19
More Cities with for Sale by Owner Homes
- Newland Homes For Sale By Owner
- Linville Homes For Sale By Owner
- Elk Park Homes For Sale By Owner
- Bakersville Homes For Sale By Owner
- Spruce Pine Homes For Sale By Owner
- Beech Mountain Homes For Sale By Owner
- Banner Elk Homes For Sale By Owner
- Roan Mountain Homes For Sale By Owner
- Collettsville Homes For Sale By Owner
- Little Switzerland Homes For Sale By Owner
- Blowing Rock Homes For Sale By Owner
- Sugar Grove Homes For Sale By Owner
- Green Mountain Homes For Sale By Owner
- Vilas Homes For Sale By Owner
- Hampton Homes For Sale By Owner
- Burnsville Homes For Sale By Owner
- Boone Homes For Sale By Owner
- Zionville Homes For Sale By Owner
- Connelly Springs Homes For Sale By Owner
- Unicoi Homes For Sale By Owner
Homes around $1,127,000











Verify Your Email
Please enter the 6-digit verification code
sent to your email address.
Verify Your Phone Number
Please enter the 6-digit verification code
sent to your mobile phone.