

24806 Rosepark Court
Newhall, CA 91321

 4
4
Bed
 4
4
Bath
 3,594
3,594Sqft
29,941Sqft(Lot)
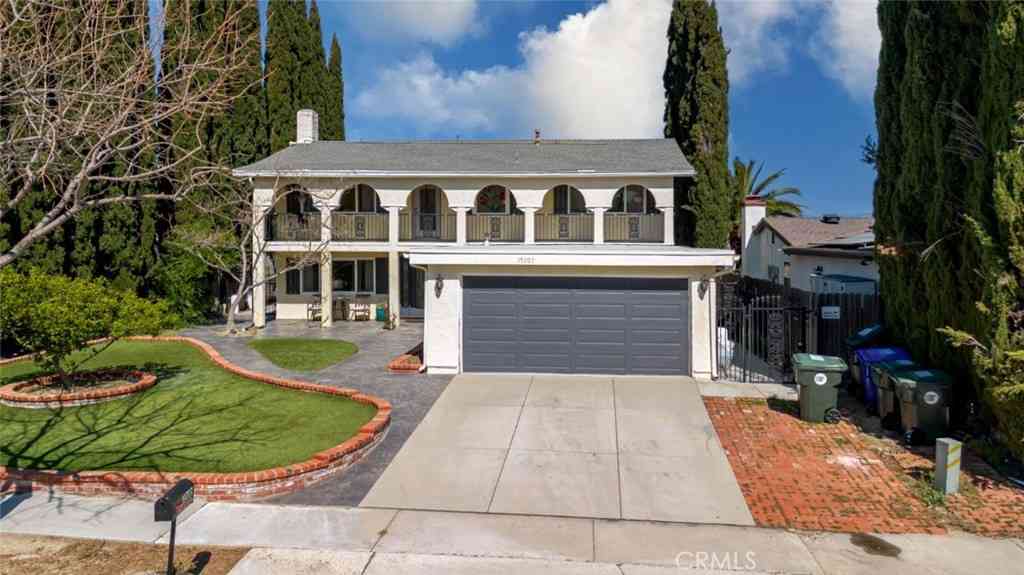
Custom home at the end of a cul-de-sac in Santa Clarita’s Peachland Estates with a detached 1-bedroom guest house and a resort-style backyard centered around a saltwater pool, spa, Baja shelf, and winding water slide. The approximately 3,594 sq ft main house sits on a 29,941 sq ft lot and has been extensively updated with newer HVAC units, energy-efficient windows, refreshed interior and exterior paint, upgraded landscaping and hardscape, and major pool improvements. Very low HOA dues and no Mello Roos add to the appeal of this freeway-convenient Newhall location just south of Lyons Avenue. Inside, the dramatic entry has soaring ceilings, a curved staircase, custom rock accent wall, and statement chandeliers. The floor plan includes a formal living room with tongue-and-groove ceiling det

 Property Details
 Map
Map
 Map
Map
What's Nearby
Nearby Areas
 Features
-
Bedroom Information
Total beds: 4Bathroom Information
Total Baths: 4 Full Baths: 4Roofing Information
ConcreteFlooring Information
Wood -
Interior Features
BreakfastBar, SeparateFormalDiningRoom, AllBedroomsUpRoof: ConcreteLaundry Features: LaundryRoom -
Heating & Cooling
Has Heating: Yes Heating: Central Has Cooling: Yes Cooling: CentralAir
-
Building Information
Year Built: 1981Stories: 2Pool Features: PrivatePrivate Pool: YesView: HillsAssociation Fee Frequency: Monthly
-
Lot Information
Main Square Feet: 29941 Lot Size Acres: 0.6874 Lot Size Source: Assessor Lot Size Square Feet: 29,941 Lot Description: CulDeSacProperty Information
Subdivision: Peachland Estates (PCHE) Source Property Type: Residential Property SubType: Single Family Residence Levels: Two Property Age: 45
-
Listing Price Information
Listing Price: $1600000Original Price: $1700000Submit
-
Tax Information
Parcel Number: 2830038011 Tax Lot: 38
-
Parking Information
Parking Total: 3Garage Information
Has Garage: Yes Has Attached Garage: Yes Garage Space: 3Homeowners Association Information
Has Association: YesHOA: $75.00Association Amenities: OtherCommunity Features: StormDrains, StreetLights, Suburban, Sidewalks
-
School Information
Elementary School: Junior High School: Placerita Senior High School: Hart -
Location Information
Direction: Lyons to Peachland to Rosepark, end of culdesac WaterSource: Public
How much is this property worth?
Curious about this home's true market value? Use our free Home Evaluation Tool to instantly get a personalized Comparative Market Analysis (CMA) report. Make smarter, data-driven decisions before you buy.

Nearby Home Value
| Address | Estimate | Bed | Bath | Sq. Ft | Lot Size |
|---|---|---|---|---|---|
| 25707 Pacy Street, Newhall, CA, 91321 | $1,599,000 | 5 | 6 | 4,303 | 75,062 Sq. Ft |
| 26401 Oak Crossing Road, Newhall, CA, 91321 | $699,900 | 4 | 2 | 1,400 | 11,761 Sq. Ft |
| 19309 Flowers Court, Newhall, CA, 91321 | $399,000 | 2 | 2 | 1,150 | 563,167 Sq. Ft |
| 26410 Gimlet, Newhall, CA, 91321 | $815,000 | 4 | 2 | 1,488 | 8,272 Sq. Ft |
| 26173 Abdale, Newhall, CA, 91321 | $1,199,000 | 7 | 7 | 3,050 | 7,617 Sq. Ft |
| 19329 Santa Maria Drive, Newhall, CA, 91321 | $929,000 | 4 | 3 | 2,139 | 6,839 Sq. Ft |
| 19364 Avenue Of The Oaks, Newhall, CA, 91321 | $309,995 | 2 | 1 | 781 | 98,533 Sq. Ft |
| 19508 Avenue Of The Oaks, Newhall, CA, 91321 | $369,999 | 2 | 2 | 909 | 75,124 Sq. Ft |
| 19707 Green Mountain Dr.., Newhall, CA, 91321 | $1,100,000 | 4 | 3 | 2,140 | 11,450 Sq. Ft |
| 19820 Ellis Henry Court, Newhall, CA, 91321 | $880,000 | 5 | 3 | 2,484 | 5,007 Sq. Ft |
Similar Homes To 24806 Rosepark Court
Nearby For Sale


The information being provided by Miami Association of REALTORS® is for the consumer's personal, non-commercial use. Any information relating to real estate for sale referenced on this web site comes from the Internet Data Exchange (IDX) program of the Miami Association of REALTORS®. The accuracy of all information is deemed reliable but not guaranteed and should be personally verified through personal inspection by and/or with the appropriate professionals. The data contained herein is copyrighted by Miami Association of REALTORS® and is protected by all applicable copyright laws. Any unauthorized dissemination of this information is in violation of copyright laws and is strictly prohibited. Copyright 2026 Miami Association of REALTORS®. All rights reserved.
ByOwner last updated this listing 10/10/2026 @ 16:05
More Cities with for Sale by Owner Homes
- Newhall Homes For Sale By Owner
- Stevenson Ranch Homes For Sale By Owner
- Valencia Homes For Sale By Owner
- Canyon Country Homes For Sale By Owner
- Granada Hills Homes For Sale By Owner
- Sylmar Homes For Sale By Owner
- Porter Ranch Homes For Sale By Owner
- San Fernando Homes For Sale By Owner
- Green Valley Homes For Sale By Owner
- Santa Clarita Homes For Sale By Owner
- Castaic Homes For Sale By Owner
- Val Verde Homes For Sale By Owner
- Northridge Homes For Sale By Owner
- Chatsworth Homes For Sale By Owner
- North Hills Homes For Sale By Owner
- Pacoima Homes For Sale By Owner
- Panorama City Homes For Sale By Owner
- Reseda Homes For Sale By Owner
- Winnetka Homes For Sale By Owner
- Lake Balboa Homes For Sale By Owner
Homes around $1,600,000









Verify Your Email
Please enter the 6-digit verification code
sent to your email address.
Verify Your Phone Number
Please enter the 6-digit verification code
sent to your mobile phone.