

474 Via Juarez
Newbury Park, CA 91320

 5
5
Bed
 5
5
Bath
 3,961
3,961Sqft
27,007Sqft(Lot)
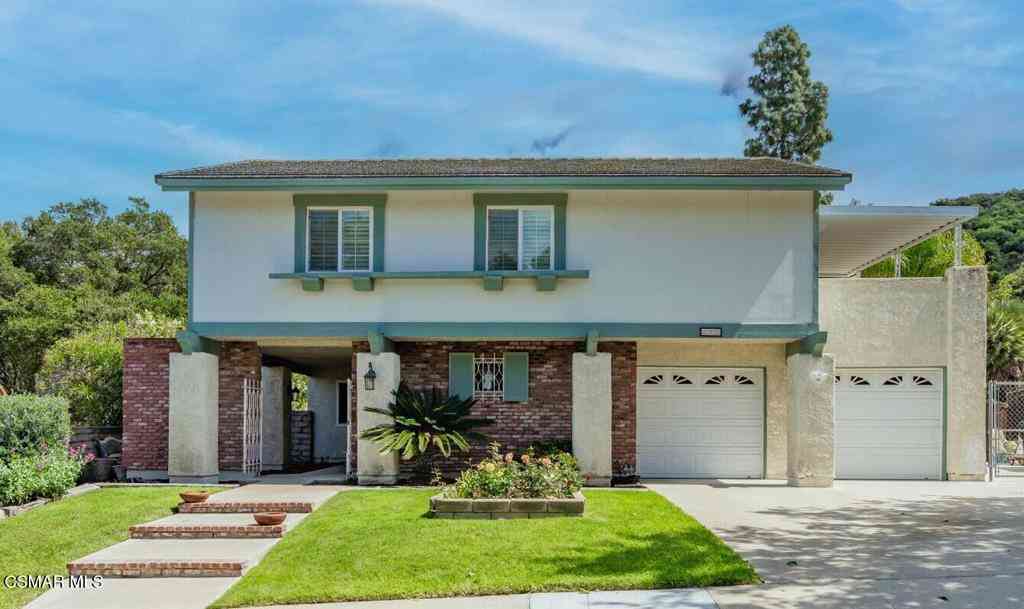
RARE Dos Vientos Opportunity with VIEWS, CUSTOM finishes, full DOWNSTAIRS living & an UNSEEN 5-CAR Garage! Beautifully positioned on a small cul-de-sac, this spectacular home offers a combination nearly IMPOSSIBLE to duplicate in Dos Vientos. Outstanding curb appeal sets the tone with handsome stacked-stone exterior accents, lush landscaping and a unique waterfall feature flowing across the driveway. Step inside and immediately be WOWED by soaring ceilings enjoyed by the Entry & Living Room, handsome stone tile flooring, and abundant natural light & fresh paint which create a bright, elegant atmosphere. The Formal Dining Room provides an abundance of built-in cabinetry while the nearby Family Room is spacious and designed for gathering, with a gas fireplace, built-in media center, large w

 Property Details
 Open House
- 09/20 4 PM-7 PM
 Map
Map
 Map
Map
What's Nearby
Nearby Areas
Features
-
Bedroom Information
Total beds: 5Bathroom Information
Total Baths: 5 Full Baths: 4 Half Baths: 1Roofing Information
TileFlooring Information
Wood -
Interior Features
BreakfastBar, CathedralCeilings, Pantry, RecessedLighting, BedroomOnMainLevel, PrimarySuite, WalkInClosetsRoof: TileAppliances: DoubleOven, Dishwasher, GasCooking, Refrigerator, RangeHoodLaundry Features: Inside, LaundryRoom, UpperLevelWindow Features: DoublePaneWindows -
Heating & Cooling
Heating: Central Has Cooling: Yes Cooling: CentralAir
-
Building Information
Year Built: 2003Construction Materials: StuccoStories: 2Patio And Porch Features: RearPorch, Covered, FrontPorch, Porch, Stone, TilePrivate Pool: NoView: Hills, MountainsAssociation Fee Frequency: Monthly -
Exterior Features
Exterior Features: KoiPond
-
Lot Information
Main Square Feet: 27007 Lot Size Acres: 0.62 Lot Size Source: PublicRecords Lot Size Square Feet: 27,007 Lot Description: BackYard,CulDeSac,Lawn,Landscaped,YardProperty Information
Subdivision: Quintana/Dos Vientos-193 - 193 Source Property Type: Residential Postal Code Plus 4: 6898 Property SubType: Single Family Residence Direction Faces: West Levels: Two Property Age: 23
-
Listing Price Information
Listing Price: $1800000Cash
-
Tax Information
Parcel Number: 2360254105
-
Virtual Tour
Parking Information
Parking Total: 9 DirectAccess, Driveway, Garage, GarageDoorOpenerGarage Information
Has Garage: Yes Has Attached Garage: Yes Garage Space: 5Homeowners Association Information
Has Association: YesHOA: $104.00Association Amenities: SportCourt, OtherCourts, PicnicArea, Playground, TennisCourts, Trails
How much is this property worth?
Curious about this home's true market value? Use our free Home Evaluation Tool to instantly get a personalized Comparative Market Analysis (CMA) report. Make smarter, data-driven decisions before you buy.

Nearby Home Value
| Address | Estimate | Bed | Bath | Sq. Ft | Lot Size |
|---|---|---|---|---|---|
| 360 N Greenmeadow Avenue, Newbury Park, CA, 91320 | $1,050,000 | 4 | 2 | 1,790 | 7,840 Sq. Ft |
| 701 Blue Oak Avenue, Newbury Park, CA, 91320 | $635,000 | 2 | 2 | 1,035 | 2,178 Sq. Ft |
| 786 Capitan Street, Newbury Park, CA, 91320 | $1,095,000 | 4 | 2 | 1,790 | 7,840 Sq. Ft |
| 936 Vivian Circle, Newbury Park, CA, 91320 | $1,835,000 | 4 | 3 | 2,780 | 26,136 Sq. Ft |
| 936 Vivian Circle, Newbury Park, CA, 91320 | $1,795,000 | 4 | 4 | 2,780 | 26,136 Sq. Ft |
| 816 Pamela Wood Street, Newbury Park, CA, 91320 | $1,075,000 | 4 | 3 | 2,067 | 8,276 Sq. Ft |
| 320 Hickory Grove Drive, Newbury Park, CA, 91320 | $1,349,000 | 4 | 2 | 2,035 | 22,215 Sq. Ft |
| 320 Hickory Grove Drive, Newbury Park, CA, 91320 | $1,299,000 | 4 | 3 | 2,035 | 22,215 Sq. Ft |
| 880 Tupelo Wood Court, Newbury Park, CA, 91320 | $1,299,000 | 4 | 2 | 1,663 | 7,840 Sq. Ft |
| 257 Windrose Court, Newbury Park, CA, 91320 | $1,275,000 | 5 | 3 | 2,424 | 6,969 Sq. Ft |
Similar Homes To 474 Via Juarez
Nearby For Sale



The information being provided by Miami Association of REALTORS® is for the consumer's personal, non-commercial use. Any information relating to real estate for sale referenced on this web site comes from the Internet Data Exchange (IDX) program of the Miami Association of REALTORS®. The accuracy of all information is deemed reliable but not guaranteed and should be personally verified through personal inspection by and/or with the appropriate professionals. The data contained herein is copyrighted by Miami Association of REALTORS® and is protected by all applicable copyright laws. Any unauthorized dissemination of this information is in violation of copyright laws and is strictly prohibited. Copyright 2026 Miami Association of REALTORS®. All rights reserved.
ByOwner last updated this listing 09/18/2026 @ 06:07
More Cities with for Sale by Owner Homes
- Newbury Park Homes For Sale By Owner
- Thousand Oaks Homes For Sale By Owner
- Westlake Village Homes For Sale By Owner
- Camarillo Homes For Sale By Owner
- Moorpark Homes For Sale By Owner
- Somis Homes For Sale By Owner
- Oak Park Homes For Sale By Owner
- Agoura Hills Homes For Sale By Owner
- Simi Valley Homes For Sale By Owner
- Malibu Homes For Sale By Owner
- West Hills Homes For Sale By Owner
- Fillmore Homes For Sale By Owner
- Santa Paula Homes For Sale By Owner
- Oxnard Homes For Sale By Owner
- Hidden Hills Homes For Sale By Owner
- Calabasas Homes For Sale By Owner
- Port Hueneme Homes For Sale By Owner
- Canoga Park Homes For Sale By Owner
- Woodland Hills Homes For Sale By Owner
- Piru Homes For Sale By Owner
Homes around $1,800,000



Verify Your Email
Please enter the 6-digit verification code
sent to your email address.
Verify Your Phone Number
Please enter the 6-digit verification code
sent to your mobile phone.