

35 Tamarack Drive
Newburgh, NY 12550

 4
4
Bed
 3
3
Bath
 2,400
2,400Sqft
 0.58
0.58Acre(Lot)
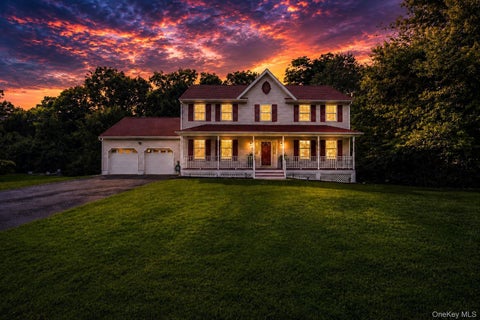
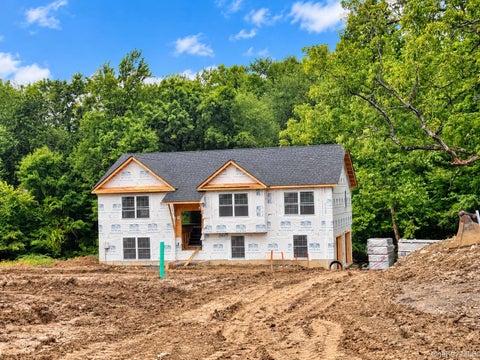
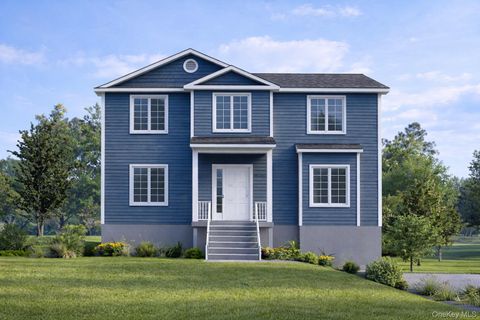
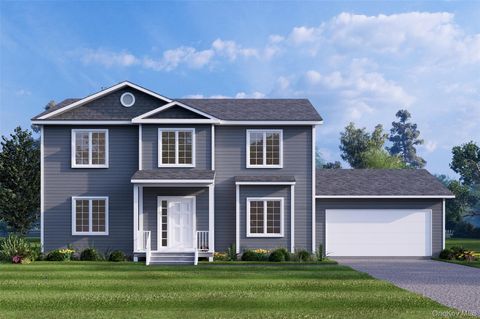
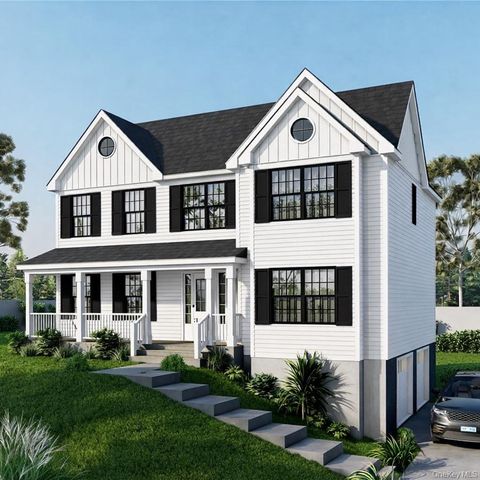
Introducing “The Birch” Model at Elm Farm Estates This elegant 2,400 sq ft Colonial-style home offers a perfect blend of classic architecture and modern living. From the moment you step inside, you'll find thoughtful features designed for comfort and style. The heart of the home is a beautifully appointed custom kitchen, ideal for home chefs, which opens to a warm and inviting living area complete with a cozy fireplace. A back deck off the dinette provides a peaceful retreat overlooking scenic surroundings—perfect for morning coffee or evening relaxation. Formal occasions are well-suited to the gracious living room, while the upstairs offers a private escape in the spacious primary suite, featuring a luxurious bath with a soaking tub, walk-in shower, and dual vanities. Three additional be

 Property Details
 Map
Map
 Map
Map
What's Nearby
Nearby Areas
 Features
-
Bedroom Information
Total beds: 4Bathroom Information
Total Baths: 3 Full Baths: 2 Half Baths: 1Room Information
Rooms Total: 8 Basement: Partial, Unfinished, Walk-Out Access -
Flooring Information
Hardwood, Carpet -
Interior Features
Cathedral Ceiling(s), Double Vanity, Eat-in Kitchen, Entrance Foyer, Granite Counters, Pantry, Walk-In Closet(s) Appliances: Electric Water Heater Laundry Features: Inside, Laundry Room Window Features: Screens -
Heating & Cooling
Has Heating: Yes Heating: Electric, Forced Air, Other Has Cooling: Yes Cooling: Central Air, Electric
-
Building Information
Year Built: 2025 Construction Materials: Frame, Vinyl Siding Patio And Porch Features: Deck, Porch Private Pool: No View: Mountain(s), Trees/Woods
-
Lot Information
Lot Size Acres: 0.58 Lot Description: Near Public Transit, LevelProperty Information
Subdivision: ELM FARM ESTATES Source Property Type: Residential Property SubType: Single Family Residence Levels: Two Property Age: 1
-
Listing Price Information
Listing Price: $599000
-
Tax Information
Parcel Number: 39-3-29 Annual Tax: $13454
-
Parking Information
Parking Total: 2 Attached, UndergroundGarage Information
Has Garage: Yes Has Attached Garage: Yes Garage Space: 2
-
School Information
Elementary School: Fostertown Etc Magnet SchoolJunior High School: MEADOW HILL GLOBAL EXPLORATIONS MAGNET SCHOOLSenior High School: Newburgh Free Academy -
Location Information
Direction: Fostertown Rd / Wells Rd WaterSource: Public
How much is this property worth?
Curious about this home's true market value? Use our free Home Evaluation Tool to instantly get a personalized Comparative Market Analysis (CMA) report. Make smarter, data-driven decisions before you buy.

Nearby Home Value
| Address | Estimate | Bed | Bath | Sq. Ft | Lot Size |
|---|---|---|---|---|---|
| 70 Johnes Street #325E, Newburgh, NY, 12550 | $272,000 | 2 | 2 | 1,199 | 0.01 Acre |
| 79 Ann Street, Newburgh, NY, 12550 | $449,000 | 3 | 2 | 2,058 | 0.05 Acre |
| 13 Liberty Wh Street, Newburgh, NY, 12550 | $159,900 | 3 | 1 | 1,888 | 0.04 Acre |
| 117 Renwick Street, Newburgh, NY, 12550 | $250,000 | 3 | 1 | 1,440 | 0.06 Acre |
| 72 S Lander Street, Newburgh, NY, 12550 | $239,000 | 3 | 2 | 1,150 | 0.02 Acre |
| 19 Forsythe Place, Newburgh, NY, 12550 | $460,000 | 5 | 2 | 1,822 | 0.08 Acre |
| 249 Grand Street, Newburgh, NY, 12550 | $1,199,000 | 3 | 4 | 3,740 | 0.39 Acre |
| 60 Susan Drive, Newburgh, NY, 12550 | $987,000 | 4 | 3 | 2,476 | 1.20 Acres |
| 105 Carson Avenue, Newburgh, NY, 12550 | $239,000 | 3 | 2 | 1,535 | 0.06 Acre |
| 396 Liberty Street, Newburgh, NY, 12550 | $329,900 | 3 | 1 | 1,536 | 0.07 Acre |
Similar Homes To 35 Tamarack Drive
Nearby For Sale
The data relating to real estate for sale on this website comes in part from the Internet Data exchange of OneKey MLS. IDX information is provided exclusively for consumers' personal, non-commercial use and may not be used for any purpose other than to identify prospective properties consumers may be interested in purchasing. Information deemed reliable but not guaranteed. Copyright © 2026 OneKey MLS. All Rights Reserved
ByOwner last updated this listing 09/08/2026 @ 12:30
More Cities with for Sale by Owner Homes
- Newburgh Homes For Sale By Owner
- Plattekill Homes For Sale By Owner
- New Windsor Homes For Sale By Owner
- Marlboro Homes For Sale By Owner
- Beacon Homes For Sale By Owner
- Walden Homes For Sale By Owner
- Rock Tavern Homes For Sale By Owner
- Cornwall on Hudson Homes For Sale By Owner
- Fishkill Homes For Sale By Owner
- Cornwall Homes For Sale By Owner
- Wallkill Homes For Sale By Owner
- Salisbury Mills Homes For Sale By Owner
- Modena Homes For Sale By Owner
- Milton Homes For Sale By Owner
- Wappingers Falls Homes For Sale By Owner
- Clintondale Homes For Sale By Owner
- Maybrook Homes For Sale By Owner
- Cold Spring Homes For Sale By Owner
- Montgomery Homes For Sale By Owner
- Gardiner Homes For Sale By Owner
Homes around $599,000









Verify Your Email
Please enter the 6-digit verification code
sent to your email address.
Verify Your Phone Number
Please enter the 6-digit verification code
sent to your mobile phone.