
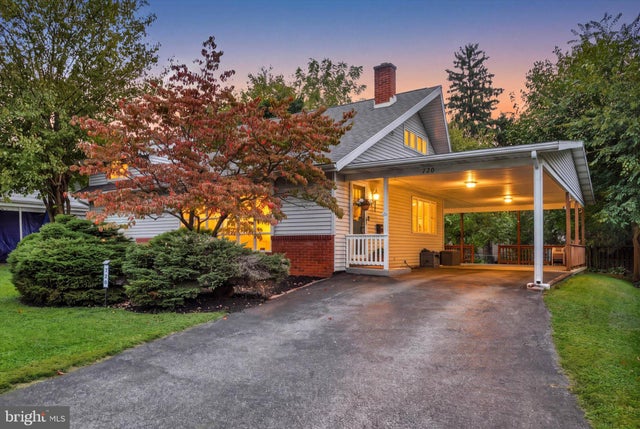
MLS: #PAYK2112346, Listed By: Monti Joines, Berkshire Hathaway HomeServices Homesale Realty, Source:Bright MLS
720 Gunnison Road
New York, PA 17404

 3
3
Bed
 2
2
Bath
 1,694
1,694Sqft
 0.17
0.17Acre(Lot)
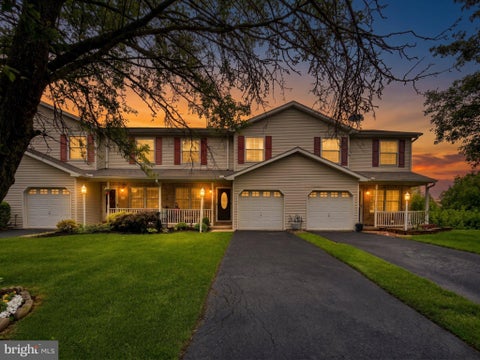
Introducing 720 Gunnison Road! This adorable, move-in ready home offers a pleasing split-level design full of character and comfort in the ideally located Fireside community, where shopping, dining, attractions and major medical facilities are all within easy reach for a convenient, connected living experience! The welcoming entry is framed by a covered carport and opens into a bright living room with a large picture window, handsome hardwood floors, and tasteful neutral decor extending throughout the interior. The eat-in kitchen is equipped with solid wood cabinetry, ample cabinet space, upgraded stainless steel dishwasher and gas range, a picture window overlooking the backyard, and door to the back patio for smooth transitions to the wonderful outdoor living spaces. Hardwood floors exte

 Property Details
 Map
Map
 Map
Map
What's Nearby
Nearby Areas
 Features
-
Bedroom Information
Total beds: 3Bathroom Information
Total Baths: 2 Full Baths: 1 Half Baths: 1Room Information
Has Basement: Yes Basement: Partial, Partially Finished -
Flooring Information
Carpet, Wood, Ceramic Tile, Hardwood, Vinyl -
Roofing Information
Fiberglass, Rubber -
Interior Features
Eat-in Kitchen, Pantry, Walk-In Closet(s), Cathedral Ceiling(s), Built-in Features Roof: Fiberglass, Rubber Appliances: Gas Range, Gas Oven, Gas Water Heater, Dishwasher, Refrigerator, Dryer, Washer, Microwave Laundry Features: Laundry Room, Lower Level Window Features: Window Coverings, Double Pane Windows, Window Treatments -
Heating & Cooling
Has Heating: Yes Heating: Natural Gas, Forced Air Has Cooling: Yes Cooling: Central Air, Electric
-
Building Information
Year Built: 1960 Building Area Total: 1694 Construction Materials: Vinyl Siding Patio And Porch Features: Patio, Wrap Around Pool Features: None Private Pool: No
-
Lot Information
Lot Size Acres: 0.17 Lot Size Source: Assessor Lot Size Square Feet: 7563 Lot Description: LevelProperty Information
Subdivision: FIRESIDE Source Property Type: Residential Postal Code Plus 4: 1930 Property SubType: Single Family Residence Property Age: 66
-
Listing Price Information
Listing Price: $240000
-
Tax Information
Parcel Number: 14-574-05-0018-00-00000 Tax Lot: 0018 Tax Year: 2021 Annual Tax: $5208
-
Parking Information
Parking Total: 2 Asphalt, Attached Carport, AttachedHomeowners Association InformationAssociation Amenities: Playground
-
Utility Information
Cable Available -
Location Information
Direction: Use GPS WaterSource: Public
How much is this property worth?
Curious about this home's true market value? Use our free Home Evaluation Tool to instantly get a personalized Comparative Market Analysis (CMA) report. Make smarter, data-driven decisions before you buy.

The data relating to real estate for sale on this website appears in part through the BRIGHT Internet Data Exchange program, a voluntary cooperative exchange of property listing data between licensed real estate brokerage firms in which ByOwner participates, and is provided by BRIGHT through a licensing agreement. The information provided by this website is for the personal, non-commercial use of consumers and may not be used for any purpose other than to identify prospective properties consumers may be interested in purchasing. Some properties which appear for sale on this website may no longer be available because they are under contract, have closed or are no longer being offered for sale. Information Deemed Reliable But Not Guaranteed. Copyright © 2026 Bright MLS. All rights reserved.
ByOwner last updated this listing 10/06/2026 @ 05:28
More Cities with for Sale by Owner Homes
- Abbeville Homes For Sale By Owner
- Abbeville Homes For Sale By Owner
- Abbeville Homes For Sale By Owner
- Abbott Homes For Sale By Owner
- Abbottstown Homes For Sale By Owner
- Abell Homes For Sale By Owner
- Aberdeen Homes For Sale By Owner
- Aberdeen Homes For Sale By Owner
- Abilene Homes For Sale By Owner
- Abingdon Homes For Sale By Owner
- Abingdon Homes For Sale By Owner
- Abingdon Homes For Sale By Owner
- Abington Homes For Sale By Owner
- Abiquiu Homes For Sale By Owner
- Abita Springs Homes For Sale By Owner
- Acampo Homes For Sale By Owner
- Accident Homes For Sale By Owner
- Accokeek Homes For Sale By Owner
- Accomac Homes For Sale By Owner
- Acton Homes For Sale By Owner
Homes around $240,000








Verify Your Email
Please enter the 6-digit verification code
sent to your email address.
Verify Your Phone Number
Please enter the 6-digit verification code
sent to your mobile phone.