

MLS: #PAYK2110014, Listed By: Jennifer Posey, Berkshire Hathaway HomeServices Homesale Realty, Source:Bright MLS
655 Skyview Drive
New York, PA 17406

 3
3
Bed
 2
2
Bath
 1,522
1,522Sqft
 0.23
0.23Acre(Lot)
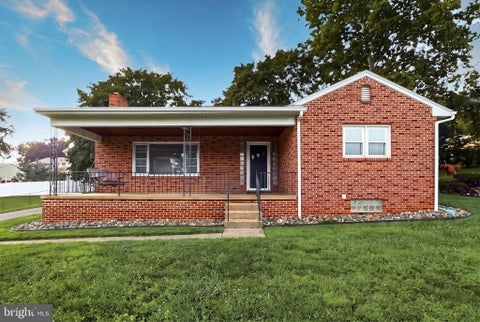
One owner solid brick 3 BR 1.5BA Rancher in Central Schools offers many awesome features! This was once the model home for the development. Large corner lot with a 2 Car Garage. Many quality updates such as a Double Sided Fireplace that can be seen from the Living Room and Family Room. Lots of beautiful Hardwood Floors. In 2020 the Full Bath was remodeled and includes a Walk-in Shower. For ease, there is a First Floor Laundry - Washer & Dryer included. Spacious Kitchen & Dining Area, Kitchen was updated several years ago and offers plenty of solid cabinets and tons of workspace. HVAC is approximately 2 yrs old, Roof approximately 15 years old. There is also a hookup for a Generator for peace of mind when the electric would happen to go out. Replacement windows on the 1st floor. This home h

 Property Details
 Map
Map
 Map
Map
What's Nearby
Nearby Areas
 Features
-
Bedroom Information
Total beds: 3Bathroom Information
Total Baths: 2 Full Baths: 1 Half Baths: 1Room Information
Has Basement: Yes Basement: Exterior Entry, Walk-Out Access, Full, Unfinished, Interior Entry -
Flooring Information
Carpet, Wood, Concrete, Hardwood, Vinyl -
Roofing Information
Shingle -
Interior Features
Roof: Shingle Appliances: Gas Range, Gas Oven, Gas Water Heater, Dishwasher, Microwave, Range Hood, Refrigerator, Washer/Dryer Stacked Laundry Features: Laundry Room, Main Level -
Heating & Cooling
Has Heating: Yes Heating: Natural Gas, Forced Air Has Cooling: Yes Cooling: Central Air, Electric
-
Building Information
Year Built: 1967 Building Area Total: 3044 Construction Materials: Brick, Aluminum Siding Pool Features: None Private Pool: No -
Exterior Features
Exterior Features: Barbecue
-
Lot Information
Lot Size Acres: 0.23 Lot Size Source: Assessor Lot Size Square Feet: 10084 Lot Description: Corner Lot, Front Yard, Level, Cleared, Back YardProperty Information
Subdivision: SKYVIEW DRIVE Source Property Type: Residential Postal Code Plus 4: 3236 Property SubType: Single Family Residence Direction Faces: Southeast Levels: One Property Age: 59
-
Listing Price Information
Listing Price: $319900
-
Tax Information
Parcel Number: 36-000-04-0303-00-00000 Tax Lot: 0303 Tax Year: 2026 Annual Tax: $4201
-
Parking Information
Parking Total: 2 Garage Door Opener, Asphalt, On Street, Garage, Driveway, Basement, Inside Entrance, AttachedGarage Information
Has Garage: Yes Has Attached Garage: Yes Garage Space: 2 Pets Allowed: Yes
-
School Information
Elementary School:Junior High School: CENTRAL YORKSenior High School: CENTRAL YORK -
Location Information
Direction: I-83 N to Exit #22/N George St, to R on Masonic Dr, L on to Ironstone Dr, R on to Skyview Dr, to property on L. (Corner of Skyview and White Oak Drive WaterSource: Public
How much is this property worth?
Curious about this home's true market value? Use our free Home Evaluation Tool to instantly get a personalized Comparative Market Analysis (CMA) report. Make smarter, data-driven decisions before you buy.

The data relating to real estate for sale on this website appears in part through the BRIGHT Internet Data Exchange program, a voluntary cooperative exchange of property listing data between licensed real estate brokerage firms in which ByOwner participates, and is provided by BRIGHT through a licensing agreement. The information provided by this website is for the personal, non-commercial use of consumers and may not be used for any purpose other than to identify prospective properties consumers may be interested in purchasing. Some properties which appear for sale on this website may no longer be available because they are under contract, have closed or are no longer being offered for sale. Information Deemed Reliable But Not Guaranteed. Copyright © 2026 Bright MLS. All rights reserved.
ByOwner last updated this listing 10/06/2026 @ 15:31
More Cities with for Sale by Owner Homes
- Abbeville Homes For Sale By Owner
- Abbeville Homes For Sale By Owner
- Abbeville Homes For Sale By Owner
- Abbott Homes For Sale By Owner
- Abbottstown Homes For Sale By Owner
- Abell Homes For Sale By Owner
- Aberdeen Homes For Sale By Owner
- Aberdeen Homes For Sale By Owner
- Abilene Homes For Sale By Owner
- Abingdon Homes For Sale By Owner
- Abingdon Homes For Sale By Owner
- Abingdon Homes For Sale By Owner
- Abington Homes For Sale By Owner
- Abiquiu Homes For Sale By Owner
- Abita Springs Homes For Sale By Owner
- Acampo Homes For Sale By Owner
- Accident Homes For Sale By Owner
- Accokeek Homes For Sale By Owner
- Accomac Homes For Sale By Owner
- Acton Homes For Sale By Owner
Homes around $319,900






Verify Your Email
Please enter the 6-digit verification code
sent to your email address.
Verify Your Phone Number
Please enter the 6-digit verification code
sent to your mobile phone.