
MLS: #PAYK2108286, Listed By: BRITTANY GRUVER, Infinity Real Estate, Source:Bright MLS
1124 Sarazen Way
New York, PA 17404

 4
4
Bed
 4
4
Bath
 3,743
3,743Sqft
 0.34
0.34Acre(Lot)
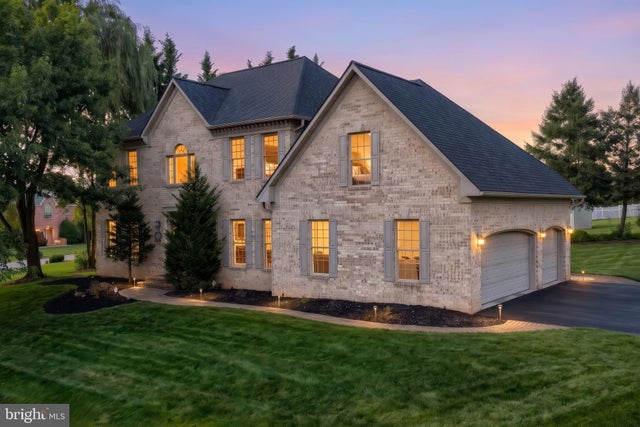
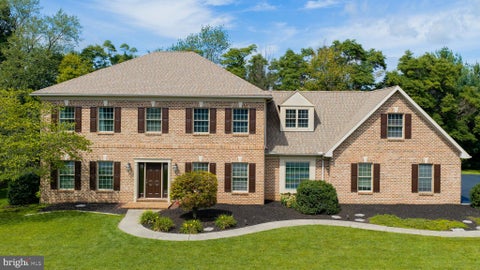
Welcome to 1124 Sarazen Way exceptional living in this prestigious community! BRAND NEW ROOF AND HVAC! Thoughtfully updated and well maintained, this impressive 4-bedroom, 2 full bath, 2 half-bath home offers the perfect blend of timeless elegance, modern comfort, and exceptional space for everyday living and entertaining. Step inside to discover sun-filled living spaces, refined finishes, and a flowing floor plan designed to accommodate both intimate gatherings and large celebrations. The heart of the home is the kitchen, which opens seamlessly to inviting family and dining spaces, creating the ideal setting for making last memories. Upstairs, the spacious owner's suite provides a peaceful retreat complete with a luxurious en-suite bath and generous walk-in closet, while the additiona

 Property Details
 Map
Map
 Map
Map
What's Nearby
Nearby Areas
 Features
-
Bedroom Information
Total beds: 4Bathroom Information
Total Baths: 4 Full Baths: 2 Half Baths: 2Room Information
Rooms Total: 8 Has Basement: Yes Basement: Finished, Interior Entry -
Flooring Information
Carpet, Wood, Ceramic Tile, Hardwood -
Roofing Information
Shingle -
Interior Features
Eat-in Kitchen, Ceiling Fan(s), Kitchen Island, Pantry, Recessed Lighting, Walk-In Closet(s), Bar, Crown Molding, Soaking Tub Roof: Shingle Appliances: Oven, Gas Water Heater, Dishwasher, Cooktop, Range Hood, Microwave Laundry Features: Main Level Window Features: Skylight(s), Insulated Windows, Double Pane Windows -
Heating & Cooling
Has Heating: Yes Heating: Natural Gas, Forced Air Has Cooling: Yes Cooling: Central Air, Ceiling Fan(s), Electric
-
Building Information
Year Built: 2002 Building Area Total: 3743 Construction Materials: Brick, Stucco Patio And Porch Features: Patio Pool Features: None Private Pool: No View: Street, Trees/Woods, Garden Association Fee Frequency: Annually -
Exterior Features
Exterior Features: Lighting
-
Lot Information
Lot Size Acres: 0.34 Lot Size Source: Assessor Lot Size Square Feet: 14854 Lot Description: Corner Lot, ClearedProperty Information
Subdivision: GREENBRIAR Source Property Type: Residential Postal Code Plus 4: 8512 Property SubType: Single Family Residence Levels: Two Property Age: 24
-
Listing Price Information
Listing Price: $639999
-
Tax Information
Parcel Number: 36-000-KH-0010-M0-00000 Tax Year: 2026 Annual Tax: $10901
-
Parking Information
Parking Total: 5 Garage Door Opener, Asphalt, On Street, Garage, Driveway, Covered, DetachedGarage Information
Has Garage: Yes Garage Space: 3 Pets Allowed: Cats OK, Dogs OK, YesHomeowners Association InformationHas Association: Yes HOA: $150.00 Community Features: Sidewalks, Street Lights
-
School Information
Elementary School:Junior High School: CENTRAL YORKSenior High School: CENTRAL YORK -
Utility Information
Cable Available, Natural Gas Available, Sewer Available, Water Available, Electricity Available -
Location Information
Direction: Rt 30 West, North on Roosevelt, Right on Church, Left on Sarazen, Property on right WaterSource: Public Security Features: Smoke Detector(s)
How much is this property worth?
Curious about this home's true market value? Use our free Home Evaluation Tool to instantly get a personalized Comparative Market Analysis (CMA) report. Make smarter, data-driven decisions before you buy.

The data relating to real estate for sale on this website appears in part through the BRIGHT Internet Data Exchange program, a voluntary cooperative exchange of property listing data between licensed real estate brokerage firms in which ByOwner participates, and is provided by BRIGHT through a licensing agreement. The information provided by this website is for the personal, non-commercial use of consumers and may not be used for any purpose other than to identify prospective properties consumers may be interested in purchasing. Some properties which appear for sale on this website may no longer be available because they are under contract, have closed or are no longer being offered for sale. Information Deemed Reliable But Not Guaranteed. Copyright © 2026 Bright MLS. All rights reserved.
ByOwner last updated this listing 10/06/2026 @ 09:27
More Cities with for Sale by Owner Homes
- Abbeville Homes For Sale By Owner
- Abbeville Homes For Sale By Owner
- Abbeville Homes For Sale By Owner
- Abbott Homes For Sale By Owner
- Abbottstown Homes For Sale By Owner
- Abell Homes For Sale By Owner
- Aberdeen Homes For Sale By Owner
- Aberdeen Homes For Sale By Owner
- Abilene Homes For Sale By Owner
- Abingdon Homes For Sale By Owner
- Abingdon Homes For Sale By Owner
- Abingdon Homes For Sale By Owner
- Abington Homes For Sale By Owner
- Abiquiu Homes For Sale By Owner
- Abita Springs Homes For Sale By Owner
- Acampo Homes For Sale By Owner
- Accident Homes For Sale By Owner
- Accokeek Homes For Sale By Owner
- Accomac Homes For Sale By Owner
- Acton Homes For Sale By Owner
Homes around $639,999








Verify Your Email
Please enter the 6-digit verification code
sent to your email address.
Verify Your Phone Number
Please enter the 6-digit verification code
sent to your mobile phone.