

50 Forest Circle
New Rochelle, NY 10804

 6
6
Bed
 6
6
Bath
 4,020
4,020Sqft
 0.58
0.58Acre(Lot)
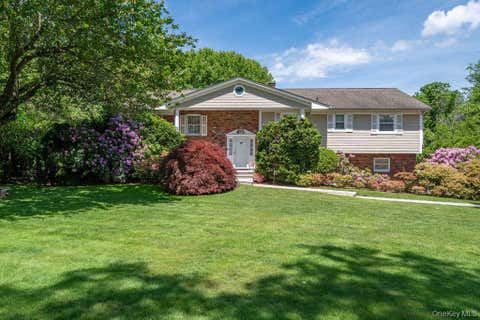
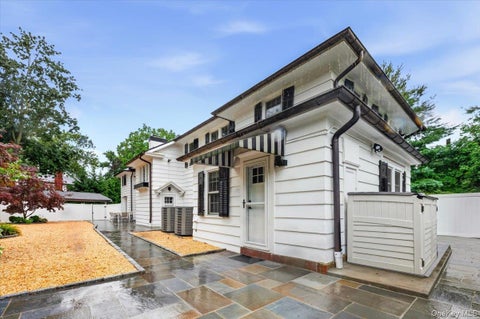
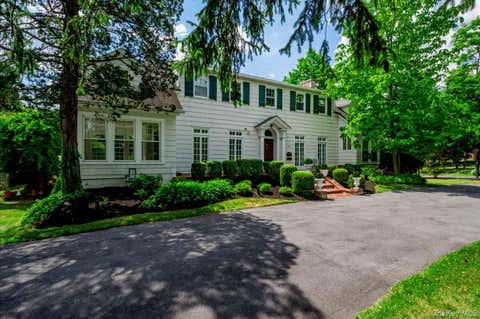
Welcome to 50 Forest Circle, a stunning, newly restored 6-bedroom, 4.5-bath Center Hall Colonial. Offering more than 4,000 square feet of beautifully reimagined living space on .58 level acres in coveted Forest Heights. Prominently set on a corner lot along one of the neighborhood’s most picturesque streets, this stately stone and stucco residence pairs the scale and architectural character of a classic home with the style and convenience. A grand center hall entry introduces high ceilings, oversized rooms and exceptional natural light. The expansive living room, anchored by the original pink marble fireplace, provides an elegant setting for entertaining. While the separate formal dining room offers a gracious space for everything from intimate dinners to large gatherings. A standout 4-s

 Property Details
 Map
Map
 Map
Map
What's Nearby
Nearby Areas
 Features
-
Bedroom Information
Total beds: 6Bathroom Information
Total Baths: 6 Full Baths: 4 Half Baths: 2Room Information
Rooms Total: 17 Basement: Finished -
Flooring Information
Combination, Hardwood, Tile, Wood -
Interior Features
Chandelier, In-Law Floorplan, Recessed Lighting, Soaking Tub, Storage Appliances: Convection Oven, Dishwasher, Electric Cooktop, Electric Oven, Electric Range, Electric Water Heater, Freezer, Oven, Range, Refrigerator, Stainless Steel Appliance(s), Washer Laundry Features: In Basement, In Hall, Laundry Room, Multiple Locations Window Features: Screens -
Heating & Cooling
Has Heating: Yes Heating: Oil Has Cooling: Yes Cooling: Central Air
-
Building Information
Year Built: 1923 Building Area Total: 4020 Construction Materials: Brick, Stucco Private Pool: No
-
Lot Information
Lot Size Acres: 0.58 Lot Size Square Feet: 25812
-
Listing Price Information
Listing Price: $2100000
-
Tax Information
Parcel Number: 1000-000-006-02006-000-0049 Annual Tax: $26973
-
Parking Information
Covered, Driveway, Garage, PrivateGarage Information
Has Garage: Yes Garage Space: 3
-
School Information
Elementary School: William B Ward Elementary SchoolJunior High School: Albert Leonard Middle SchoolSenior High School: New Rochelle High School -
Utility Information
Cable Available, Electricity Connected, Water Connected -
Location Information
WaterSource: Public
How much is this property worth?
Curious about this home's true market value? Use our free Home Evaluation Tool to instantly get a personalized Comparative Market Analysis (CMA) report. Make smarter, data-driven decisions before you buy.

Nearby Home Value
| Address | Estimate | Bed | Bath | Sq. Ft | Lot Size |
|---|---|---|---|---|---|
| 73 Woodlawn Avenue, New Rochelle, NY, 10804 | $1,495,000 | 4 | 4 | 2,867 | 0.14 Acre |
| 44 Hillside Lane, New Rochelle, NY, 10804 | $1,275,000 | 4 | 3 | 2,650 | 0.33 Acre |
| 69 Crawford Terrace, New Rochelle, NY, 10804 | $998,000 | 4 | 3 | 2,354 | 0.40 Acre |
| 311 Lyncroft Road, New Rochelle, NY, 10804 | $1,400,000 | 5 | 3 | 3,579 | 0.21 Acre |
| 7 Overhill Road, New Rochelle, NY, 10804 | $998,000 | 3 | 2 | 1,488 | 0.39 Acre |
| 457 Quaker Ridge Road, New Rochelle, NY, 10804 | $1,200,000 | 4 | 3 | 2,250 | 0.47 Acre |
| 89 The Esplanade, New Rochelle, NY, 10804 | $1,149,999 | 6 | 5 | 5,586 | 0.44 Acre |
| 99 Skyview Lane, New Rochelle, NY, 10804 | $1,200,000 | 4 | 3 | 2,823 | 0.23 Acre |
| 1 Wellington Avenue, New Rochelle, NY, 10804 | $1,599,999 | 4 | 4 | 3,820 | 0.40 Acre |
| 43 Calton Road #5C, New Rochelle, NY, 10804 | $649,000 | 3 | 2 | 1,888 | 2 Acres |
Similar Homes To 50 Forest Circle
Nearby For Sale
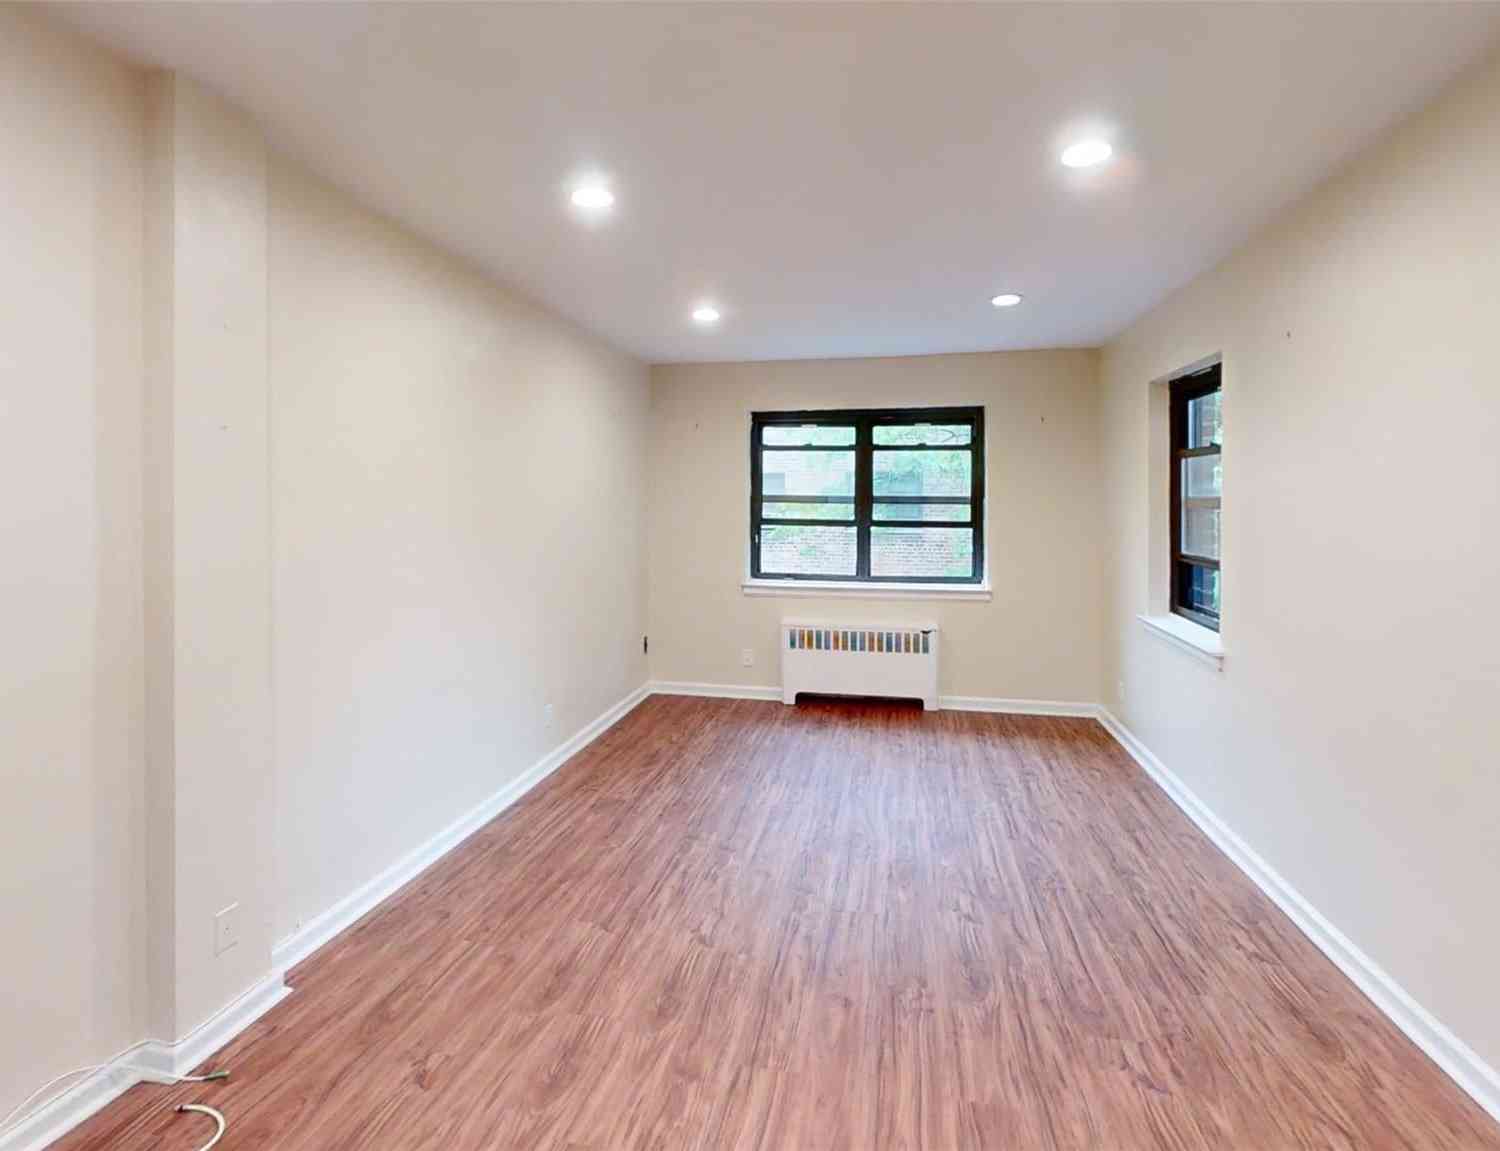
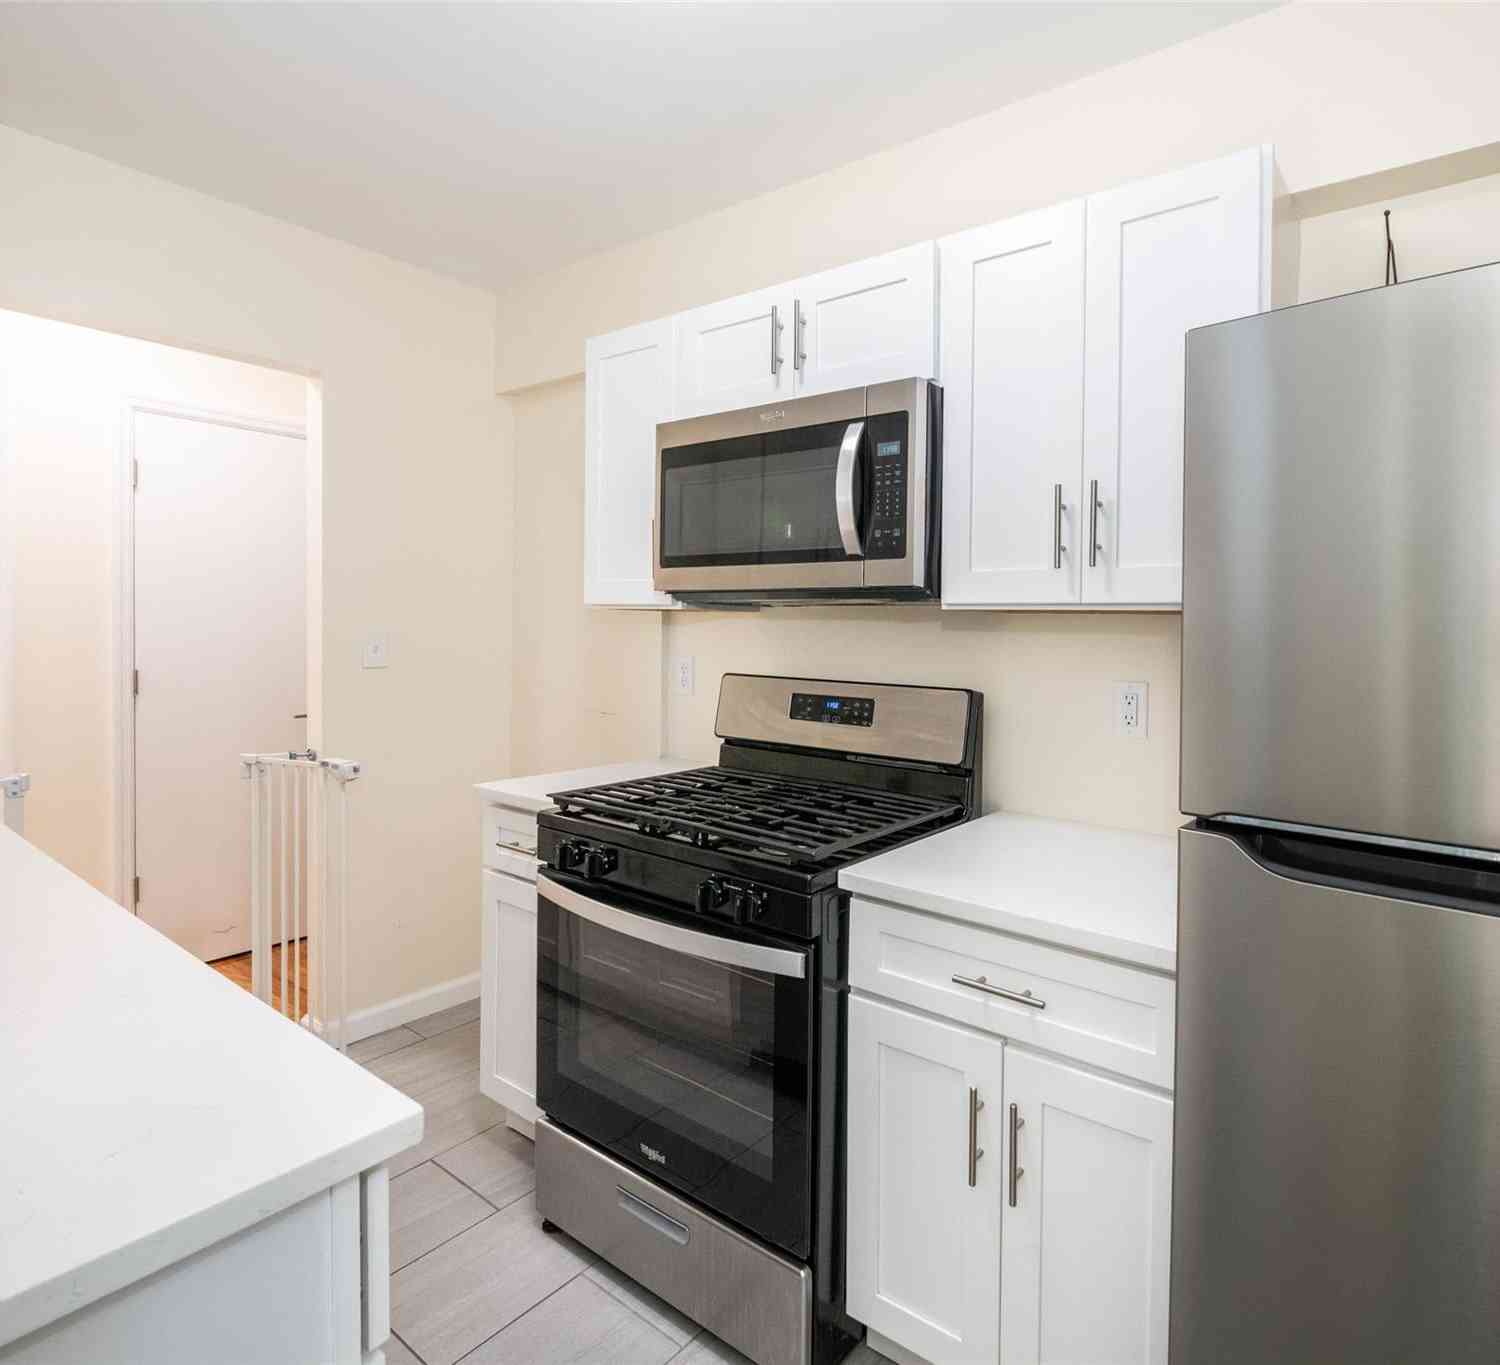
The data relating to real estate for sale on this website comes in part from the Internet Data exchange of OneKey MLS. IDX information is provided exclusively for consumers' personal, non-commercial use and may not be used for any purpose other than to identify prospective properties consumers may be interested in purchasing. Information deemed reliable but not guaranteed. Copyright © 2026 OneKey MLS. All Rights Reserved
ByOwner last updated this listing 09/17/2026 @ 06:07
More Cities with for Sale by Owner Homes
- New Rochelle Homes For Sale By Owner
- Pelham Homes For Sale By Owner
- Larchmont Homes For Sale By Owner
- Mount Vernon Homes For Sale By Owner
- Fleetwood Homes For Sale By Owner
- Bronxville Homes For Sale By Owner
- Eastchester Homes For Sale By Owner
- Tuckahoe Homes For Sale By Owner
- Mamaroneck Homes For Sale By Owner
- Yonkers Homes For Sale By Owner
- Scarsdale Homes For Sale By Owner
- Harrison Homes For Sale By Owner
- Port Washington Homes For Sale By Owner
- Rye Homes For Sale By Owner
- Hartsdale Homes For Sale By Owner
- Ardsley Homes For Sale By Owner
- Dobbs Ferry Homes For Sale By Owner
- White Plains Homes For Sale By Owner
- West Harrison Homes For Sale By Owner
- Port Chester Homes For Sale By Owner
Homes around $2,100,000








Verify Your Email
Please enter the 6-digit verification code
sent to your email address.
Verify Your Phone Number
Please enter the 6-digit verification code
sent to your mobile phone.