
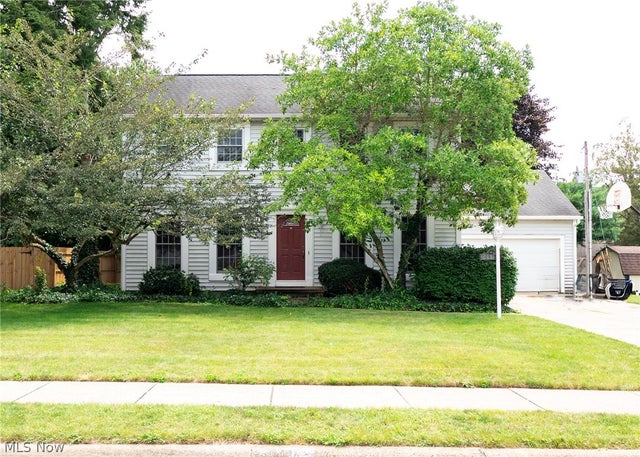
241 Kent Circle
New Philadelphia, OH 44663

 4
4
Bed
 3
3
Bath
 3,360
3,360Sqft
 0.39
0.39Acre(Lot)
Welcome home to this spacious 4-bedroom, 2.5-bath residence offering approximately 2,200 square feet of living space and endless potential! Situated on a culdesac street with a tree lined back lot that backs to a peaceful creek, this property provides a beautiful natural setting while offering plenty of privacy. A large back deck with awning offers great entertaining space. Inside, you'll find a functional floor plan featuring a living room, wood burning fireplace in family room, eat in kitchen along with a separate dining room and a desirable first-floor laundry. Upstairs is a spacious owner's suite with a private en suite bath, and hardwood flooring in select areas of the home. While the interior is ready for your personal updates and finishing touches, the home's generous size, sol

 Property Details
 Map
Map
 Map
Map
What's Nearby
Nearby Areas
 Features
-
Bedroom Information
Total beds: 4Bathroom Information
Total Baths: 3 Full Baths: 2 Half Baths: 1Room Information
Has Basement: Yes Basement: Full, Sump Pump -
Roofing Information
Asphalt, Fiberglass -
Interior Features
Built-in Features, Walk-In Closet(s) Roof: Asphalt, Fiberglass Appliances: Dishwasher, Range, Water Softener, Washer Laundry Features: Main Level, Laundry Room -
Heating & Cooling
Has Heating: Yes Heating: Natural Gas, Forced Air, Fireplace(s) Has Cooling: Yes Cooling: Central Air, Whole House Fan
-
Building Information
Year Built: 1982 Construction Materials: Vinyl Siding Stories: 2 Patio And Porch Features: Awning(s), Deck Pool Features: None Private Pool: No
-
Lot Information
Lot Dimensions: 77 x 222 Main Square Feet: 0.3924 Acres Lot Size Acres: 0.3924 Lot Size Source: Assessor Lot Description: City LotProperty Information
Subdivision: Schoenbrunn Estates Allotment #2 Source Property Type: Residential Property SubType: Single Family Residence Levels: Two Property Age: 44
-
Listing Price Information
Listing Price: $249900 Cash, Conventional, FHA, USDA Loan, VA Loan
-
Tax Information
Parcel Number: 4307908000 Tax Year: 2025 Annual Tax: $2670 Tax Legal Desc: WHOLE 5592
-
Parking Information
Attached, Concrete, GarageGarage Information
Has Garage: Yes Has Attached Garage: Yes Garage Space: 2
-
Location Information
Direction: East High Ave, left on 16th St NE to Schoenbrunn Estates, right onto Rolland Ave, left onto Kent Circle NE, home is on the right WaterSource: Public
How much is this property worth?
Curious about this home's true market value? Use our free Home Evaluation Tool to instantly get a personalized Comparative Market Analysis (CMA) report. Make smarter, data-driven decisions before you buy.

Nearby Home Value
| Address | Estimate | Bed | Bath | Sq. Ft | Lot Size |
|---|---|---|---|---|---|
| 2195 James Street, New Philadelphia, OH, 44663 | $139,900 | 3 | 2 | -- | |
| 2363 Tabor Ridge Road, New Philadelphia, OH, 44663 | $749,900 | 4 | 4 | 5,324 | 5,324 SqFt |
| 3503 South Avenue, New Philadelphia, OH, 44663 | $229,900 | 3 | 2 | 1,475 | 1,475 SqFt |
| 3130 Foothill Drive, New Philadelphia, OH, 44663 | $419,900 | 3 | 3 | 3,288 | 3,288 SqFt |
| 1941 Buckeye Street, New Philadelphia, OH, 44663 | $309,900 | 3 | 3 | 2,092 | 2,092 SqFt |
| 966 College Drive, New Philadelphia, OH, 44663 | $399,000 | 3 | 3 | 3,139 | 3,139 SqFt |
| 4216 Schumacher Hollow .., New Philadelphia, OH, 44663 | $330,000 | 4 | 2 | 1,490 | 1,490 SqFt |
| 2722 State Route 416, New Philadelphia, OH, 44663 | $435,000 | 5 | 5 | -- | |
| 1712 Rolland Avenue, New Philadelphia, OH, 44663 | $319,000 | 3 | 2 | 2,307 | 2,307 SqFt |
| 1757 Pleasant Valley Road, New Philadelphia, OH, 44663 | $269,900 | 4 | 1 | 1,488 | 1,488 SqFt |
Similar Homes To 241 Kent Circle
Nearby For Sale
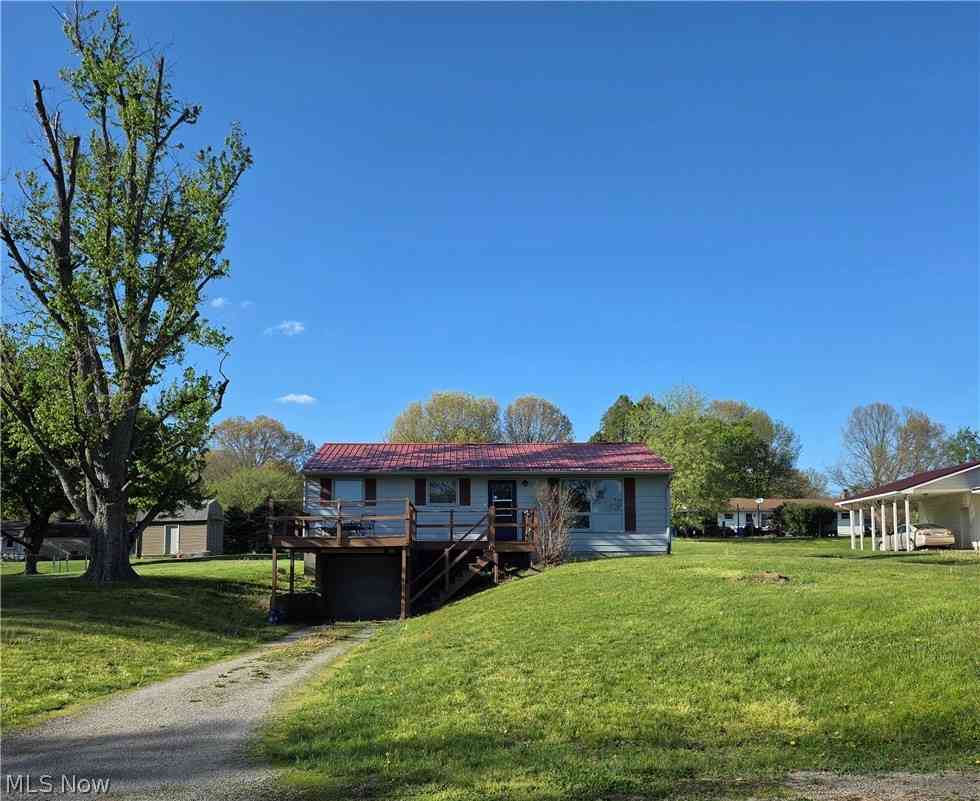
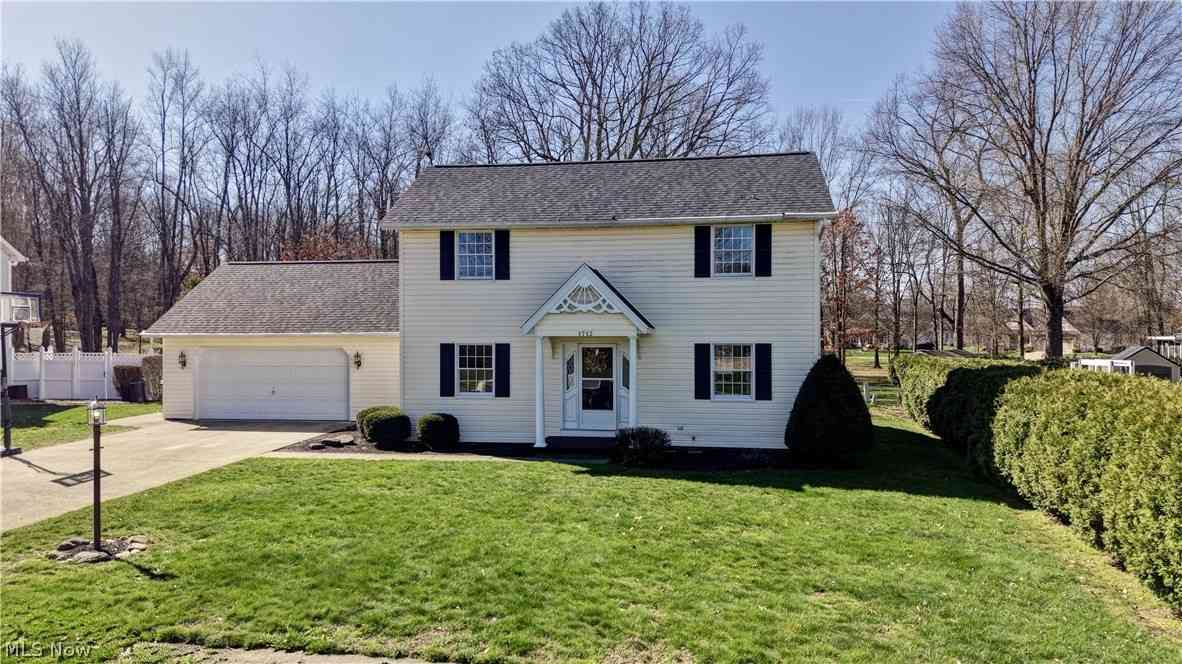
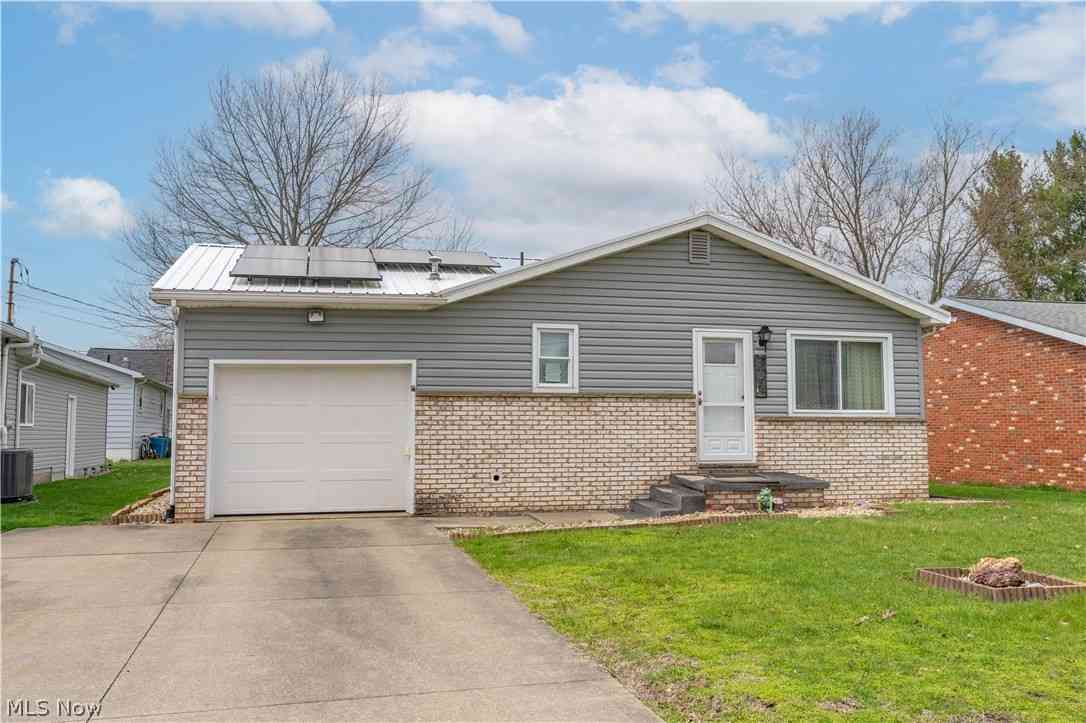
The data relating to real estate for sale on this website comes in part from the Internet Data Exchange program of MLS Now. Real estate listings are marked with the Internet Data Exchange logo and detailed information about them includes the name of the listing broker(s). Information Deemed Reliable But Not Guaranteed.
ByOwner last updated this listing 08/14/2026 @ 22:13
More Cities with for Sale by Owner Homes
- New Philadelphia Homes For Sale By Owner
- Dover Homes For Sale By Owner
- Uhrichsville Homes For Sale By Owner
- Dennison Homes For Sale By Owner
- Strasburg Homes For Sale By Owner
- Mineral City Homes For Sale By Owner
- Stone Creek Homes For Sale By Owner
- Bolivar Homes For Sale By Owner
- Sherrodsville Homes For Sale By Owner
- Sugarcreek Homes For Sale By Owner
- Dellroy Homes For Sale By Owner
- Beach City Homes For Sale By Owner
- East Sparta Homes For Sale By Owner
- Bowerston Homes For Sale By Owner
- Baltic Homes For Sale By Owner
- Waynesburg Homes For Sale By Owner
- Navarre Homes For Sale By Owner
- Canton Homes For Sale By Owner
- Newcomerstown Homes For Sale By Owner
- Dundee Homes For Sale By Owner
Homes around $249,900










Verify Your Email
Please enter the 6-digit verification code
sent to your email address.