

4674 Franklin Avenue
New Orleans, LA 70122

 6
6
Bed
 3
3
Bath
 3,480
3,480Sqft
Set on a 100’ x 128’ double corner lot, this Gentilly Terrace and Gardens home is filled with custom details that give each space its own character. Original long leaf pine floors, 10’ ceilings, and beautiful Fir French doors & millwork carry through the main living areas upstairs. The dining room pairs a fireplace with a mahogany mantel with an onyx chandelier, while the kitchen features custom built cabinetry & built-ins, limestone countertops, open shelving and stainless steel farmhouse sink & appliances including a gas range oven. Large double hung & double insulated windows adorn the light-filled sunroom and throughout the house bring bringing in abundant natural light, and beautiful views of the terraced lot, gardens and mature Live Oaks that prestigious Franklin Avenue & Gentilly Te

 Property Details
 Open House
- 10/07 1 PM-3 PM
 Map
Map
 Map
Map
Features
-
Bedroom Information
Total beds: 6Bathroom Information
Total Baths: 3 Full Baths: 3Room Information
Rooms Total: 14Roofing Information
Asphalt, Shingle -
Interior Features
CeilingFans, GraniteCounters, StainlessSteelAppliancesRoof: Asphalt, ShingleAppliances: Dryer, Dishwasher, Microwave, Oven, Range, Refrigerator, Washer -
Heating & Cooling
Has Heating: Yes Heating: Central, Ductless, WallFurnace Has Cooling: Yes Cooling: CentralAir, Ductless, WallUnits
-
Building Information
Year Built: 1940Building Area Total: 5739Construction Materials: Block, HardiplankType, StuccoStories: 2Patio And Porch Features: Concrete, Covered, Balcony, Patio, PorchPool Features: NonePrivate Pool: No -
Exterior Features
Exterior Features: Balcony, Fence, Porch, Patio, OutdoorKitchen
-
Lot Information
Lot Dimensions: 100' x 128' Lot Description: CornerLot,CityLot,OversizedLotProperty Information
Subdivision: Gentilly Terrace Source Property Type: Residential Property SubType: Detached Levels: Two Property Age: 86
-
Listing Price Information
Listing Price: $699000
-
Tax Information
Parcel Number: 38W402307 Tax Legal Desc: GENTILLY TERRACE SQ 21 LOTS 21 THRU 24 FRANKLIN AVE AND CARNOT ST 100 X 128 4674-76 FRANKLIN AVE
-
Virtual Tour
Parking Information
Carport, Garage, ThreeOrMoreSpaces, Boat, RvAccessParkingGarage Information
Has Garage: Yes
-
Location Information
WaterSource: Public
How much is this property worth?
Curious about this home's true market value? Use our free Home Evaluation Tool to instantly get a personalized Comparative Market Analysis (CMA) report. Make smarter, data-driven decisions before you buy.

Nearby Home Value
| Address | Estimate | Bed | Bath | Sq. Ft | Lot Size |
|---|---|---|---|---|---|
| 6413 Saint Roch Avenue, New Orleans, LA, 70122 | $337,000 | 4 | 4 | 2,082 | -- |
| 2654 Clover Street, New Orleans, LA, 70122 | $220,000 | 4 | 3 | 1,690 | -- |
| 2666 Acacia St Street, New Orleans, LA, 70122 | $160,000 | 3 | 2 | 1,445 | 0.08 Acre |
| 4308 Pauger Street, New Orleans, LA, 70122 | $160,000 | 2 | 2 | 1,256 | 0.09 Acre |
| 1400 New York Street, New Orleans, LA, 70122 | $989,000 | 4 | 4 | 4,509 | -- |
| 4329 Pauger Street, New Orleans, LA, 70122 | $252,000 | 4 | 2 | 1,747 | -- |
| 2340 Wisteria Street, New Orleans, LA, 70122 | $365,000 | 3 | 2 | 1,727 | -- |
| 6409 Eads Street, New Orleans, LA, 70122 | $115,000 | 4 | 2 | 1,449 | 0.11 Acre |
| 5923 Franklin Avenue, New Orleans, LA, 70122 | $269,000 | 3 | 2 | 1,561 | -- |
| 1489 Madrid Street, New Orleans, LA, 70122 | $495,000 | 3 | 3 | 1,920 | 0.14 Acre |
Similar Homes To 4674 Franklin Avenue
Nearby For Sale





The information being provided by Miami Association of REALTORS® is for the consumer's personal, non-commercial use. Any information relating to real estate for sale referenced on this web site comes from the Internet Data Exchange (IDX) program of the Miami Association of REALTORS®. The accuracy of all information is deemed reliable but not guaranteed and should be personally verified through personal inspection by and/or with the appropriate professionals. The data contained herein is copyrighted by Miami Association of REALTORS® and is protected by all applicable copyright laws. Any unauthorized dissemination of this information is in violation of copyright laws and is strictly prohibited. Copyright 2026 Miami Association of REALTORS®. All rights reserved.
ByOwner last updated this listing 10/07/2026 @ 02:55
More Cities with for Sale by Owner Homes
- New Orleans Homes For Sale By Owner
- Gretna Homes For Sale By Owner
- Arabi Homes For Sale By Owner
- Westwego Homes For Sale By Owner
- Terrytown Homes For Sale By Owner
- Harvey Homes For Sale By Owner
- Metairie Homes For Sale By Owner
- Chalmette Homes For Sale By Owner
- Marrero Homes For Sale By Owner
- River Ridge Homes For Sale By Owner
- Harahan Homes For Sale By Owner
- Belle Chasse Homes For Sale By Owner
- Kenner Homes For Sale By Owner
- Meraux Homes For Sale By Owner
- Braithwaite Homes For Sale By Owner
- Violet Homes For Sale By Owner
- Saint Rose Homes For Sale By Owner
- Ama Homes For Sale By Owner
- Jean Lafitte Homes For Sale By Owner
- Lafitte Homes For Sale By Owner
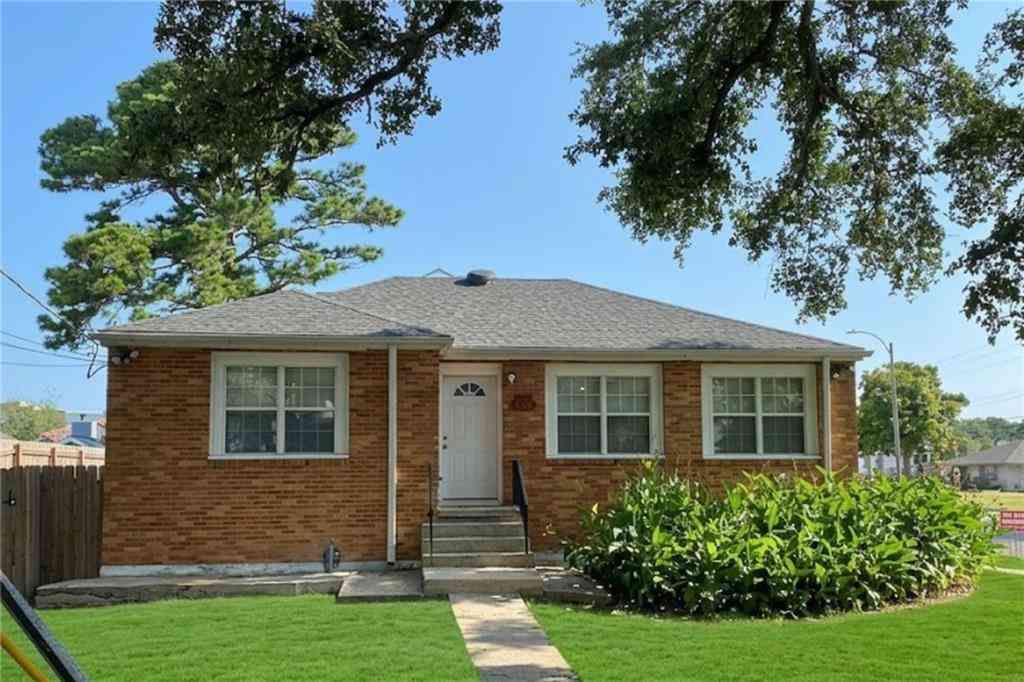
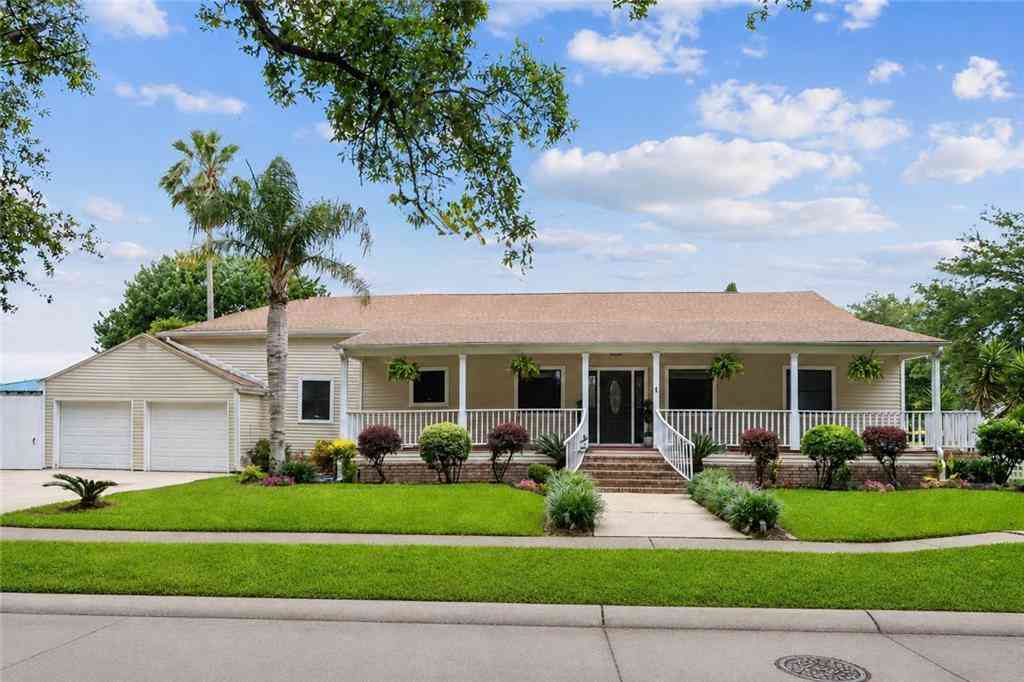

Homes around $699,000







Verify Your Email
Please enter the 6-digit verification code
sent to your email address.
Verify Your Phone Number
Please enter the 6-digit verification code
sent to your mobile phone.