

2423 Prytania Street
New Orleans, LA 70130

 6
6
Bed
 6
6
Bath
 7,995
7,995Sqft
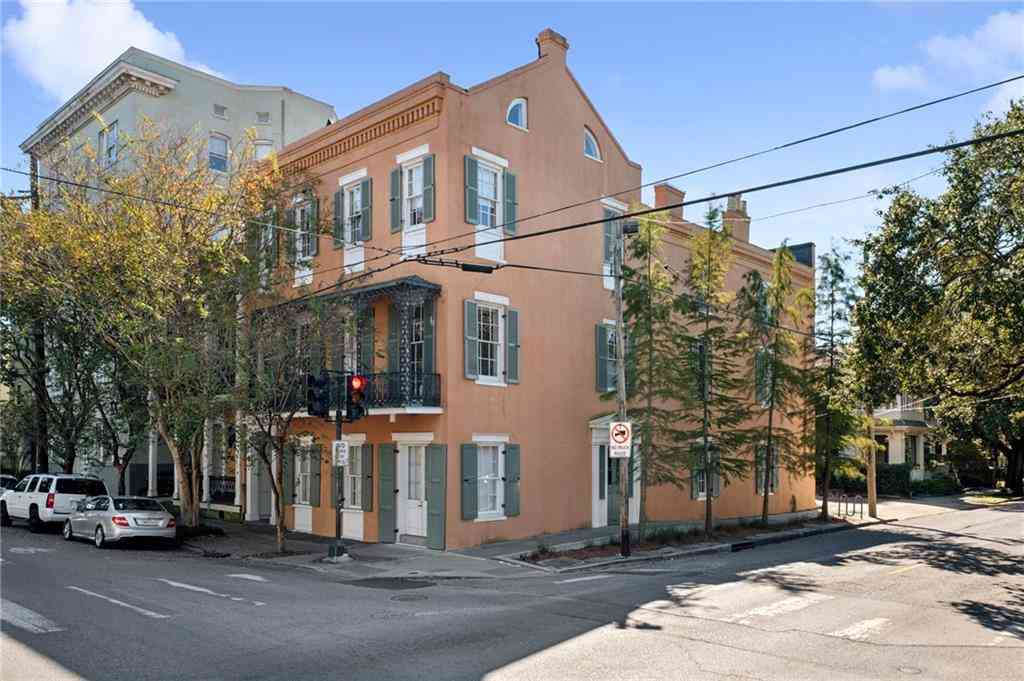
One of the most renowned architectural treasures in New Orleans will soon be offered to the national real estate market. Built between 1855 and 1857, this opulent raised villa mansion was constructed by a local green grocer to showcase his immense wealth. Mr. Adams, who designed the mansion himself, included the most sumptuous details in his architectural masterpiece. The home boasts 14-foot ceilings in all the downstairs main rooms with 2.5-foot elaborate plaster mouldings and a center hallway extending 27 feet. The Adams house features a rare set-off circular spiral staircase leading to the second story. From the right side of the hall, one enters a double parlor that flows into the dining room, where all three rooms feature original Italian marble pieces. From this lavish dining room,

 Property Details
 Map
Map
 Map
Map
 Features
-
Bedroom Information
Total beds: 6Bathroom Information
Total Baths: 6 Full Baths: 5 Half Baths: 1Room Information
Rooms Total: 21Roofing Information
Asphalt -
Interior Features
StainlessSteelAppliancesRoof: AsphaltAppliances: Dishwasher, Oven, Range, Refrigerator -
Heating & Cooling
Has Heating: Yes Heating: Central Has Cooling: Yes Cooling: CentralAir
-
Building Information
Year Built: 1855Building Area Total: 22428Construction Materials: FrameStories: 2Patio And Porch Features: Concrete, Other, Patio, PorchPool Features: InGroundPrivate Pool: No -
Exterior Features
Exterior Features: Fence, Porch, Patio
-
Lot Information
Lot Dimensions: 126x178 Lot Description: CornerLot,CityLot
-
Listing Price Information
Listing Price: $8500000
-
Tax Information
Parcel Number: 412103805 Tax Legal Desc: Lots 1-5 and part of Lot 6, Square 213, Fourth District
-
Virtual Tour
Parking Information
Driveway, OffStreet, TwoSpaces
-
Location Information
WaterSource: Public Security Features: SmokeDetectors
How much is this property worth?
Curious about this home's true market value? Use our free Home Evaluation Tool to instantly get a personalized Comparative Market Analysis (CMA) report. Make smarter, data-driven decisions before you buy.

Nearby Home Value
| Address | Estimate | Bed | Bath | Sq. Ft | Lot Size |
|---|---|---|---|---|---|
| 1424 Thalia Street, New Orleans, LA, 70130 | $699,000 | 3 | 3 | 3,018 | -- |
| 2731 Chestnut Street, New Orleans, LA, 70130 | $1,500,000 | 3 | 3 | 2,951 | 0.12 Acre |
| 509 Conti St Street, New Orleans, LA, 70130 | $850,000 | 3 | -- | 3,600 | -- |
| 1405 Saint Mary Street, New Orleans, LA, 70130 | $995,000 | 5 | 5 | 3,537 | -- |
| 1235 Annunciation Street, New Orleans, LA, 70130 | $750,000 | 3 | 3 | 2,223 | 0.07 Acre |
| 834 Josephine Street, New Orleans, LA, 70130 | $489,900 | 5 | 3 | 2,072 | 0.07 Acre |
| 1920 Constance Street, New Orleans, LA, 70130 | $650,000 | 2 | 2 | 1,670 | 0.12 Acre |
| 836 Third Street, New Orleans, LA, 70130 | $899,000 | 3 | 3 | 2,436 | 0.06 Acre |
| 2617 Chippewa Street, New Orleans, LA, 70130 | $1,295,000 | 4 | 4 | 3,710 | -- |
| 1318 Washington Avenue, New Orleans, LA, 70130 | $675,000 | 3 | 2 | 1,618 | 0.06 Acre |
Similar Homes To 2423 Prytania Street
Nearby For Sale





The information being provided by Miami Association of REALTORS® is for the consumer's personal, non-commercial use. Any information relating to real estate for sale referenced on this web site comes from the Internet Data Exchange (IDX) program of the Miami Association of REALTORS®. The accuracy of all information is deemed reliable but not guaranteed and should be personally verified through personal inspection by and/or with the appropriate professionals. The data contained herein is copyrighted by Miami Association of REALTORS® and is protected by all applicable copyright laws. Any unauthorized dissemination of this information is in violation of copyright laws and is strictly prohibited. Copyright 2026 Miami Association of REALTORS®. All rights reserved.
ByOwner last updated this listing 10/09/2026 @ 19:55
More Cities with for Sale by Owner Homes
- New Orleans Homes For Sale By Owner
- Gretna Homes For Sale By Owner
- Arabi Homes For Sale By Owner
- Westwego Homes For Sale By Owner
- Terrytown Homes For Sale By Owner
- Harvey Homes For Sale By Owner
- Metairie Homes For Sale By Owner
- Chalmette Homes For Sale By Owner
- Marrero Homes For Sale By Owner
- River Ridge Homes For Sale By Owner
- Harahan Homes For Sale By Owner
- Belle Chasse Homes For Sale By Owner
- Kenner Homes For Sale By Owner
- Meraux Homes For Sale By Owner
- Braithwaite Homes For Sale By Owner
- Violet Homes For Sale By Owner
- Saint Rose Homes For Sale By Owner
- Ama Homes For Sale By Owner
- Jean Lafitte Homes For Sale By Owner
- Lafitte Homes For Sale By Owner
Homes around $8,500,000








Verify Your Email
Please enter the 6-digit verification code
sent to your email address.
Verify Your Phone Number
Please enter the 6-digit verification code
sent to your mobile phone.