
MLS: #MDFR2085634, Listed By: Darren Ahearn, RE/MAX Results, Source:Bright MLS
10014 Picea Court
NEW MARKET, MD 21774

 4
4
Bed
 3
3
Bath
 2,764
2,764Sqft
 0.36
0.36Acre(Lot)
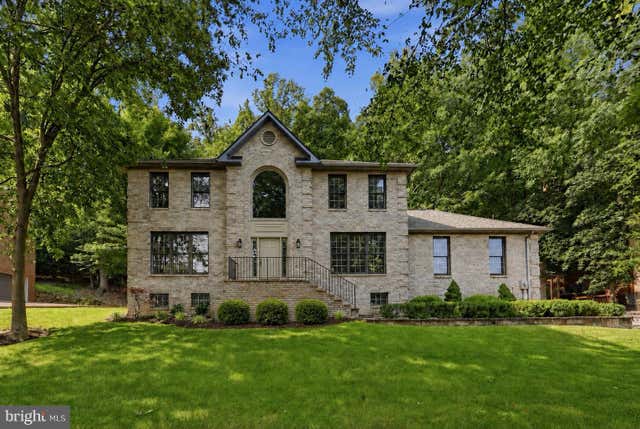
Welcome to this exceptional all-brick Colonial nestled on one of the most desirable lots in the Aspen community of Lake Linganore. Set on a beautifully landscaped and private 0.36-acre lot backing to mature trees, this meticulously maintained 4-bedroom, 2-bath residence offers over 4,000 square feet of thoughtfully designed living space, timeless craftsmanship, and an unparalleled resort-style lifestyle. From the moment you arrive, you'll appreciate the expansive front yard, lush landscaping, mature trees, oversized driveway with abundant parking, and oversized two-car garage with additional storage. One of this home's most unique features is its private setting, offering both spacious front and backyard living while backing to a tranquil wooded backdrop. Just steps away, enjoy exclusive a

 Property Details
 Map
Map
 Map
Map
What's Nearby
Nearby Areas
 Features
-
Bedroom Information
Total beds: 4Bathroom Information
Total Baths: 3 Full Baths: 2 Half Baths: 1Room Information
Rooms Total: 10 Has Basement: Yes Basement: Full, Unfinished -
Flooring Information
Carpet, Wood, Vinyl, Ceramic Tile, Concrete -
Roofing Information
Shingle -
Interior Features
Ceiling Fan(s), Kitchen Island, Pantry, Recessed Lighting, Cathedral Ceiling(s), Crown Molding Roof: Shingle Appliances: Cooktop, Electric Water Heater, Dishwasher, Disposal, Dryer, Exhaust Fan, Ice Maker, Refrigerator, Stainless Steel Appliance(s), Washer, Microwave Laundry Features: In Basement Window Features: Double Pane Windows -
Heating & Cooling
Has Heating: Yes Heating: Exhaust Fan, Electric, Heat Pump Has Cooling: Yes Cooling: Central Air, Ceiling Fan(s), Electric, Attic Fan
-
Building Information
Year Built: 1994 Building Area Total: 4056 Construction Materials: Brick, Concrete Patio And Porch Features: Patio Pool Features: None Private Pool: No Water front Features: Lake View: Water Association Fee Frequency: Monthly
-
Lot Information
Lot Size Acres: 0.36 Lot Size Source: Assessor Lot Size Square Feet: 15471Property Information
Subdivision: ASPEN Source Property Type: Residential Postal Code Plus 4: 2913 Zoning Description: R Property SubType: Single Family Residence Levels: Two Property Age: 32
-
Listing Price Information
Listing Price: $755000
-
Tax Information
Parcel Number: 1127526713 Tax Lot: 303 Tax Year: 2026 Annual Tax: $7781
-
Parking Information
Parking Total: 2 Oversized, Asphalt, Garage, Inside Entrance, AttachedGarage Information
Has Garage: Yes Has Attached Garage: Yes Garage Space: 2Homeowners Association InformationHas Association: Yes Included Fees: Snow Removal, Trash HOA: $220.00 Association Amenities: Security, Other, Tennis Court(s), Picnic Area, Beach Access, Trail(s), Jogging Path, Playground
-
School Information
Elementary School: OAKDALEJunior High School: OAKDALESenior High School: OAKDALE -
Utility Information
Cable Available -
Location Information
Direction: Accipter Dr- Turn onto Picea Ct. Brick home on Right WaterSource: Public
How much is this property worth?
Curious about this home's true market value? Use our free Home Evaluation Tool to instantly get a personalized Comparative Market Analysis (CMA) report. Make smarter, data-driven decisions before you buy.

Nearby Home Value
| Address | Estimate | Bed | Bath | Sq. Ft | Lot Size |
|---|---|---|---|---|---|
| 391 Masters Road, New Market, MD, 21774 | $995,000 | 4 | 3 | 2,600 | 2,600 SqFt |
| 10115 Pendry Place, New Market, MD, 21774 | $1,918,800 | 4 | 4 | 5,528 | 5,528 SqFt |
| 11860 Hart Glen Court, New Market, MD, 21774 | $710,000 | 4 | 3 | 2,599 | 2,599 SqFt |
| 5653 Vineyard Court, New Market, MD, 21774 | $699,000 | 4 | 4 | 3,080 | 3,080 SqFt |
| 5745 Cherrywood Court, New Market, MD, 21774 | $725,000 | 6 | 4 | 2,606 | 2,606 SqFt |
| 11702 Barn Swallow Place, New Market, MD, 21774 | $600,000 | 3 | 3 | 2,246 | 2,246 SqFt |
| 6501 Green Valley Road, New Market, MD, 21774 | $899,000 | 4 | 3 | 3,457 | 3,457 SqFt |
| 5759 Windwood Way, New Market, MD, 21774 | $524,900 | 3 | 2 | 1,929 | 1,929 SqFt |
| 105 Spring Blossom Lane, New Market, MD, 21774 | $615,000 | 3 | 4 | 2,236 | 2,236 SqFt |
| 231 Marley Street, New Market, MD, 21774 | $699,000 | 4 | 4 | 3,491 | 3,491 SqFt |
Similar Homes To 10014 Picea Court
Nearby For Sale
The data relating to real estate for sale on this website appears in part through the BRIGHT Internet Data Exchange program, a voluntary cooperative exchange of property listing data between licensed real estate brokerage firms in which ByOwner participates, and is provided by BRIGHT through a licensing agreement. The information provided by this website is for the personal, non-commercial use of consumers and may not be used for any purpose other than to identify prospective properties consumers may be interested in purchasing. Some properties which appear for sale on this website may no longer be available because they are under contract, have closed or are no longer being offered for sale. Information Deemed Reliable But Not Guaranteed. Copyright © 2026 Bright MLS. All rights reserved.
ByOwner last updated this listing 07/24/2026 @ 13:37
More Cities with for Sale by Owner Homes
- New Market Homes For Sale By Owner
- Monrovia Homes For Sale By Owner
- Ijamsville Homes For Sale By Owner
- Walkersville Homes For Sale By Owner
- Mount Airy Homes For Sale By Owner
- Woodsboro Homes For Sale By Owner
- Damascus Homes For Sale By Owner
- Frederick Homes For Sale By Owner
- Clarksburg Homes For Sale By Owner
- Union Bridge Homes For Sale By Owner
- Adamstown Homes For Sale By Owner
- New Windsor Homes For Sale By Owner
- Keymar Homes For Sale By Owner
- Middletown Homes For Sale By Owner
- Woodbine Homes For Sale By Owner
- Jefferson Homes For Sale By Owner
- Boyds Homes For Sale By Owner
- Thurmont Homes For Sale By Owner
- Dickerson Homes For Sale By Owner
- Myersville Homes For Sale By Owner
Homes around $755,000










Verify Your Email
Please enter the 6-digit verification code
sent to your email address.