
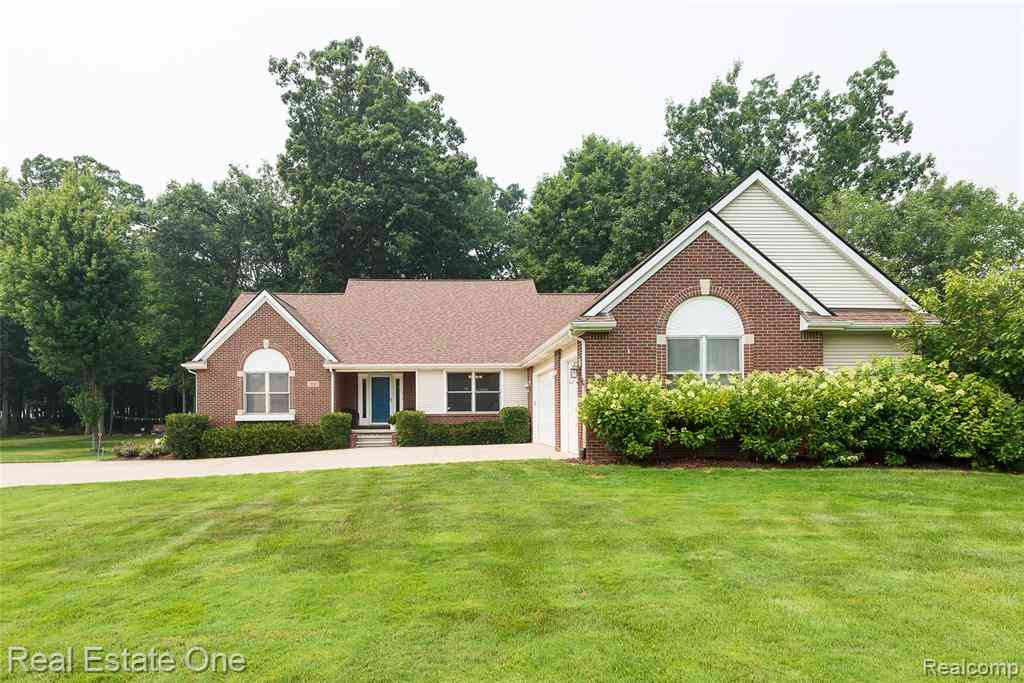
28625 Coyote Court
New Hudson, Michigan 48165

 5
5
Bed
 3.5
3.5
Bath
 2,427
2,427Sqft
 1.32
1.32Acres(Lot)
Discover the perfect blend of elegance & everyday comfort in this stunning 5 bedroom 3 1/2 bath Home, this impeccably cared for Ranch provides coziness, seclusion & Elegance. Situated on a landscaped 1.32 acre parcel at the end of a private court. The expansive Great room impresses with a gas fireplace, Vaulted Ceilings & Large windows throughout offering generous natural light and a panoramic view of beautiful backyard and woods. The Chef's Kitchen is appointed with double ovens, cooktop, Large center Island, granite countertops & abundant cabinetry, breakfast nook, & wetbar. First floor Laundry room. Spacious Primary suite boasting a private full bath, jetted tub and walk in closet. Two additional bedrooms share a Jack-and Jill bath. The finished lower level offers Brand New Carpet, exce

 Property Details
 Map
Map
 Map
Map
What's Nearby
Nearby Areas
 Features
-
Bedroom Information
Total Bedrooms: 5Bathroom Information
Total Baths: 3.5 Full Baths: 3 Half Baths: 1 -
Room Information
Total Rooms: 15 Porches: Deck,PorchInterior Features
Egress Window(s),Jetted Tub,Wet Bar Roof: Asphalt Basement Description: Daylight,Finished Fireplace: Yes Appliances: Built-In Electric Oven,Dishwasher,Disposal,Dryer,Electric Cooktop,Microwave,Stainless Steel Appliance(s),Washer -
Heating & Cooling
Cooling: Ceiling Fan(s),Central Air Heating: Forced Air Heating Fuel: Natural GasFireplace
Great RoomWater Heater
Natural Gas
-
Building Information
Year Built: 2004 Building Stories: 1 Story Fireplace: Great Room Roof: Asphalt Foundation/Basement: Basement Architecture: Ranch -
Exterior Features
Whole House Generator Construction: Brick,Vinyl -
Utility Features
Sewer: Septic Tank (Existing) -
Water
Well (Existing) Water Heat: Natural Gas
-
Lot Information
Lot Size: 1.32 Lot Dimensions: 150x404x134x406 Frontage Feet: 150 -
Property Information
SQ ft: 2427 Financing: Cash,Conventional,VA
-
Listing Price Information
Original List Price: $695,000 -
Listing Information
Possession: Negotiable Legal Description: T1N, R7E, SEC 10 PART OF SE 1/4 BEG AT PT DIST S 86-37-32 W 1580.96 FT FROM E 1/4 COR, TH S 02-43-37 E 150.01 FT, TH S 88-52-08 W 404.34 FT, TH N 03-30-00 W 134.17 FT, TH N 86-37-32 E 406.02 FT TO BEG 1.32 A 8-28-03 FR 007
-
Tax Information
Annual Tax: $5,768 Parcel Number: 2110400023 -
Possession
Negotiable -
Legal Information
Legal Description: Section: T1N, R7E, SEC 10 PART OF SE 1/4 BEG AT PT DIST S 86-37-32 W 1580.96 FT FROM E 1/4 COR, TH S 02-43-37 E 150.01 FT, TH S 88-52-08 W 404.34 FT, TH N 03-30-00 W 134.17 FT, TH N 86-37-32 E 406.02 FT TO BEG 1.32 A 8-28-03 FR 007
-
Parking Information
Has Garage: Yes Garage Size: 3 Car Garage Description: Direct Access,Attached -
Multi-Unit Information
Road Frontage: Paved,Private
-
School Information
School District: South Lyon -
Fire Place Information
Fire Place: Yes Fire Place Location: Great Room Fire Place Type: Gas -
Utility Information
Water: Well (Existing) Sewer: Septic Tank (Existing)
How much is this property worth?
Curious about this home's true market value? Use our free Home Evaluation Tool to instantly get a personalized Comparative Market Analysis (CMA) report. Make smarter, data-driven decisions before you buy.

Nearby Home Value
| Address | Estimate | Bed | Bath | Sq. Ft | Lot Size |
|---|---|---|---|---|---|
| 27598 Green Valley Drive , New Hudson, MI, 48165 | $849,999 | 4 | 3.5 | 2,851 | 2,851 SqFt |
| 25980 Lyman Lane , New Hudson, MI, 48165 | $625,000 | 5 | 3 | 2,460 | 2,460 SqFt |
| 28510 Coyote Court, New Hudson, MI, 48165 | $689,500 | 3 | 3 | 2,450 | 2,450 SqFt |
| 55875 Pontiac Trail Cou.., New Hudson, MI, 48165 | $350,000 | 3 | 2 | 1,161 | 1,161 SqFt |
| 57751 Grand River Avenue, New Hudson, MI, 48165 | $274,900 | 4 | 1 | 1,738 | 1,738 SqFt |
| 58180 Jonagold Lane , New Hudson, MI, 48165 | $647,500 | 4 | 3.5 | 2,619 | 2,619 SqFt |
| 30081 Braeburn Street , New Hudson, MI, 48165 | $599,900 | 3 | 2.5 | 2,864 | 2,864 SqFt |
| 57909 Cider Mill Drive , New Hudson, MI, 48165 | $649,900 | 3 | 3.5 | 2,700 | 2,700 SqFt |
| 59625 Twin Pines Drive , New Hudson, MI, 48165 | $519,900 | 4 | 3 | 2,565 | 2,565 SqFt |
| 59584 Schuss Gully Drive , New Hudson, MI, 48165 | $724,990 | 5 | 3 | 3,120 | 3,120 SqFt |
Similar Homes To 28625 Coyote Court
Nearby For Sale

Disclosure: The accuracy of all information, regardless of source, is not guaranteed or warranted. All information should be independently verified. Any use of search facilities of data on the site, other than by a consumer looking to purchase real estate, is prohibited. IDX provided courtesy of Realcomp II Ltd., via ByOwner.com and REALCOMP, Copyright 2026 Realcomp II Ltd. Shareholders. REALTOR (R) licensed in the state of Michigan. The listing broker’s offer of compensation is made only to participants of the MLS where the listing is filed and to participants of any data share partner MLS.
ByOwner last updated this listing 08/19/2026 @ 02:05
More Cities with for Sale by Owner Homes
- New Hudson Homes For Sale By Owner
- Wixom Homes For Sale By Owner
- South Lyon Homes For Sale By Owner
- Milford Homes For Sale By Owner
- Novi Homes For Sale By Owner
- Walled Lake Homes For Sale By Owner
- Brighton Homes For Sale By Owner
- Commerce Twp Homes For Sale By Owner
- Wolverine Lake Homes For Sale By Owner
- Hartland Homes For Sale By Owner
- Northville Homes For Sale By Owner
- Hamburg Homes For Sale By Owner
- Highland Homes For Sale By Owner
- Whitmore Lake Homes For Sale By Owner
- Plymouth Homes For Sale By Owner
- White Lake Homes For Sale By Owner
- Farmington Homes For Sale By Owner
- West Bloomfield Homes For Sale By Owner
- Orchard Lake Homes For Sale By Owner
- Farmington Hills Homes For Sale By Owner
Homes around $695,000




Verify Your Email
Please enter the 6-digit verification code
sent to your email address.