
MLS: #7156328, Listed By: Mari Koplin, Verve Realty, Source:FargoMoorhead Area Association of REALTORS
8700 40th Avenue
New Hope, MN 55427

 4
4
Bed
 2
2
Bath
 2,188
2,188Sqft
 0.28
0.28Acre(Lot)
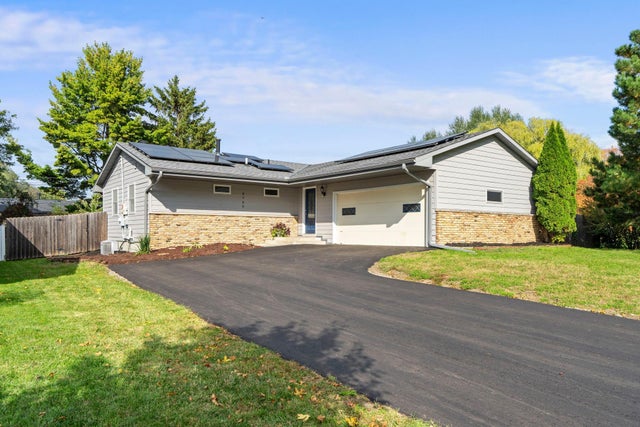
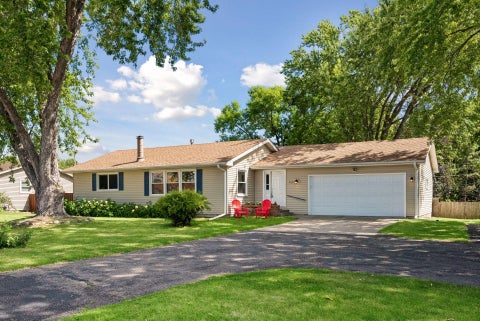
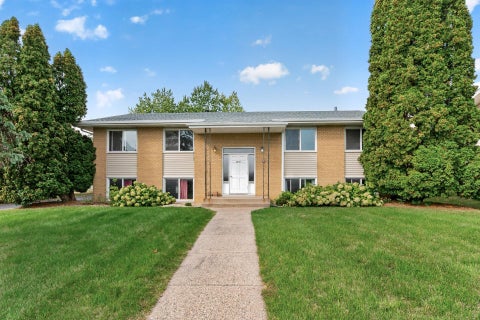
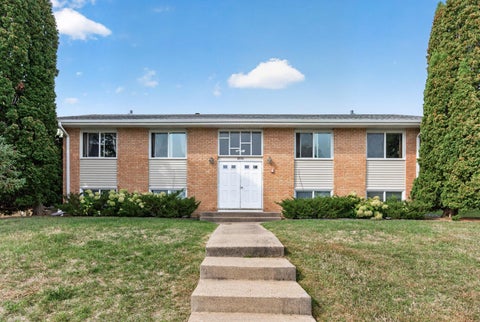
Welcome to 8700 40th Ave N in New Hope! This mid-century ranch with attached two-car garage has been renovated from head-to-toe! Since 2013, the owner has updated the following: new kitchen, new finished basement, HVAC, roof/soffits/fascia, Hardie Board siding, electrical panel, new asphalt driveway, two new bathrooms, refinished hardwood floors, new LVP, new doors and trim, new windows (including 4 egress in the basement!), solar panels, plus more! The home has a fantastic layout with 3 bedrooms on the main level - making it a versatile space. The kitchen, dining, and living rooms have a great flow and open feel, plus abundant natural morning light. The basement has so many options! It already includes a bedroom, but, you could potential add 2-3 more as the entire basement has egress win

 Property Details
 Map
Map
 Map
Map
What's Nearby
Nearby Areas
 Features
-
Bedroom Information
Total beds: 4Bathroom Information
Total Baths: 2 Full Baths: 1Room Information
Rooms Total: 13 Has Basement: Yes Basement: Full, Storage Space, Block, Concrete -
Flooring Information
Hardwood, Tile -
Roofing Information
Shingle -
Interior Features
Kitchen Island, Master Downstairs Roof: Shingle Appliances: Dishwasher, Disposal, Dryer, Microwave, Range, Refrigerator, Washer Laundry Features: Gas Dryer Hookup, In Basement, Laundry Room, Lower Level, Sink, Washer Hookup -
Heating & Cooling
Has Heating: Yes Heating: Forced Air, Natural Gas Has Cooling: Yes Cooling: Central Air
-
Building Information
Year Built: 1966 Building Area Total: 2376 Construction Materials: Block, Concrete, Frame Stories: 1 Patio And Porch Features: Deck Pool Features: None Private Pool: No
-
Lot Information
Lot Dimensions: 90x135 Main Square Feet: 0.28 Acres Lot Size Acres: 0.28 Lot Size Square Feet: 12196.8 Lot Description: Near Public TransitProperty Information
Subdivision: Hipps Hopewood Hills 2nd Add Source Property Type: Residential Postal Code Plus 4: 1016 Property SubType: Single Family Residence Levels: One Property Age: 60
-
Listing Price Information
Listing Price: $400000 Original Price: $399900 Cash, Conventional, FHA, VA Loan
-
Tax Information
Parcel Number: 1811821310021 Tax Year: 2026 Annual Tax: $4773 Tax Legal Desc: LOT 013 BLOCK 005 HIPPS HOPEWOOD HILLS 2ND ADDN
-
Parking Information
Garage Door OpenerGarage Information
Has Garage: Yes Garage Space: 2
-
Location Information
Direction: Exit off Rockford Road from 169, turn East, Turn Right on Boone Ave, Turn right on 40th, home in on the corner Right. WaterSource: Public
How much is this property worth?
Curious about this home's true market value? Use our free Home Evaluation Tool to instantly get a personalized Comparative Market Analysis (CMA) report. Make smarter, data-driven decisions before you buy.


The data relating to real estate for sale on this website comes in part from the Internet Data exchange (IDX) program of the FMAAR MLS. Real estate listings held by brokerage firms other than ByOwner are marked with the listing office name. IDX information is provided exclusively for consumers' personal, non-commercial use and may not be used for any purpose other than to identify prospective properties consumers may be interested in purchasing. Information deemed reliable but not guaranteed. Copyright ©2026 Fargo-Moorhead Area Association of REALTORS®. No reproduction, compilation, retransmission or distribution of this data is permitted in any manner without the express, written permission of the Fargo-Moorhead Area Association of REALTORS®.
ByOwner last updated this listing 10/10/2026 @ 19:52
More Cities with for Sale by Owner Homes
- Abbeville Homes For Sale By Owner
- Abbeville Homes For Sale By Owner
- Abbeville Homes For Sale By Owner
- Abbott Homes For Sale By Owner
- Abbottstown Homes For Sale By Owner
- Abercrombie Homes For Sale By Owner
- Aberdeen Homes For Sale By Owner
- Aberdeen Homes For Sale By Owner
- Abilene Homes For Sale By Owner
- Abingdon Homes For Sale By Owner
- Abingdon Homes For Sale By Owner
- Abingdon Homes For Sale By Owner
- Abington Homes For Sale By Owner
- Abiquiu Homes For Sale By Owner
- Abita Springs Homes For Sale By Owner
- Acampo Homes For Sale By Owner
- Accident Homes For Sale By Owner
- Accokeek Homes For Sale By Owner
- Accomac Homes For Sale By Owner
- Acton Homes For Sale By Owner
Homes around $400,000









Verify Your Email
Please enter the 6-digit verification code
sent to your email address.
Verify Your Phone Number
Please enter the 6-digit verification code
sent to your mobile phone.