

MLS: #PABU2126400, Listed By: Melanie Rush, Class-Harlan Real Estate, LLC, Source:Bright MLS
4841 Lower Mountain Road Rd
NEW HOPE, PA 18938

 4
4
Bed
 3
3
Bath
 3,009
3,009Sqft
 5.59
5.59Acres(Lot)
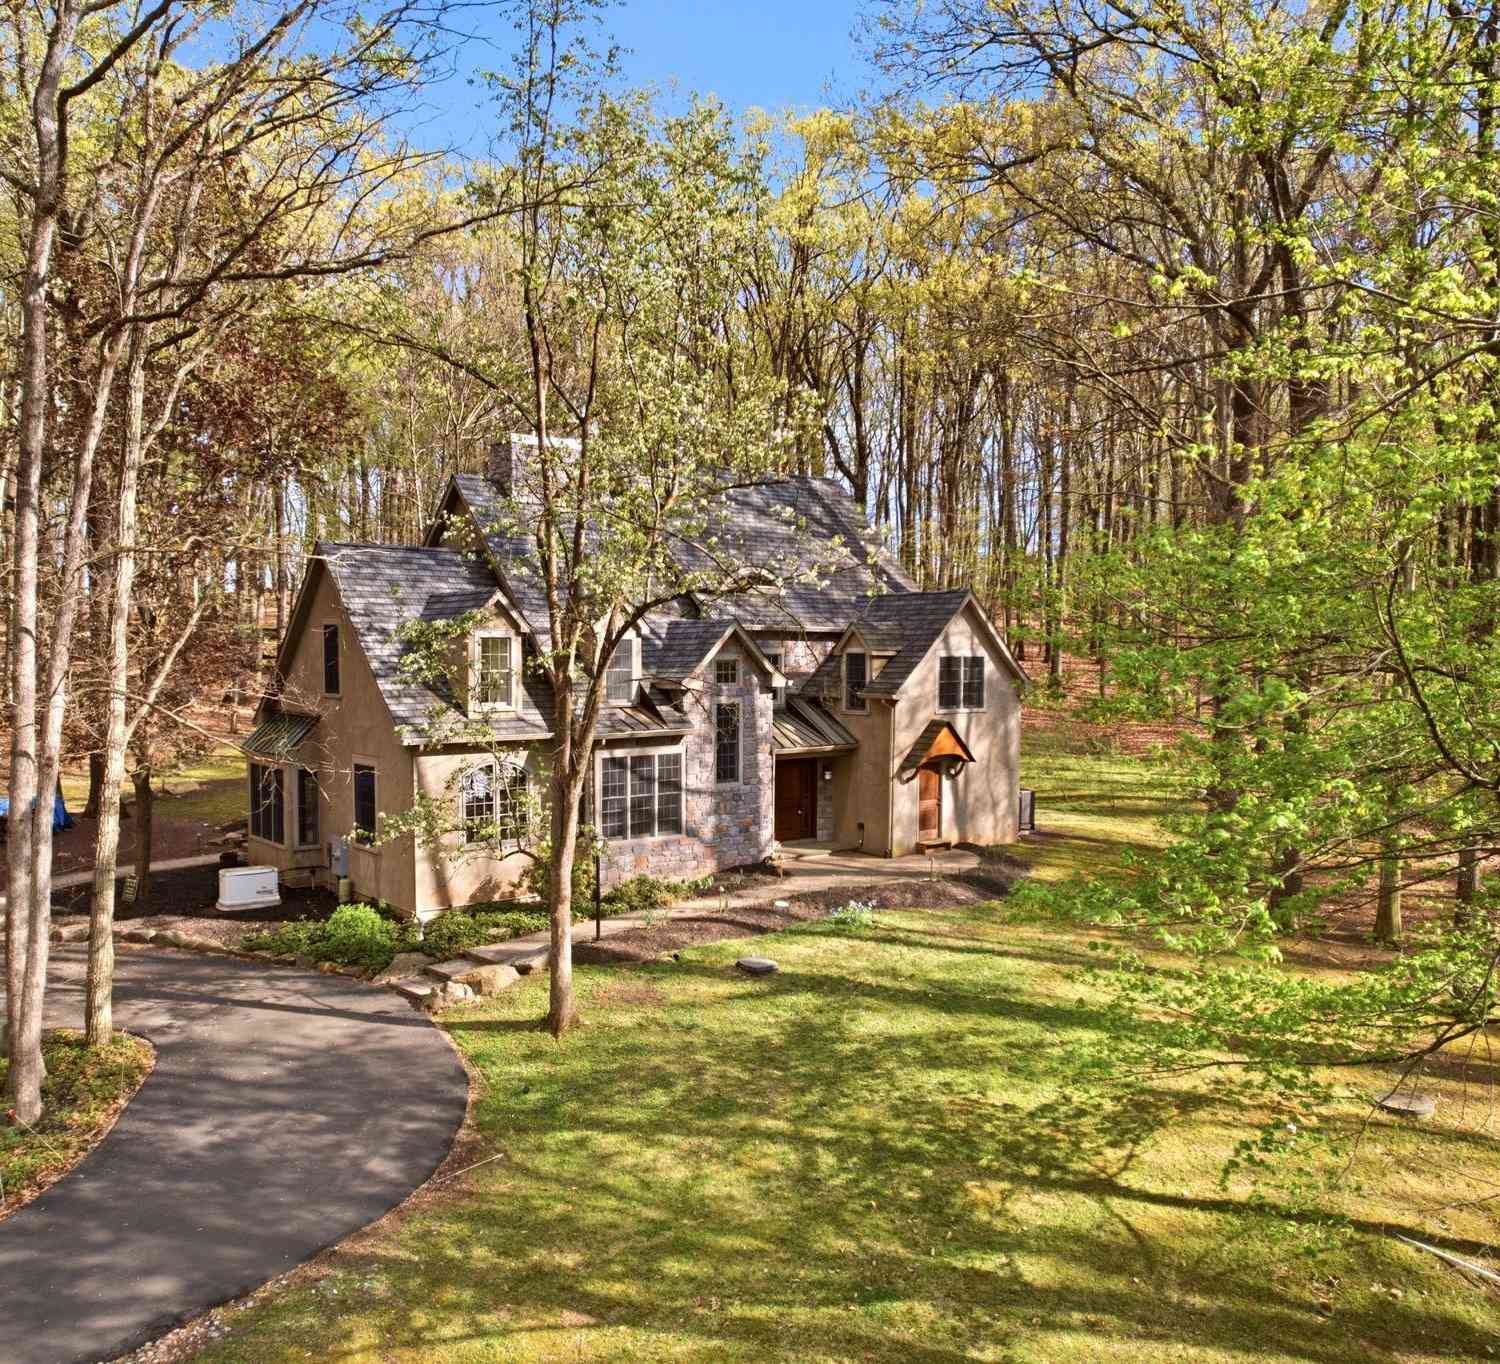
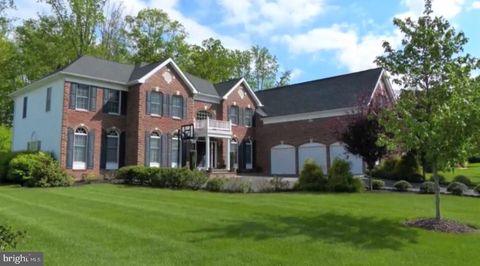
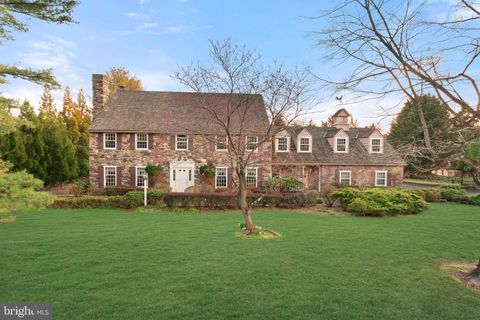
Location ... when it comes to your home it means everything ... and 4841 Lower Mountain Road is the peaceful Bucks County retreat you've been waiting for. Set on over five picturesque acres bordering approximately 70 acres of preserved land, this property offers open space, mature woods and natural privacy with opportunities for recreation, gardening, entertaining, relaxing in the hammock or simply enjoying the tranquil surrounding. Stepping inside this timeless center hall colonial featuring a charming partial stone front, fresh paint, newer wide-plank flooring throughout most of the home and an abundance of windows, you will notice the natural light and updated feel. A welcoming foyer is flanked by a spacious living room with bay window and an elegant dining room. Either space could

 Property Details
 Map
Map
 Map
Map
What's Nearby
Nearby Areas
 Features
-
Bedroom Information
Total beds: 4Bathroom Information
Total Baths: 3 Full Baths: 2 Half Baths: 1Room Information
Has Basement: Yes Basement: Exterior Entry, Walk-Out Access, Unfinished, Interior Entry -
Interior Features
Eat-in Kitchen, Ceiling Fan(s), Kitchen Island, Walk-In Closet(s), Recessed Lighting Appliances: Electric Water Heater Laundry Features: Main Level Window Features: Bay Window(s) -
Heating & Cooling
Has Heating: Yes Heating: Oil, Forced Air, Wood Stove Has Cooling: Yes Cooling: Central Air, Ceiling Fan(s), Electric
-
Building Information
Year Built: 1973 Building Area Total: 3009 Construction Materials: Frame Pool Features: None Private Pool: No View: Trees/Woods, Garden
-
Lot Information
Lot Dimensions: 0.00 x 0.00 Lot Size Acres: 5.59 Lot Size Source: Estimated Lot Size Square Feet: 243500.4Property Information
Subdivision: HAWK RIDGE Source Property Type: Residential Property SubType: Single Family Residence Levels: Two Property Age: 53
-
Listing Price Information
Listing Price: $1199000
-
Tax Information
Parcel Number: 06-018-158-004 Tax Lot: 158-004 Tax Year: 2025 Annual Tax: $10277
-
Parking Information
Parking Total: 2 Garage Door Opener, Garage, Driveway, Inside Entrance, AttachedGarage Information
Has Garage: Yes Has Attached Garage: Yes Garage Space: 2
-
School Information
Elementary School: BUCKINGHAMJunior High School: HOLICONGSenior High School: CENTRAL BUCKS HIGH SCHOOL EAST -
Location Information
Direction: From 202 North make a right on 413 then a left on Lower Mountain Road. The home is about a half mile up on the right hand side. WaterSource: Private
How much is this property worth?
Curious about this home's true market value? Use our free Home Evaluation Tool to instantly get a personalized Comparative Market Analysis (CMA) report. Make smarter, data-driven decisions before you buy.

Nearby Home Value
| Address | Estimate | Bed | Bath | Sq. Ft | Lot Size |
|---|---|---|---|---|---|
| 6185 Mechanicsville, New Hope, PA, 18938 | $1,350,000 | 4 | 3 | -- | |
| 111 Cedar Glen Drive, New Hope, PA, 18938 | $1,499,900 | 6 | 5 | 6,960 | 6,960 SqFt |
| 48 Lenape Drive, New Hope, PA, 18938 | $1,150,000 | 4 | 5 | 3,958 | 3,958 SqFt |
| 1 Hibbs Lane, New Hope, PA, 18938 | $2,150,000 | 4 | 5 | 6,462 | 6,462 SqFt |
| 2 Rossiter Circle, New Hope, PA, 18938 | $1,749,000 | 5 | 5 | 5,566 | 5,566 SqFt |
| 1558 River Road, New Hope, PA, 18938 | $1,990,000 | 5 | 8 | 6,474 | 6,474 SqFt |
| 15 Great Hills Road, New Hope, PA, 18938 | $2,375,000 | 8 | 9 | 8,058 | 8,058 SqFt |
| 1596 River Road, New Hope, PA, 18938 | $859,000 | 3 | 2 | 2,228 | 2,228 SqFt |
| 16 Street Road Rd, New Hope, PA, 18938 | $16,500,000 | 6 | 9 | 15,460 | 15,460 SqFt |
| 182 S Main Street, New Hope, PA, 18938 | $9,500,000 | 4 | 6 | 6,000 | 6,000 SqFt |
Similar Homes To 4841 Lower Mountain Road Rd
Nearby For Sale
The data relating to real estate for sale on this website appears in part through the BRIGHT Internet Data Exchange program, a voluntary cooperative exchange of property listing data between licensed real estate brokerage firms in which ByOwner participates, and is provided by BRIGHT through a licensing agreement. The information provided by this website is for the personal, non-commercial use of consumers and may not be used for any purpose other than to identify prospective properties consumers may be interested in purchasing. Some properties which appear for sale on this website may no longer be available because they are under contract, have closed or are no longer being offered for sale. Information Deemed Reliable But Not Guaranteed. Copyright © 2026 Bright MLS. All rights reserved.
ByOwner last updated this listing 07/24/2026 @ 22:31
More Cities with for Sale by Owner Homes
- New Hope Homes For Sale By Owner
- Solebury Homes For Sale By Owner
- Lambertville Homes For Sale By Owner
- Stockton Homes For Sale By Owner
- Furlong Homes For Sale By Owner
- Doylestown Homes For Sale By Owner
- Washington Crossing Homes For Sale By Owner
- Pipersville Homes For Sale By Owner
- Newtown Homes For Sale By Owner
- Ewing Homes For Sale By Owner
- Titusville Homes For Sale By Owner
- Jamison Homes For Sale By Owner
- Fountainville Homes For Sale By Owner
- Richboro Homes For Sale By Owner
- Ringoes Homes For Sale By Owner
- Erwinna Homes For Sale By Owner
- Warrington Homes For Sale By Owner
- Dublin Homes For Sale By Owner
- Warminster Homes For Sale By Owner
- Ottsville Homes For Sale By Owner
Homes around $1,199,000











Verify Your Email
Please enter the 6-digit verification code
sent to your email address.