
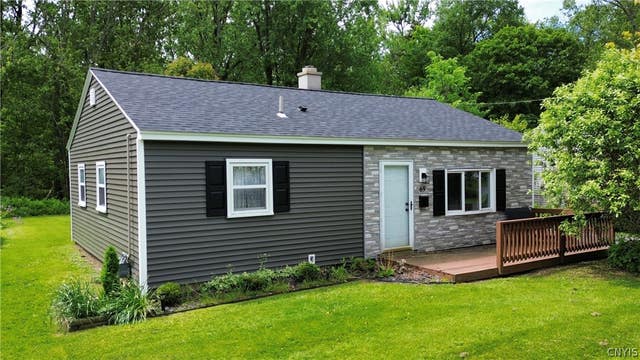
69 Oakdale Avenue
New Hartford, NY 13413

 3
3
Bed
 1
1
Bath
 1,145
1,145Sqft
 0.21
0.21Acre(Lot)
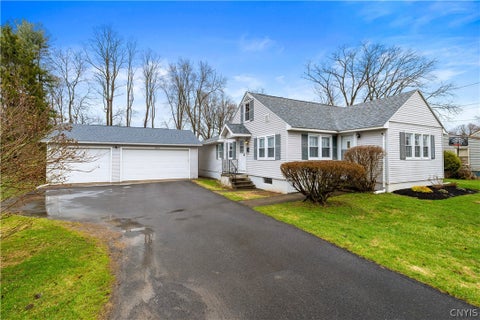
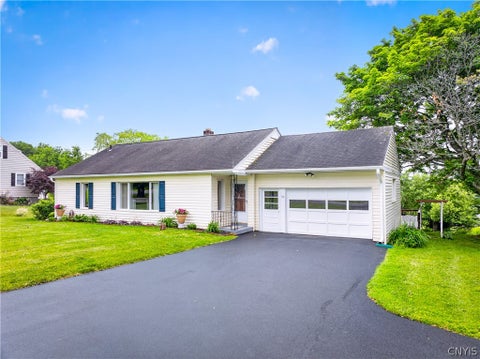
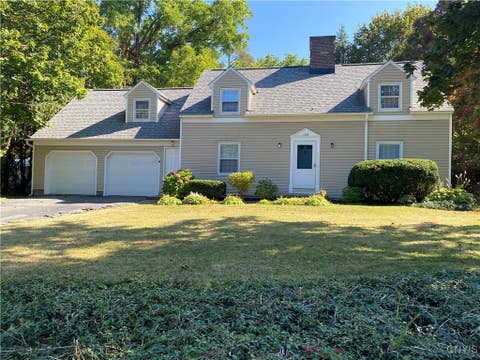
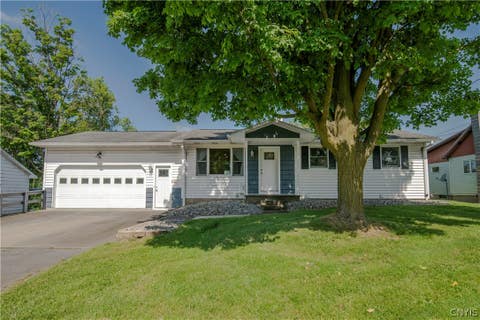
Welcome to 69 Oakdale Drive South in New Hartford—a beautifully maintained ranch offering the perfect blend of comfort, convenience, and single-level living. Nestled in a desirable neighborhood, this inviting 3-bedroom, 1-bath home features 1,145 square feet of well-designed living space with an open and welcoming feel throughout. Step inside to discover a spacious living room highlighted by warm flooring and abundant natural light, creating the perfect setting for relaxing or entertaining. The thoughtfully designed layout flows seamlessly into the kitchen and dining areas, making everyday living both functional and enjoyable. Three comfortable bedrooms provide plenty of space for family, guests, or a home office. Recent exterior improvements provide added peace of mind, including a bran

 Property Details
 Map
Map
 Map
Map
What's Nearby
Nearby Areas
 Features
-
Bedroom Information
Total beds: 3Bathroom Information
Total Baths: 1 Full Baths: 1Room Information
Rooms Total: 7 -
Flooring Information
Carpet, Tile, Varies -
Roofing Information
Asphalt, Shingle -
Interior Features
Eat-in Kitchen Roof: Asphalt, Shingle Appliances: Free-Standing Range, Gas Water Heater, Microwave, Oven, Refrigerator Laundry Features: Main Level -
Heating & Cooling
Has Heating: Yes Heating: Natural Gas, Forced Air
-
Building Information
Year Built: 1951 Building Area Total: 1145 Construction Materials: Cedar, Shake Siding Stories: 1 Private Pool: No
-
Lot Information
Lot Dimensions: 60X150 Main Square Feet: 0.2066 Acres Lot Size Acres: 0.2066 Lot Size Square Feet: 9000 Lot Description: Rectangular LotProperty Information
Subdivision: Parry Manor Sec B Source Property Type: Residential Property SubType: Single Family Residence Levels: One Property Age: 75
-
Listing Price Information
Listing Price: $242000 Cash, Conventional, FHA, USDA Loan, VA Loan
-
Tax Information
Parcel Number: 304889-328-015-0002-006-000-0000 Annual Tax: $2666
-
Parking Information
Attached, Garage, Garage Door OpenerGarage Information
Has Garage: Yes Has Attached Garage: Yes Garage Space: 1
-
Utility Information
Cable Available, Sewer Connected, Water Connected -
Location Information
Direction: Seneca Turnpike to Oakdale Ave WaterSource: Public
How much is this property worth?
Curious about this home's true market value? Use our free Home Evaluation Tool to instantly get a personalized Comparative Market Analysis (CMA) report. Make smarter, data-driven decisions before you buy.

Nearby Home Value
| Address | Estimate | Bed | Bath | Sq. Ft | Lot Size |
|---|---|---|---|---|---|
| 1729 Sherman Drive, New Hartford, NY, 13413 | $399,000 | 4 | 3 | 2,244 | 2,244 SqFt |
| 1715 Sherman Drive, New Hartford, NY, 13413 | $739,900 | 4 | 4 | 4,206 | 4,206 SqFt |
| 635 Higby Road, New Hartford, NY, 13413 | $809,900 | 5 | 4 | 2,838 | 2,838 SqFt |
| 514 Higby Road, New Hartford, NY, 13413 | $285,000 | 2 | 2 | 1,384 | 1,384 SqFt |
| 1 Higby Hills Drive, New Hartford, NY, 13413 | $550,000 | 4 | 3 | 2,816 | 2,816 SqFt |
| 3299 Mohawk Street, New Hartford, NY, 13413 | $375,000 | 3 | 3 | 2,080 | 2,080 SqFt |
| 415 Higby Road, New Hartford, NY, 13413 | $2,300,000 | 3 | 2 | 2,330 | 2,330 SqFt |
| 8 Silver Birch Court, New Hartford, NY, 13413 | $749,900 | 4 | 3 | 2,940 | 2,940 SqFt |
| 22 Forest Road, New Hartford, NY, 13413 | $359,900 | 3 | 2 | 2,047 | 2,047 SqFt |
| 9296 Mallory Road, New Hartford, NY, 13413 | $235,000 | 3 | 2 | 1,927 | 1,927 SqFt |
Similar Homes To 69 Oakdale Avenue
Nearby For Sale
The data relating to real estate for sale on this website comes in part from the Internet Data exchange (IDX) program of the New York State Alliance MLS. IDX information is provided exclusively for consumers' personal, non-commercial use and may not be used for any purpose other than to identify prospective properties consumers may be interested in purchasing. Real estate listings held by brokerage firms other than ByOwner, are indicated by detailed information about them such as the name of the listing firms. All information deemed reliable but not guaranteed and should be independently verified. All properties are subject to prior sale, change or withdrawal. Neither the listing broker(s) nor ByOwner shall be responsible for any typographical errors, misinformation, misprints, and shall be held totally harmless. Copyright ©2026 New York State Alliance and participating MLS's - CNYIS, UNYREIS and WNYREIS. All Rights Reserved.
ByOwner last updated this listing 07/19/2026 @ 09:39
More Cities with for Sale by Owner Homes
- New Hartford Homes For Sale By Owner
- Utica Homes For Sale By Owner
- Marcy Homes For Sale By Owner
- Westmoreland Homes For Sale By Owner
- Schuyler Homes For Sale By Owner
- Frankfort Homes For Sale By Owner
- Sangerfield Homes For Sale By Owner
- Rome Homes For Sale By Owner
- Vernon Homes For Sale By Owner
- Poland Homes For Sale By Owner
- Madison Homes For Sale By Owner
- Sherrill Homes For Sale By Owner
- Herkimer Homes For Sale By Owner
- Verona Homes For Sale By Owner
- Newport Homes For Sale By Owner
- Brookfield Homes For Sale By Owner
- Oneida Homes For Sale By Owner
- Ava Homes For Sale By Owner
- Remsen Homes For Sale By Owner
- Little Falls Homes For Sale By Owner
Homes around $242,000







Verify Your Email
Please enter the 6-digit verification code
sent to your email address.