

1715 Sherman Drive
New Hartford, NY 13413

 4
4
Bed
 4
4
Bath
 4,206
4,206Sqft
 1.90
1.90Acres(Lot)
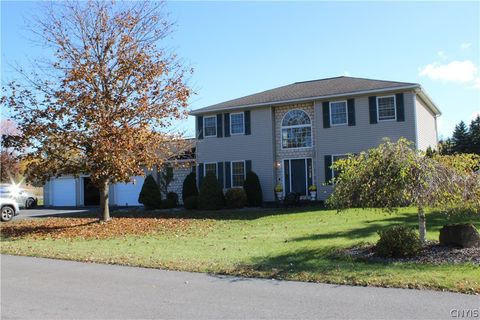
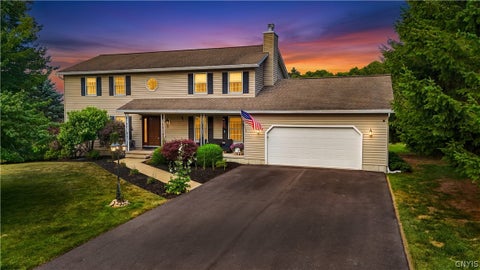
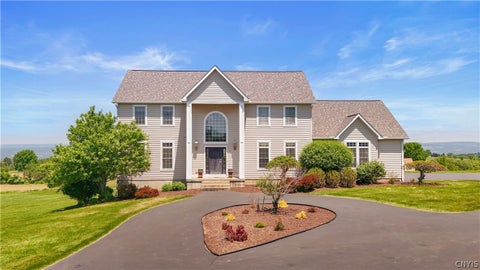
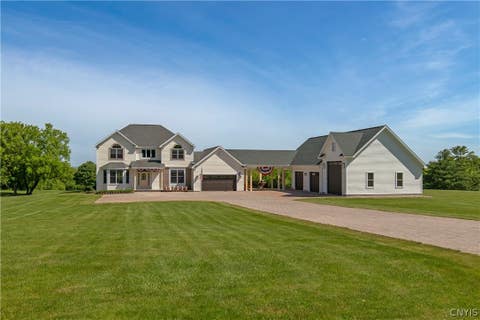
Welcome to 1715 Sherman Drive, a truly exceptional architect-designed residence nestled on nearly two acres of beautifully landscaped grounds in one of the area's most prestigious settings. Designed by renowned architect Verne Swan, this timeless brick and cedar home blends classic craftsmanship with modern comfort while offering breathtaking views of the Mohawk Valley. A circular driveway welcomes you to this impressive home featuring over 4,200 square feet of thoughtfully designed living space. Inside, you'll find a spectacular living room with a wood-burning fireplace and oversized windows, a richly paneled library/bar with a second fireplace, an elegant formal dining room, and kitchen with a sunny breakfast area. Original Rochester oak hardwood floors, custom millwork, and exception

 Property Details
 Map
Map
 Map
Map
What's Nearby
Nearby Areas
 Features
-
Bedroom Information
Total beds: 4Bathroom Information
Total Baths: 4 Full Baths: 2 Half Baths: 2Room Information
Rooms Total: 12 Has Basement: Yes Basement: Full, Sump Pump -
Flooring Information
Carpet, Hardwood, Tile, Varies -
Roofing Information
Asphalt -
Interior Features
Dry Bar, Entrance Foyer, Pantry, Sauna, Bar, Natural Woodwork Roof: Asphalt Appliances: Built-In Refrigerator, Dishwasher, Exhaust Fan, Disposal, Gas Oven, Gas Range, Gas Water Heater, Microwave, Range Hood Laundry Features: Main Level Window Features: Insulated Windows -
Heating & Cooling
Has Heating: Yes Heating: Natural Gas, Exhaust Fan, Steam Has Cooling: Yes Cooling: Central Air
-
Building Information
Year Built: 1936 Building Area Total: 4206 Construction Materials: Brick, Cedar Stories: 2 Patio And Porch Features: Patio Private Pool: No -
Exterior Features
Exterior Features: Private Yard
-
Lot Information
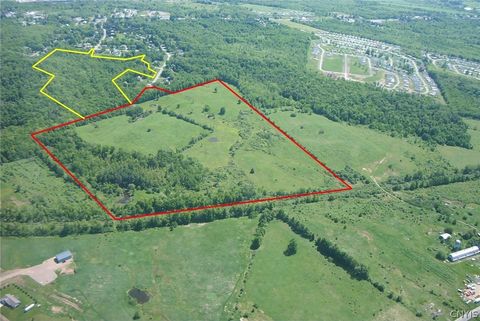
Lot Dimensions: 189X438 Main Square Feet: 1.9 Acres Lot Size Acres: 1.9 Lot Size Square Feet: 82764 Lot Description: Irregular Lot
-
Listing Price Information
Listing Price: $739900 Cash, Conventional, FHA, VA Loan
-
Tax Information
Parcel Number: 304889-341-005-0002-045-000-0000 Tax Lot: 45 Annual Tax: $15913
-
Parking Information
Attached, Garage, Garage Door OpenerGarage Information
Has Garage: Yes Has Attached Garage: Yes Garage Space: 2
-
School Information
Elementary School: Hughes ElementaryJunior High School: Perry Junior HighSenior High School: New Hartford Senior High -
Utility Information
Cable Available, Sewer Connected, Water Connected -
Location Information
Direction: Coming from Utica, head toward New Hartford, and the house is on the left just before the curve. WaterSource: Public Security Features: Security System Owned
How much is this property worth?
Curious about this home's true market value? Use our free Home Evaluation Tool to instantly get a personalized Comparative Market Analysis (CMA) report. Make smarter, data-driven decisions before you buy.

Nearby Home Value
| Address | Estimate | Bed | Bath | Sq. Ft | Lot Size |
|---|---|---|---|---|---|
| 1729 Sherman Drive, New Hartford, NY, 13413 | $399,000 | 4 | 3 | 2,244 | 2,244 SqFt |
| 635 Higby Road, New Hartford, NY, 13413 | $809,900 | 5 | 4 | 2,838 | 2,838 SqFt |
| 514 Higby Road, New Hartford, NY, 13413 | $285,000 | 2 | 2 | 1,384 | 1,384 SqFt |
| 1 Higby Hills Drive, New Hartford, NY, 13413 | $550,000 | 4 | 3 | 2,816 | 2,816 SqFt |
| 3299 Mohawk Street, New Hartford, NY, 13413 | $375,000 | 3 | 3 | 2,080 | 2,080 SqFt |
| 415 Higby Road, New Hartford, NY, 13413 | $2,300,000 | 3 | 2 | 2,330 | 2,330 SqFt |
| 8 Silver Birch Court, New Hartford, NY, 13413 | $749,900 | 4 | 3 | 2,940 | 2,940 SqFt |
| 22 Forest Road, New Hartford, NY, 13413 | $359,900 | 3 | 2 | 2,047 | 2,047 SqFt |
| 9296 Mallory Road, New Hartford, NY, 13413 | $235,000 | 3 | 2 | 1,927 | 1,927 SqFt |
| 42 Benton Circle, New Hartford, NY, 13413 | $379,000 | 3 | 2 | 2,645 | 2,645 SqFt |
Similar Homes To 1715 Sherman Drive
Nearby For Sale
The data relating to real estate for sale on this website comes in part from the Internet Data exchange (IDX) program of the New York State Alliance MLS. IDX information is provided exclusively for consumers' personal, non-commercial use and may not be used for any purpose other than to identify prospective properties consumers may be interested in purchasing. Real estate listings held by brokerage firms other than ByOwner, are indicated by detailed information about them such as the name of the listing firms. All information deemed reliable but not guaranteed and should be independently verified. All properties are subject to prior sale, change or withdrawal. Neither the listing broker(s) nor ByOwner shall be responsible for any typographical errors, misinformation, misprints, and shall be held totally harmless. Copyright ©2026 New York State Alliance and participating MLS's - CNYIS, UNYREIS and WNYREIS. All Rights Reserved.
ByOwner last updated this listing 07/18/2026 @ 03:37
More Cities with for Sale by Owner Homes
- New Hartford Homes For Sale By Owner
- Utica Homes For Sale By Owner
- Marcy Homes For Sale By Owner
- Westmoreland Homes For Sale By Owner
- Schuyler Homes For Sale By Owner
- Frankfort Homes For Sale By Owner
- Sangerfield Homes For Sale By Owner
- Rome Homes For Sale By Owner
- Vernon Homes For Sale By Owner
- Poland Homes For Sale By Owner
- Madison Homes For Sale By Owner
- Sherrill Homes For Sale By Owner
- Herkimer Homes For Sale By Owner
- Verona Homes For Sale By Owner
- Newport Homes For Sale By Owner
- Brookfield Homes For Sale By Owner
- Oneida Homes For Sale By Owner
- Ava Homes For Sale By Owner
- Remsen Homes For Sale By Owner
- Little Falls Homes For Sale By Owner
Homes around $739,900










Verify Your Email
Please enter the 6-digit verification code
sent to your email address.