
136 Pheasant Run Drive
New Fairview, Texas 76078

 4
4
Bed
 2
2
Bath
 2,107
2,107Sqft
 0.64
0.64Acre(Lot)
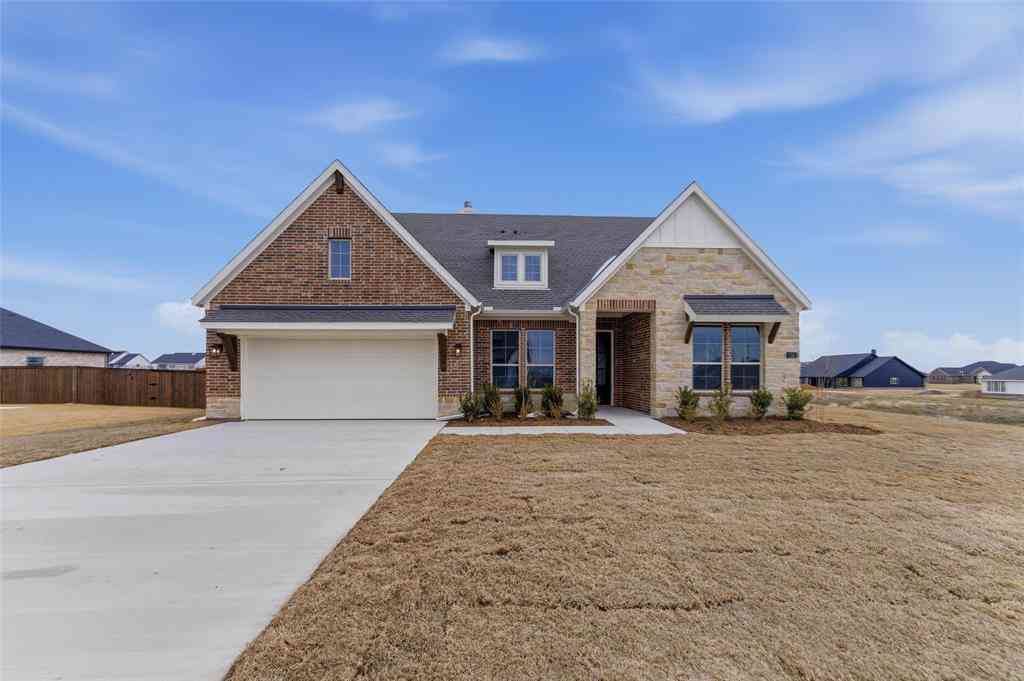
Estimated November 2026 completion! Ask us about our Trade In Trade Up program, we can buy your home! The four-bedroom Caddo floor plan is designed with entertaining in mind. It starts with the curb appeal where homeowners can choose between seven distinctive elevations that show your personality the minute your guests arrive. Each includes several large windows and breathtaking stonework. From there, visitors pass through the covered porch to see a stunning open gathering space that combines the family room, dining area and gourmet kitchen. An oversized island serves as the centerpiece of the space allowing you to command the room while you cook, whether it’s for close family and friends or a holiday crowd. A door to the backyard extends your entertaining and adds year-round flexibility f

 Property Details
 Map
Map
 Map
Map
What's Nearby
Nearby Areas
 Features
-
Bedroom Information
Total Bedrooms: 4Bathroom Information
Total Baths: 2 Full Baths: 2 Half Baths: 0 -
Interior Features
Cable TV Available,Decorative Lighting,Eat-in Kitchen,High Speed Internet Available,Kitchen Island,Open Floorplan,Pantry,Walk-In Closet(s)Appliances
Dishwasher,Disposal,Electric Cooktop,Electric Oven,Electric Water Heater,Microwave,Vented Exhaust FanUtilities
Community Mailbox,Curbs,MUD Sewer,MUD Water,Underground Utilities -
Cooling Features
Ceiling Fan(s),Central Air,Electric,ENERGY STAR Qualified Equipment,Heat PumpEnergy
Green Energy: Appliances,Doors,HVAC,Insulation,Rain / Freeze Sensors,Thermostat,Waterheater,WindowsHeating Source
Central,Electric,ENERGY STAR Qualified Equipment,Fireplace(s),Heat PumpFireplace
Number of Fireplaces: 1 Fireplace Features: Family Room,Masonry,Stone,Wood Burning
-
Building Information
Built Year: 2026 Construction: Brick,Fiber Cement Roof Type: Composition -
Exterior Features
Covered Patio/Porch,Rain GuttersFoundation
SlabSecurity Features
Burglar,Carbon Monoxide Detector(s),Prewired,Smoke Detector(s) -
Laundry Features
Electric Dryer Hookup,Utility Room,Full Size W/D Area,Dryer Hookup,Washer HookupPatio And Porch
Covered,Front Porch,Rear PorchFencing
NoneConstruction Materials
Brick,Fiber Cement
-
Lot Information
Lot Size (Acr): 0.6410 Lot Size Units: Acres Lot Size Square Feet: 27,922 Lot Features: Acreage,Interior Lot,Landscaped,Lrg. Backyard Grass,Sprinkler System,Subdivision -
Property Information
SQ ft (Living Area): 2,107 Property Type: Residential Property Sub Type: Single Family Residence Architectural Style: Traditional Subdivision: Fairview Meadows City: New Fairview State: Texas Directions: Model home address will get you to the community: 139 Ridgetop Trail, New Fairview, TX. Property Status: Active Exclusions: minerals Levels: One Property Age: 0 Year Built Details: New Construction - Incomplete
-
Listing Price Information
Original List Price: $469,900 List Price Tot SqFt: $223 -
Listing Information
Possession: Closing/Funding
-
Tax Information
Parcel Number: 1360000000 Tax Block: T Tax Lot: 8
-
Parking Information
Has Garage Garage Space: 3 Carport Spaces: 0 Parking Features: Concrete,Driveway,Garage,Garage Door Opener,Garage Double Door,Garage Faces Side,Garage Single Door -
Homeowners Association Information
Included Fees: Full Use of Facilities,Management Fees HOA Type: Mandatory HOA: $750.00 HOA Frequency: Annually
-
School Information
Elementary School: Sevenhills Middle School: Chisholmtr High School: Northwest School District: Northwest ISD -
Utility Information
Utilities: Community Mailbox,Curbs,MUD Sewer,MUD Water,Underground Utilities Green Energy Efficient: Appliances,Doors,HVAC,Insulation,Rain / Freeze Sensors,Thermostat,Waterheater,Windows
How much is this property worth?
Curious about this home's true market value? Use our free Home Evaluation Tool to instantly get a personalized Comparative Market Analysis (CMA) report. Make smarter, data-driven decisions before you buy.


Disclosure: Listing information provided in part by the North Texas Real Estate Information Systems, Inc, for personal, non-commercial use by viewers of this site and may not be reproduced or redistributed. All information is deemed reliable but not guaranteed. Copyright © NTREIS 2026. All rights reserved
ByOwner last updated this listing 10/06/2026 @ 19:40
More Cities with for Sale by Owner Homes
- Abbeville Homes For Sale By Owner
- Abbeville Homes For Sale By Owner
- Abbeville Homes For Sale By Owner
- Abbott Homes For Sale By Owner
- Abbottstown Homes For Sale By Owner
- Abell Homes For Sale By Owner
- Aberdeen Homes For Sale By Owner
- Aberdeen Homes For Sale By Owner
- Abilene Homes For Sale By Owner
- Abingdon Homes For Sale By Owner
- Abingdon Homes For Sale By Owner
- Abingdon Homes For Sale By Owner
- Abington Homes For Sale By Owner
- Abiquiu Homes For Sale By Owner
- Abita Springs Homes For Sale By Owner
- Acampo Homes For Sale By Owner
- Accident Homes For Sale By Owner
- Accokeek Homes For Sale By Owner
- Accomac Homes For Sale By Owner
- Acton Homes For Sale By Owner
Homes around $469,900





Verify Your Email
Please enter the 6-digit verification code
sent to your email address.
Verify Your Phone Number
Please enter the 6-digit verification code
sent to your mobile phone.