
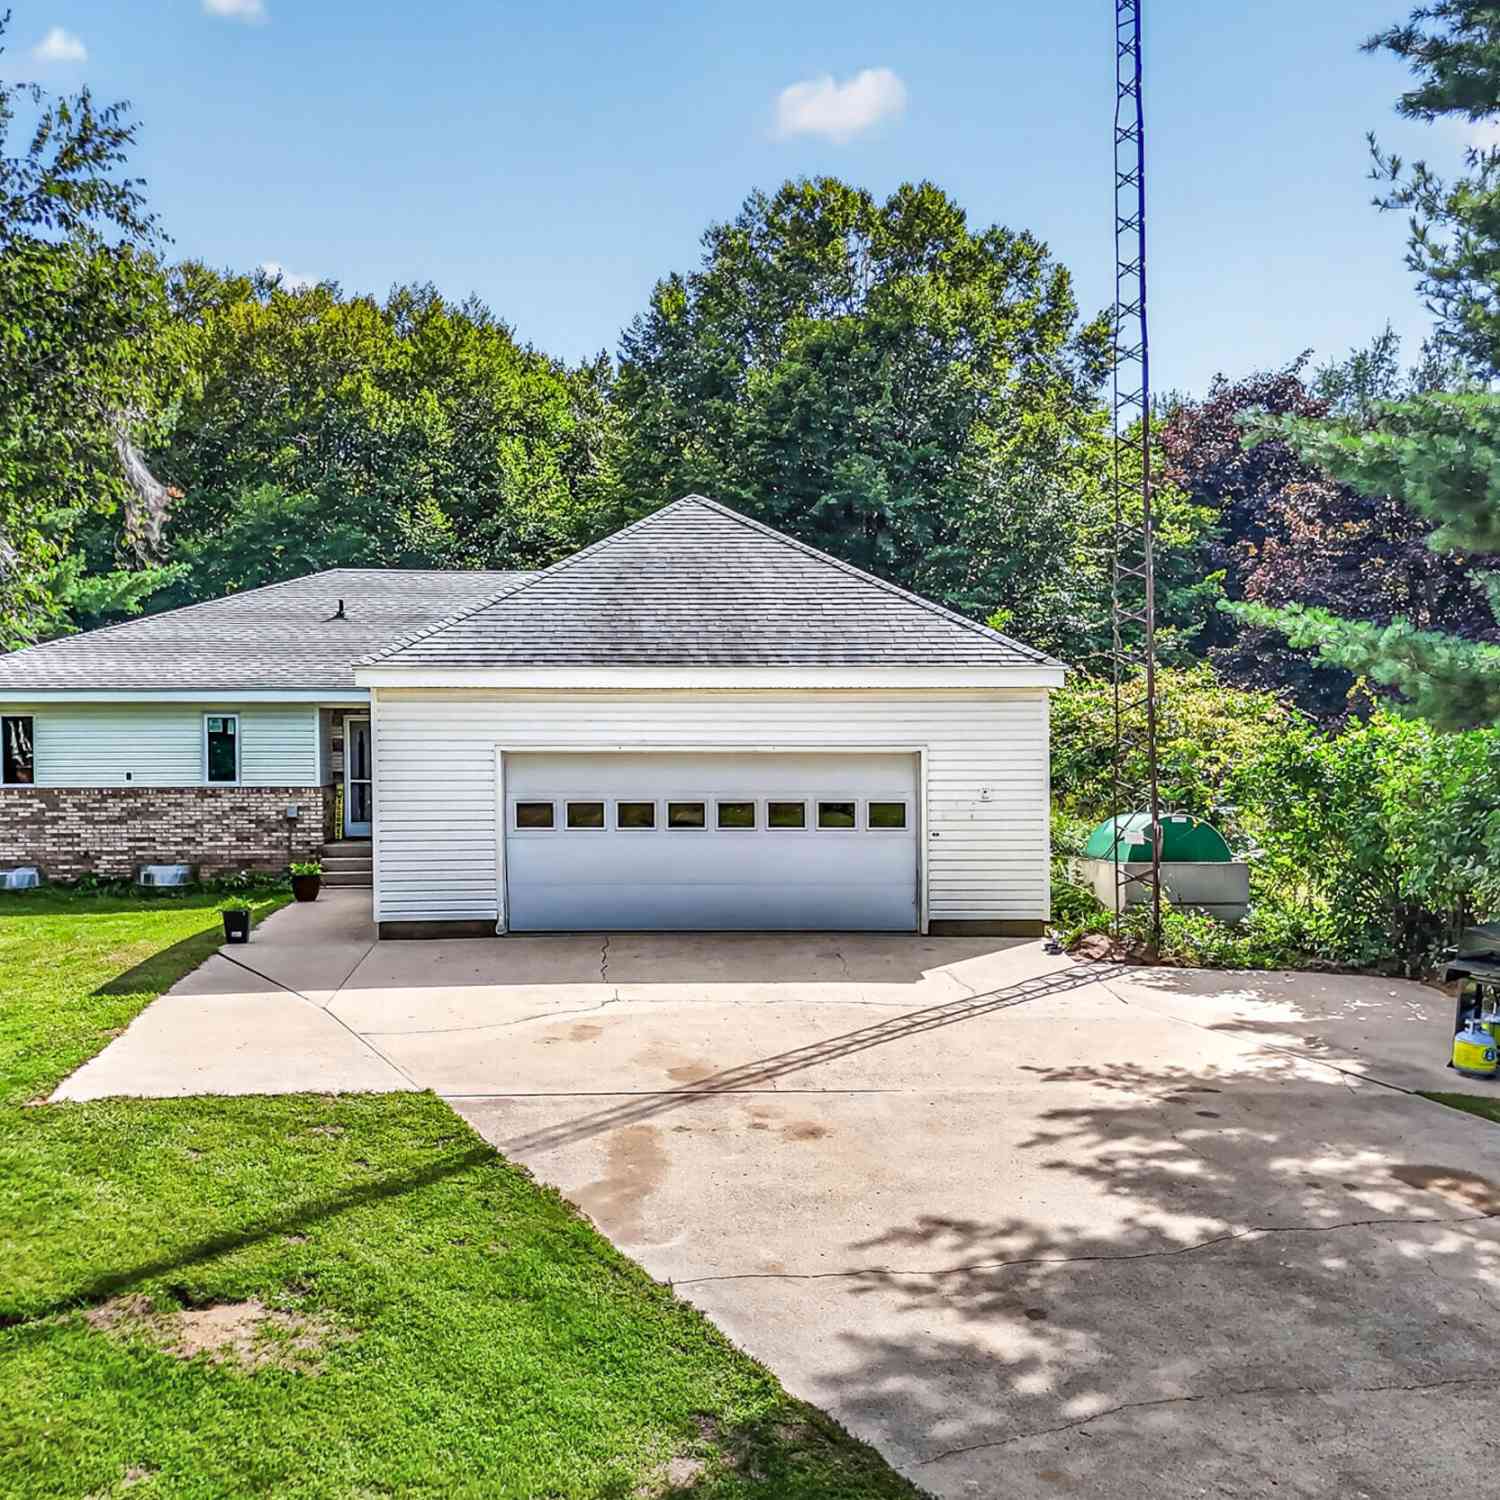
8183 W Cleveland Road
New Era, MI 49446

 3
3
Bed
 3
3
Bath
 1,946
1,946Sqft
 10
10Acres(Lot)
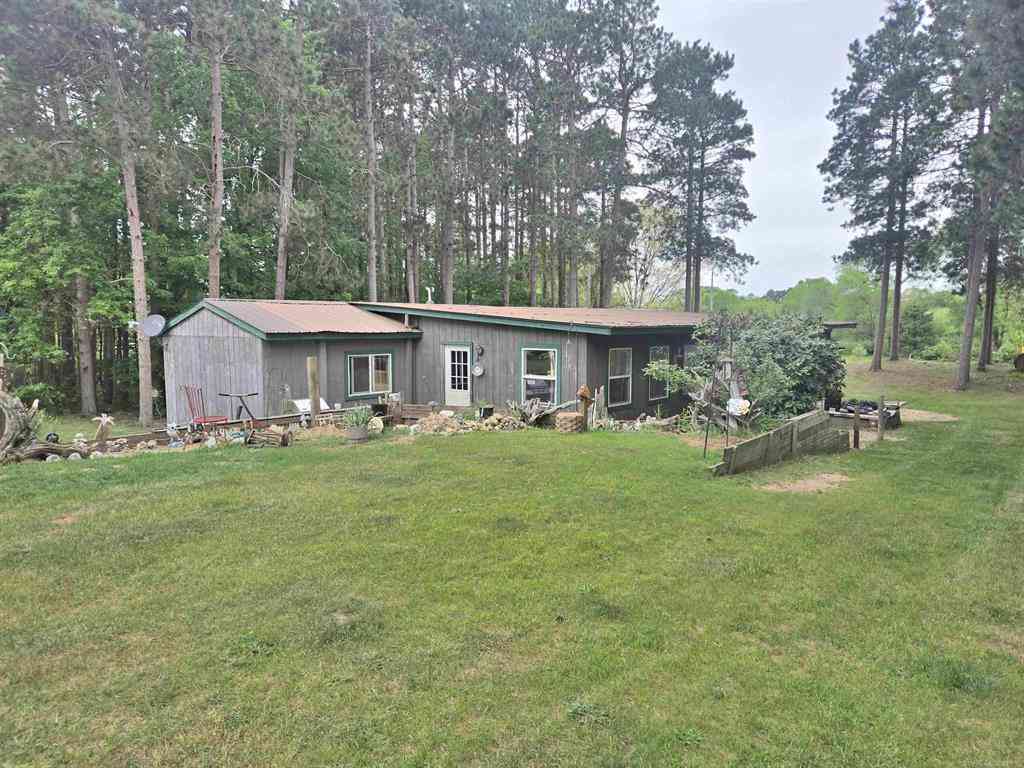

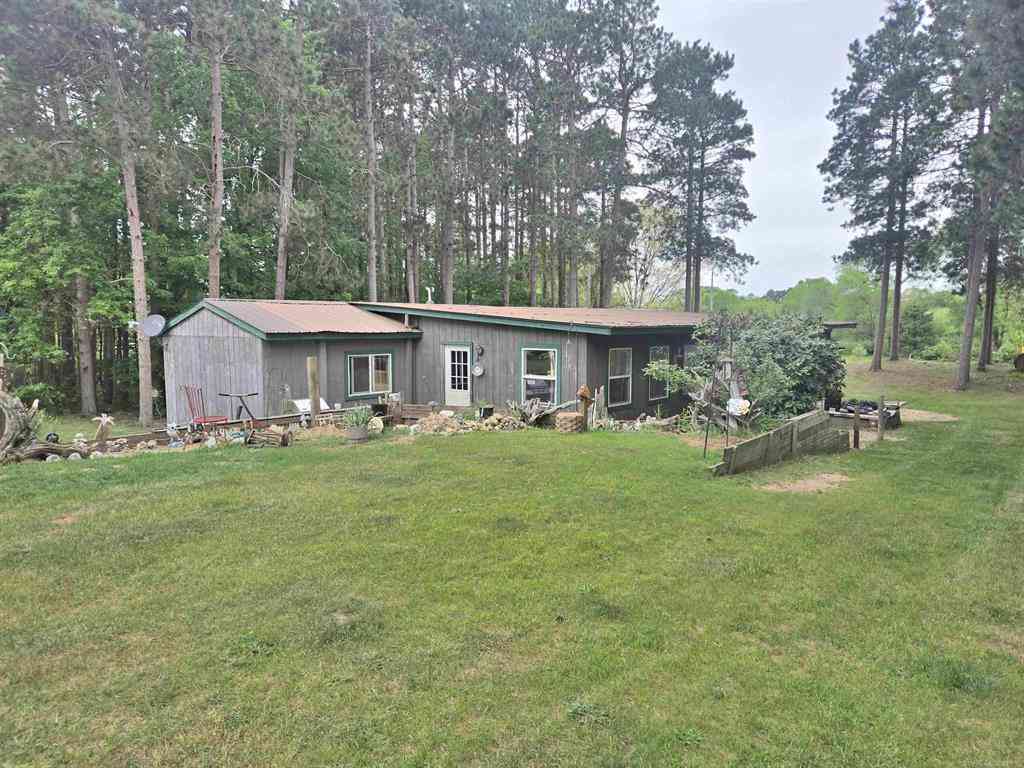
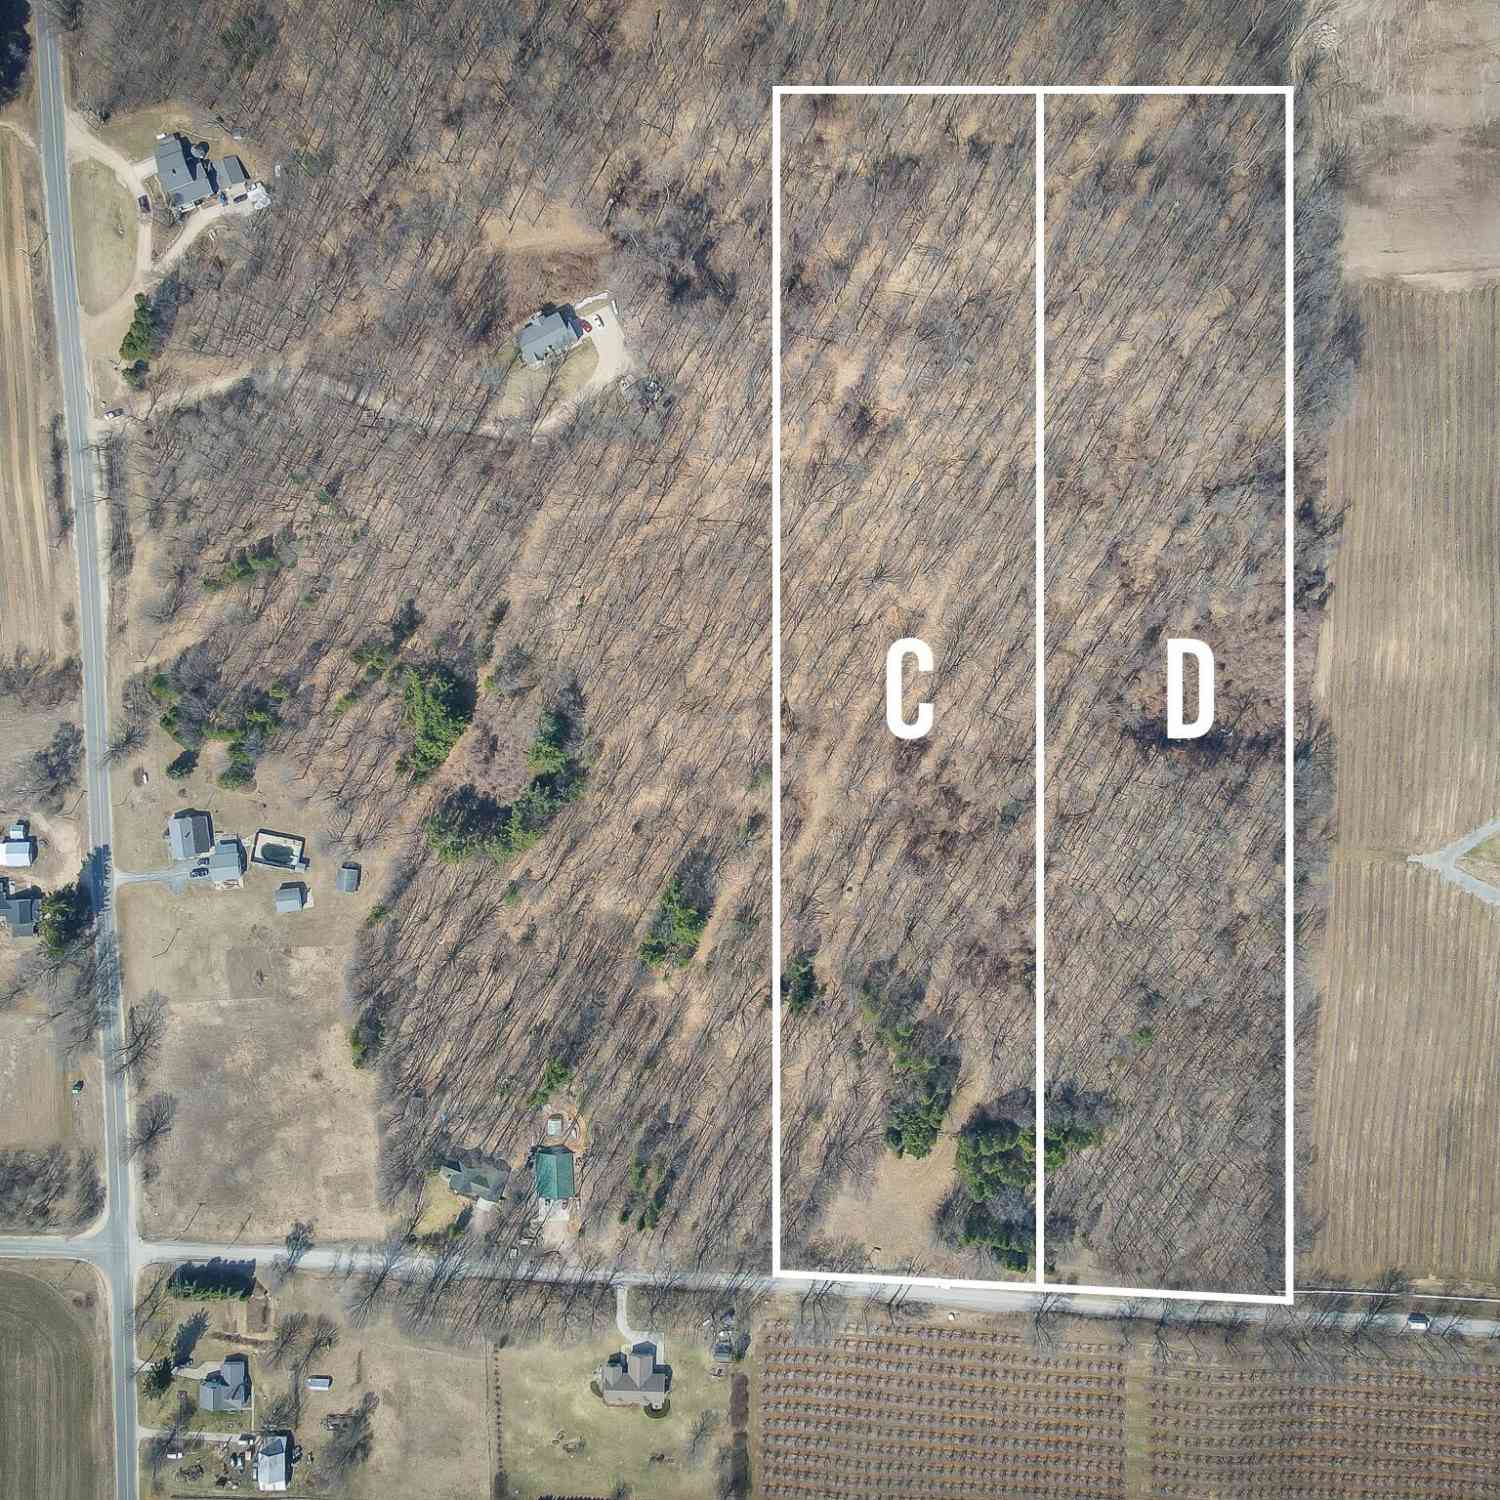
Spacious 3-bedroom, 3-bath ranch situated on 10 acres across from Lake Michigan & Claybanks Township Park, offering privacy, recreation, and plenty of room to roam. The open yet wooded property features fruit trees, abundant wildlife, and borders public land, making it an ideal setting for enjoying everything West Michigan has to offer. Inside, the generous main-floor living space is complemented by large windows throughout, a recently renovated primary ensuite, unique terrarium room, and slider leading to the back patio. A full basement provides plenty of additional space and potential, while the attached garage and outdoor lean-to offer convenient storage for recreational equipment and more. Enjoy a peaceful country setting with the Lake Michigan shoreline just a short walk away!
 Property Details
 Map
Map
 Map
Map
What's Nearby
Nearby Areas
 Features
-
Bedroom Information
Total Bedrooms: 3 Window Feature: Insulated WindowsBathroom Information
Total Baths: 3 Full Baths: 3Water/Sewer
Water BodyName: Lake Michigan Sewer: Septic TankRoom Information
Other Rooms: 10 -
Flooring Information
Carpet, Vinyl -
Roofing Information
Composition, Shingle -
Interior Features
Broadband, Garage Door Opener, LP Tank Owned, Pantry Roof: Composition, Shingle Appliances: Dishwasher, Dryer, Microwave, Range, Refrigerator, Washer, Water Softener Owned Laundry Features: In Bathroom, Main Level -
Heating & Cooling
Heating: Hot Water, Wood Cooling: Central Air WaterSource: Well -
Fireplace
Fireplace: Yes Number of Fireplaces: 1 Fireplace Features: 1
-
Building Information
Year Built: 1977 Construction Materials: Brick, Vinyl Siding Basement: Full Roof: Composition, Shingle -
Exterior Features
Porch: Patio -
Road Types
Unimproved -
Laundry Features
In Bathroom, Main LevelPatio And Porch
Patio
-
Lot Information
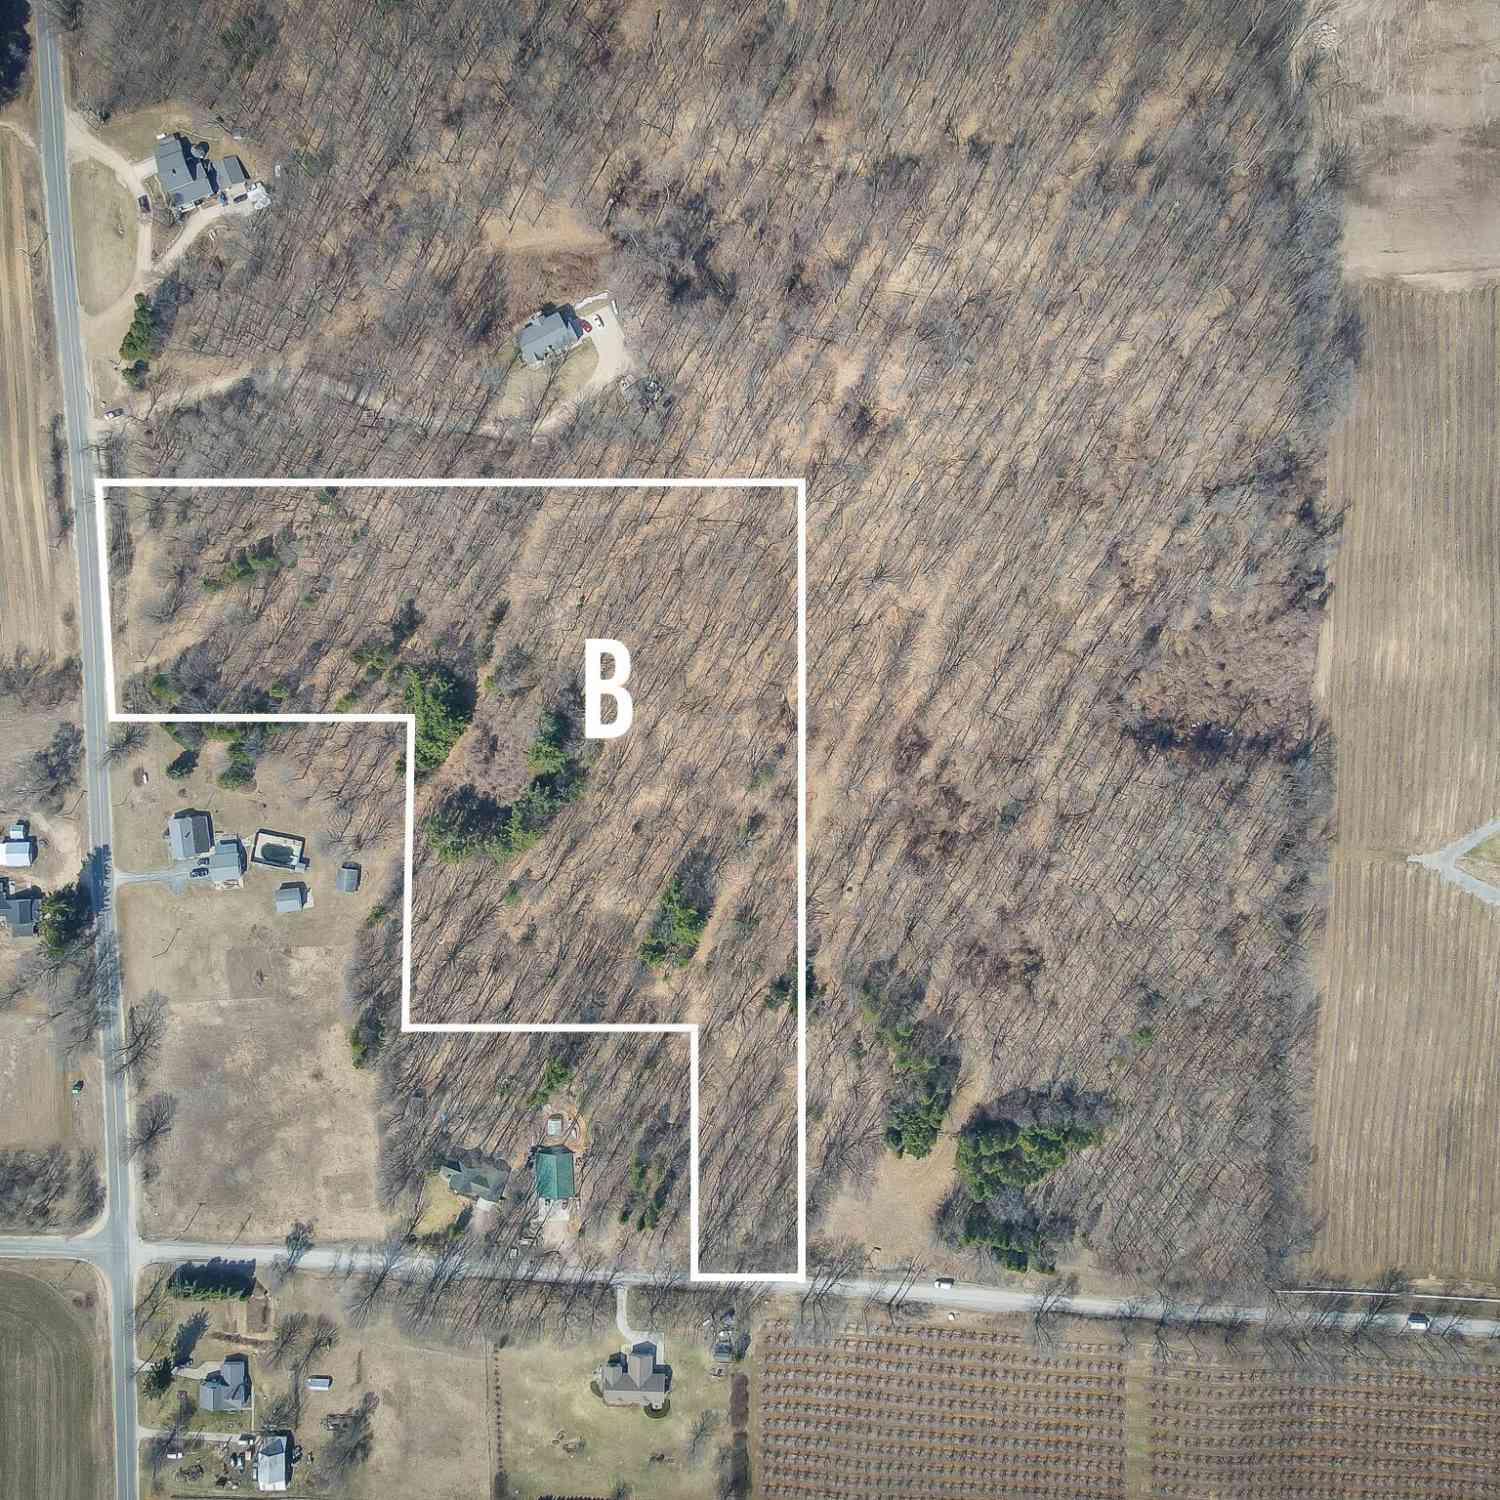
Lot Dimensions: 653x634 Lot Description: Level, Recreational, Wooded, Adj to Public Land Lot Size Area: 10 Acres Lot Square Feet: 435,600 Waterfront: Lake Stories: 1 Main Square Feet: 1946Property Information
Property Type: Residential Sub Type: Single Family Residence Style: Ranch SQ ft (Living Area): 1,946 Construction Materials: Brick, Vinyl Siding Property Age: 49
-
Listing Price Information
Listing Id: 26045259 ist Price: $400,000 List Price Tot SqFt: $206 Listing Terms Cash, FHA, VA Loan, Rural Development, MSHDA, Conventional -
Listing Information
Possession: Close Plus 30 Days
-
Tax Information
Parcel Number: 016-017-200-02 Annual Tax: $4,566 Tax Year: 2026 Taxes: 8183 W CLEVELAND RD WD755366 WD-L2008P18249 SEC 17 T13N R18W. 10 A NW 1/4 NE 1/4NE 1/4.
-
Virtual Tour
Parking Information
# of Garage Spaces: 2 Has Garage: Yes Attached Garage: Yes Garage Faces Front, Garage Door Opener, Attached
-
School Information
Senior High School District: Montague -
Utility Information
Phone Available, Electricity Available, Phone Connected, High-Speed Internet -
Location Information
Direction: From US 31, exit to M 20/Garfield Rd. Go west on Garfield (turns into W Stony Lake Rd). Turn left on Scenic Dr then left on W Cleveland to home.
How much is this property worth?
Curious about this home's true market value? Use our free Home Evaluation Tool to instantly get a personalized Comparative Market Analysis (CMA) report. Make smarter, data-driven decisions before you buy.

Nearby Home Value
| Address | Estimate | Bed | Bath | Sq. Ft | Lot Size |
|---|---|---|---|---|---|
| 1915 W Garfild Road , New Era, MI, 49446 | $194,900 | 3 | 1 | 1,200 | 8.37 Acres |
| 2412 W Garfield, New Era, MI, 49446 | $384,900 | 3 | 3 | 1,800 | 1.04 Acres |
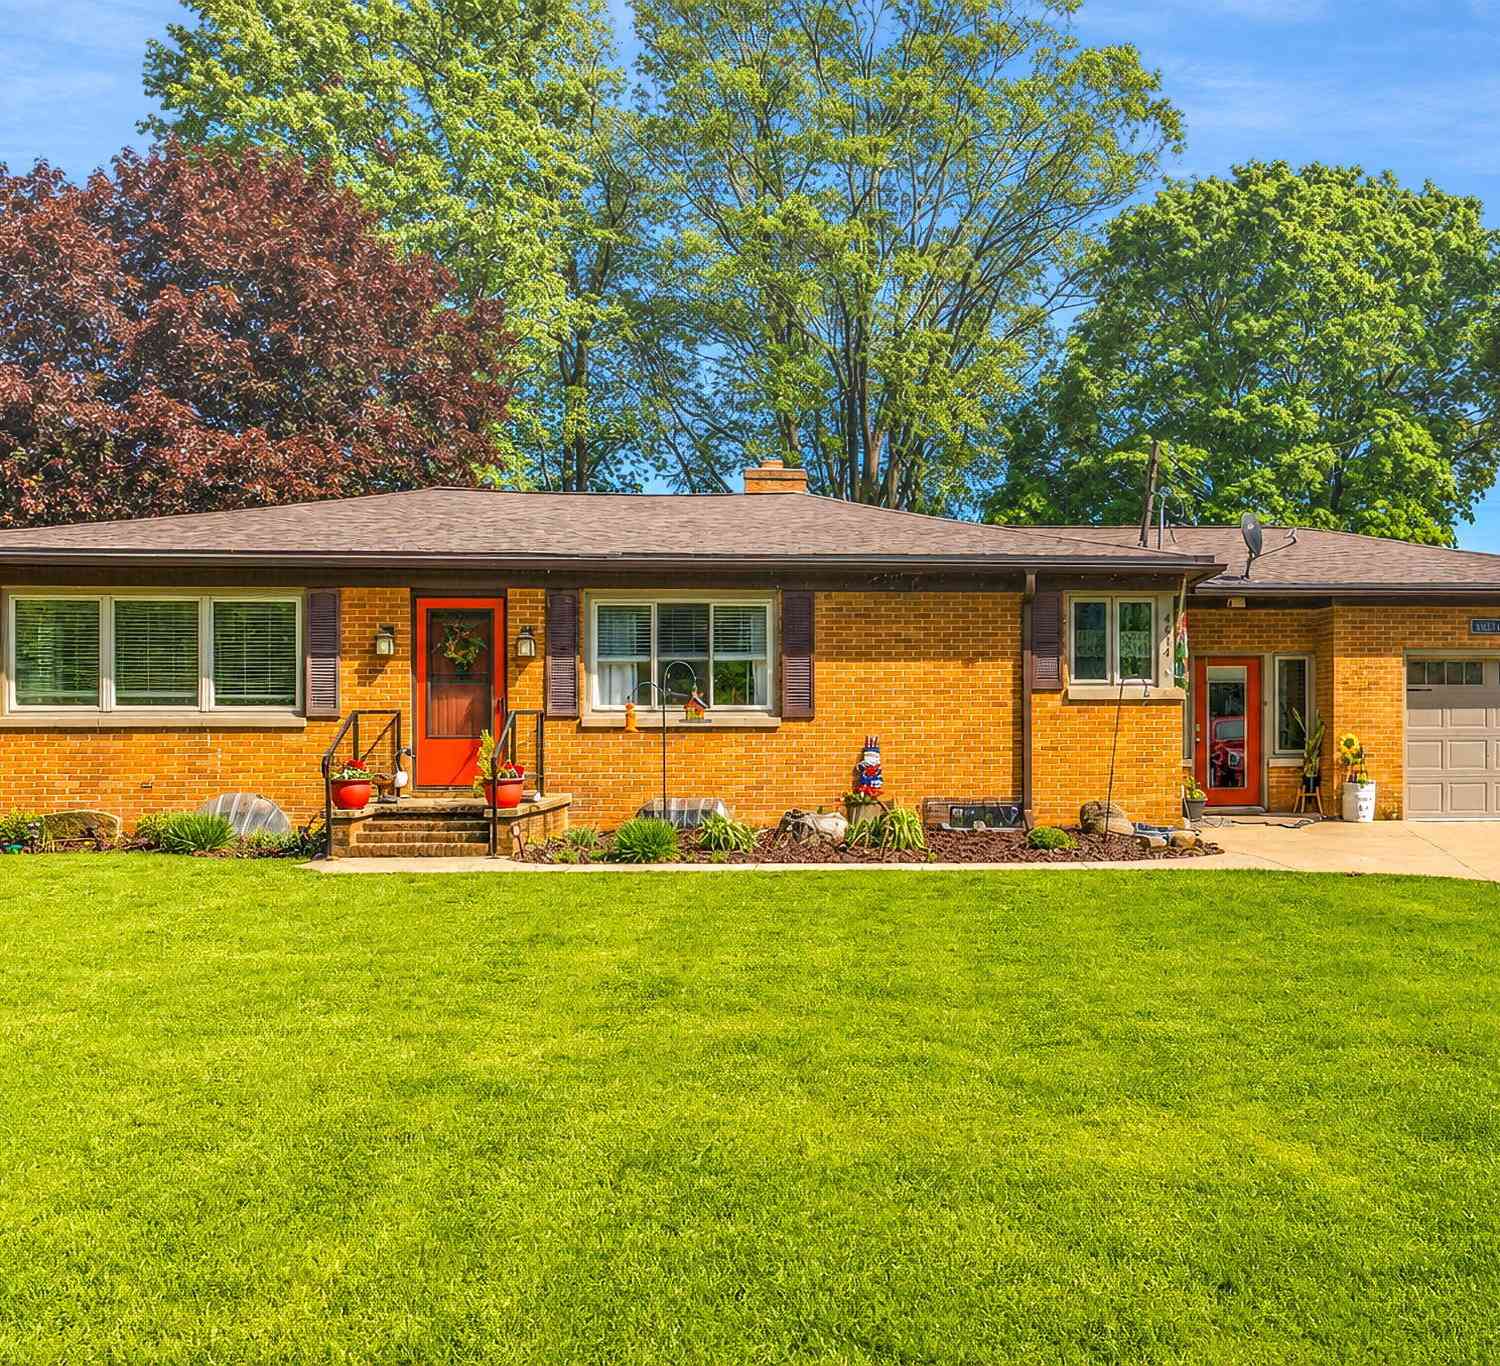
| 4614 Elm Street, New Era, MI, 49446 | $289,900 | 3 | 3 | 2,502 | 0.26 Acre |
| 4675 3rd Street, New Era, MI, 49446 | $155,000 | 2 | 1 | 720 | 0.20 Acre |
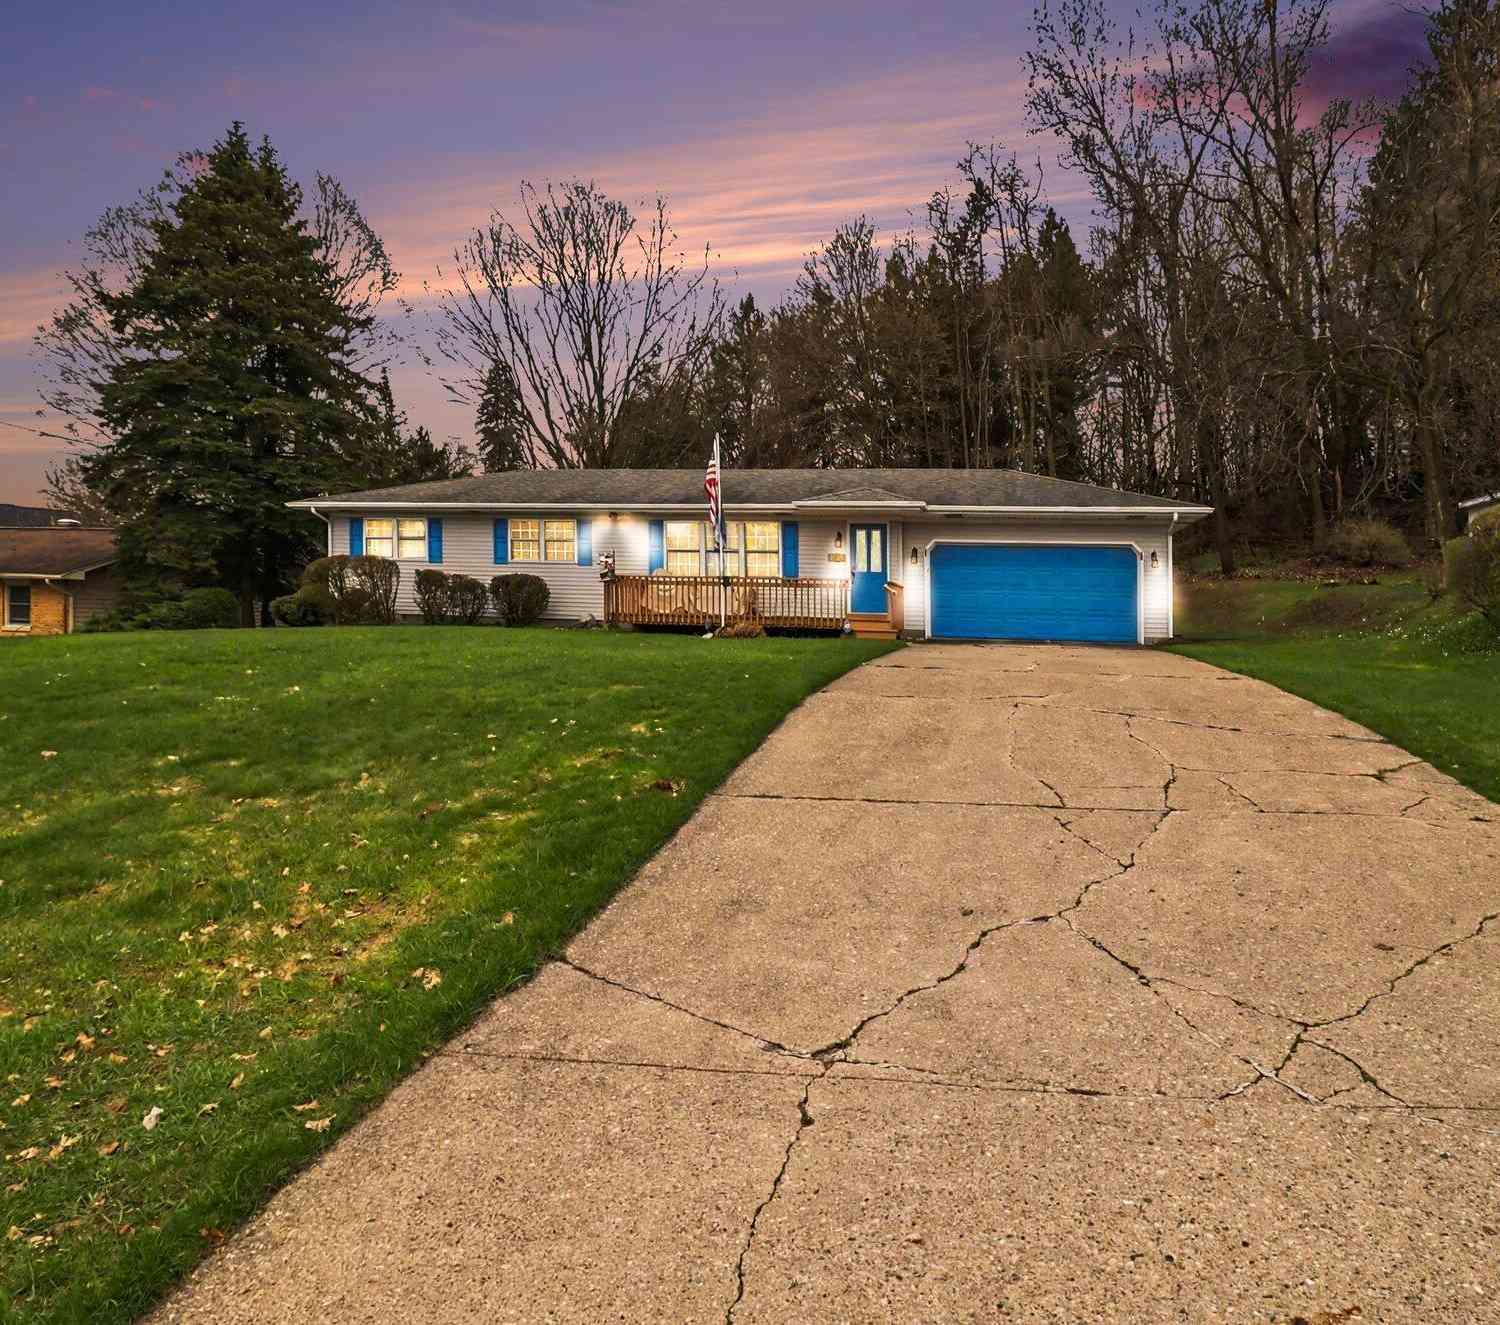
| 2739 Hillcrest Drive, New Era, MI, 49446 | $335,000 | 3 | 3 | 2,320 | 0.72 Acre |
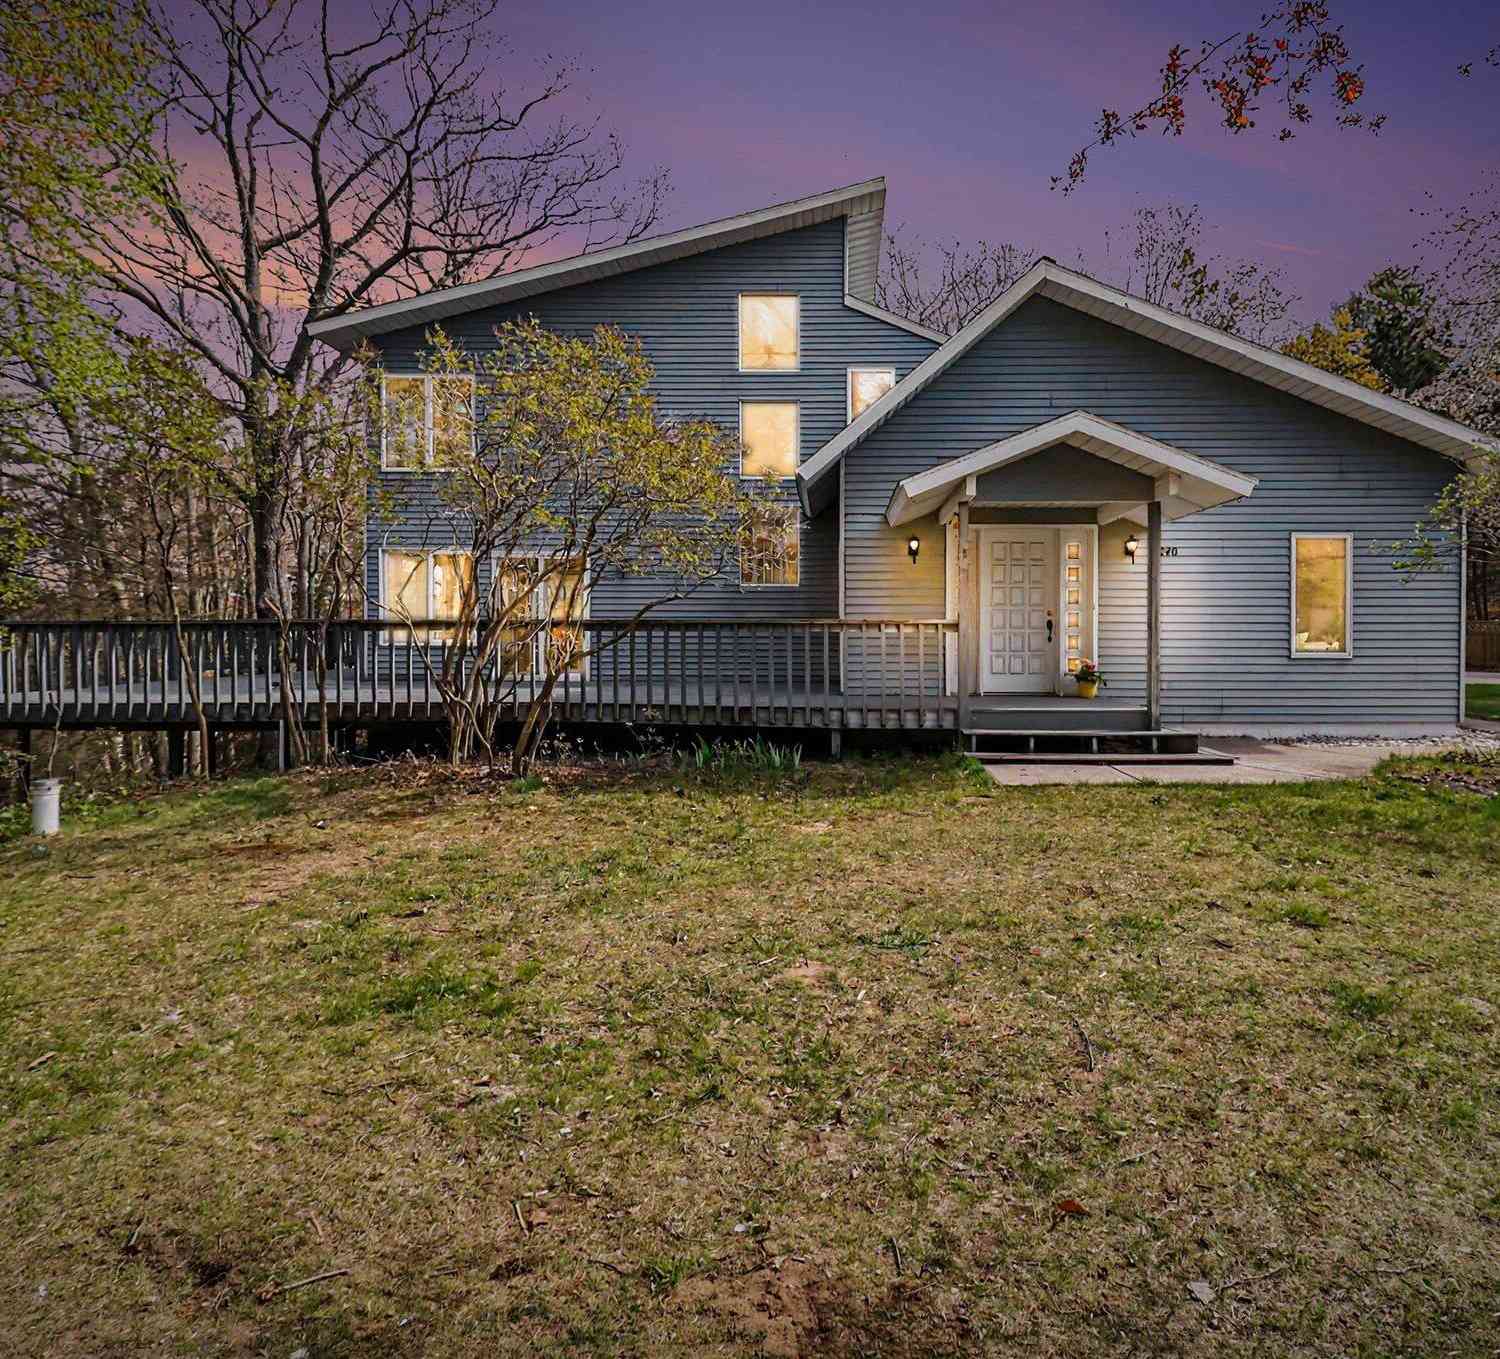
| 8240 W Stony Lake Road, New Era, MI, 49446 | $495,000 | 4 | 3 | 2,470 | 0.54 Acre |
Similar Homes To 8183 W Cleveland Road
Nearby For Sale
ByOwner last updated this listing 09/07/2026 @ 18:44
More Cities with for Sale by Owner Homes
- New Era Homes For Sale By Owner
- Shelby Homes For Sale By Owner
- Rothbury Homes For Sale By Owner
- Montague Homes For Sale By Owner
- Hart Homes For Sale By Owner
- Mears Homes For Sale By Owner
- Whitehall Homes For Sale By Owner
- Hesperia Homes For Sale By Owner
- Holton Homes For Sale By Owner
- Pentwater Homes For Sale By Owner
- Twin Lake Homes For Sale By Owner
- Walkerville Homes For Sale By Owner
- Fremont Homes For Sale By Owner
- North Muskegon Homes For Sale By Owner
- Muskegon Homes For Sale By Owner
- Muskegon Heights Homes For Sale By Owner
- Custer Homes For Sale By Owner
- Scottville Homes For Sale By Owner
- Bitely Homes For Sale By Owner
- Ludington Homes For Sale By Owner
Homes around $400,000




Verify Your Email
Please enter the 6-digit verification code
sent to your email address.
Verify Your Phone Number
Please enter the 6-digit verification code
sent to your mobile phone.