
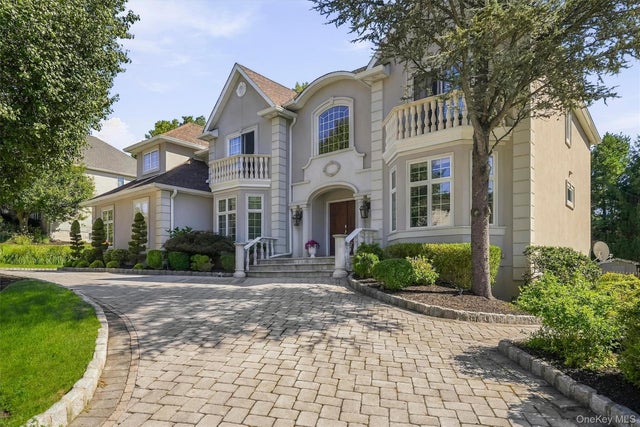
18 King Arthur Court
New City, NY 10956

 6
6
Bed
 5
5
Bath
 3,931
3,931Sqft
 0.43
0.43Acre(Lot)
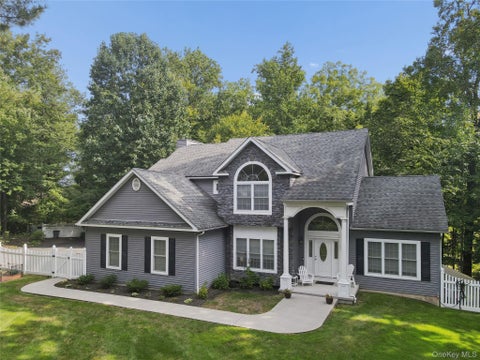
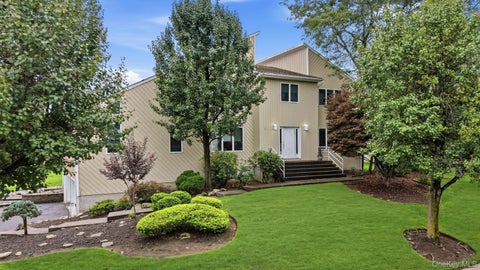
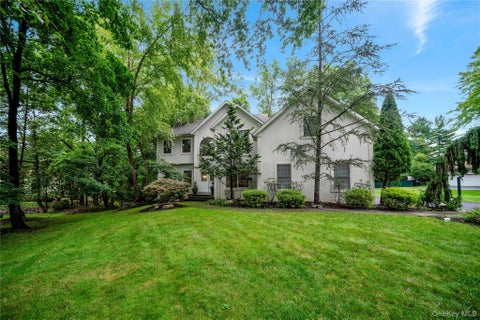
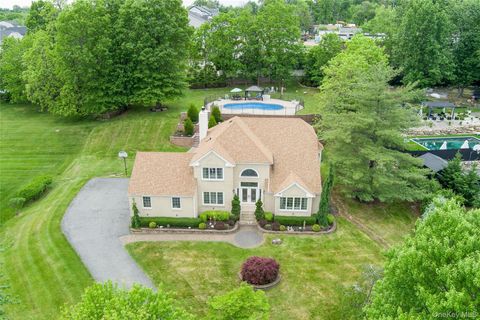
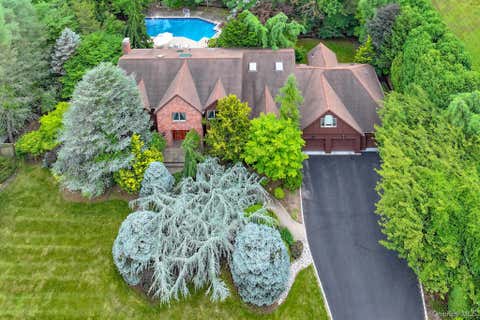
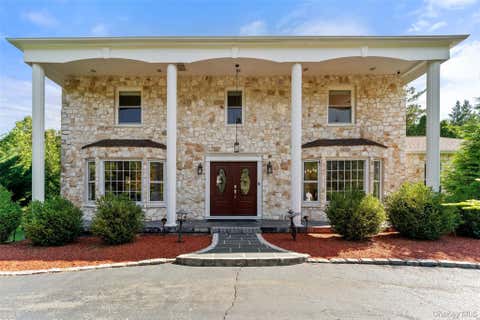
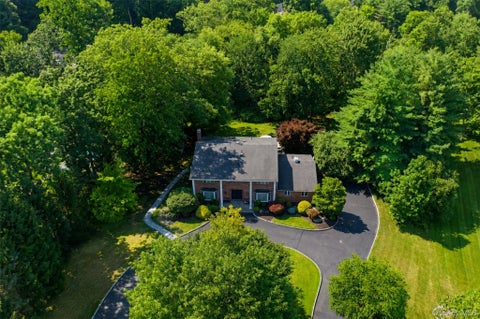
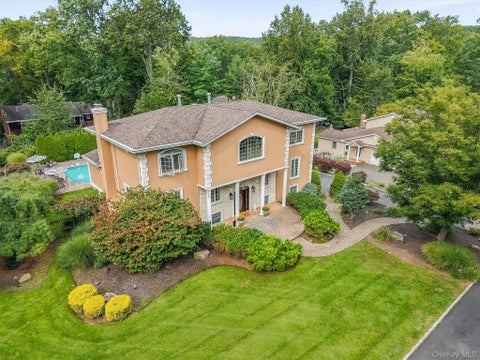
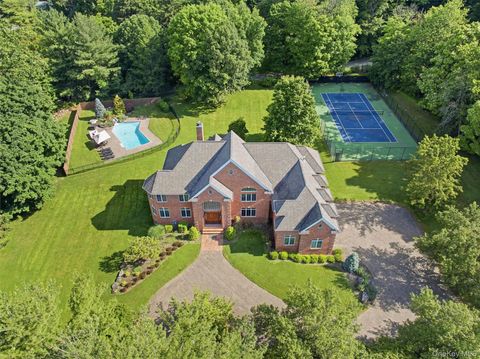
Exquisite, fully renovated 6-bedroom, 5-bath Center Hall Colonial nestled in the highly desirable Camelot Estates, within the top-ranked Clarkstown School District and just 30 miles north of Manhattan. This spectacular home offers exceptional space, craftsmanship and a flexible layout, all just minutes from vibrant downtown New City, historic parks, abundant recreation and the award-winning Paramount Country Club. A stunning two-story entry welcomes you to gleaming hardwood floors and beautiful custom moldings throughout the main and upper levels. The dramatic two-story family room features a gas fireplace, oversized windows and custom architectural details. At the heart of the home is the magnificent chef's kitchen, appointed with an abundance of custom cabinetry, striking backsplash, Th

 Property Details
 Map
Map
 Map
Map
What's Nearby
Nearby Areas
 Features
-
Bedroom Information
Total beds: 6Bathroom Information
Total Baths: 5 Full Baths: 5Room Information
Rooms Total: 19 Basement: Full, Walk-Out Access -
Flooring Information
Hardwood, Tile -
Interior Features
Bidet, Breakfast Bar, Built-in Features, Cathedral Ceiling(s), Chandelier, Crown Molding, Double Vanity, Eat-in Kitchen, Entrance Foyer, High Ceilings, His and Hers Closets, In-Law Floorplan, Kitchen Island, Pantry, Recessed Lighting, Soaking Tub, Storage, Tray Ceiling(s), Walk-In Closet(s) Appliances: Dishwasher, Dryer, Microwave, Oven, Refrigerator, Stainless Steel Appliance(s), Washer, Gas Water Heater, Water Softener Owned Laundry Features: Laundry Room Window Features: Bay Window(s), Drapes -
Heating & Cooling
Has Heating: Yes Heating: Baseboard, Forced Air Has Cooling: Yes Cooling: Central Air
-
Building Information
Year Built: 2001 Building Area Total: 5384 Construction Materials: Frame Patio And Porch Features: Patio Private Pool: No -
Exterior Features
Exterior Features: Garden, Lighting
-
Lot Information
Lot Size Acres: 0.43 Lot Size Square Feet: 18731 Lot Description: Back Yard, Cleared, Front Yard, Garden, Landscaped, Level, Near Golf Course, Near Public Transit, PrivateProperty Information
Subdivision: Camelot Estates Source Property Type: Residential Property SubType: Single Family Residence Levels: Three Or More Property Age: 25
-
Listing Price Information
Listing Price: $1499000
-
Tax Information
Parcel Number: 392089-043-012-0003-020-000-0000 Annual Tax: $28350
-
Virtual Tour
Parking Information
Attached, Driveway, Garage, On Street, StorageGarage Information
Has Garage: Yes Has Attached Garage: Yes Garage Space: 3
-
School Information
Elementary School: New City Elementary SchoolJunior High School: Felix Festa Achievement Middle SchSenior High School: Clarkstown North Senior High School -
Utility Information
Natural Gas Available, Electricity Connected, Natural Gas Connected, Sewer Connected, Underground Utilities, Water Connected -
Location Information
WaterSource: Public Security Features: Security System
How much is this property worth?
Curious about this home's true market value? Use our free Home Evaluation Tool to instantly get a personalized Comparative Market Analysis (CMA) report. Make smarter, data-driven decisions before you buy.

Nearby Home Value
| Address | Estimate | Bed | Bath | Sq. Ft | Lot Size |
|---|---|---|---|---|---|
| 55 Strawtown Road, New City, NY, 10956 | $1,020,000 | 5 | 4 | 5,660 | 0.93 Acre |
| 17 Snowdrop Drive, New City, NY, 10956 | $1,395,000 | 5 | 5 | 4,420 | 0.54 Acre |
| 697 S Mountain Road, New City, NY, 10956 | $574,900 | 3 | 3 | 1,999 | 0.07 Acre |
| 34 Glenside Drive, New City, NY, 10956 | $824,000 | 4 | 3 | 2,104 | 0.35 Acre |
| 31 Briarwood Drive, New City, NY, 10956 | $599,000 | 3 | 1 | 1,300 | 0.39 Acre |
| 6 Punta Road, New City, NY, 10956 | $649,900 | 4 | 3 | 2,124 | 0.55 Acre |
| 7 Windmill Lane, New City, NY, 10956 | $699,000 | 3 | 2 | 1,576 | 0.52 Acre |
| 637 S Mountain Road, New City, NY, 10956 | $1,875,000 | 5 | 6 | 5,097 | 1.82 Acres |
| 1 Marion Court, New City, NY, 10956 | $789,000 | 4 | 3 | 2,416 | 0.39 Acre |
| 33 Tor View Avenue, New City, NY, 10956 | $765,000 | 4 | 3 | 2,204 | 0.34 Acre |
Similar Homes To 18 King Arthur Court
Nearby For Sale
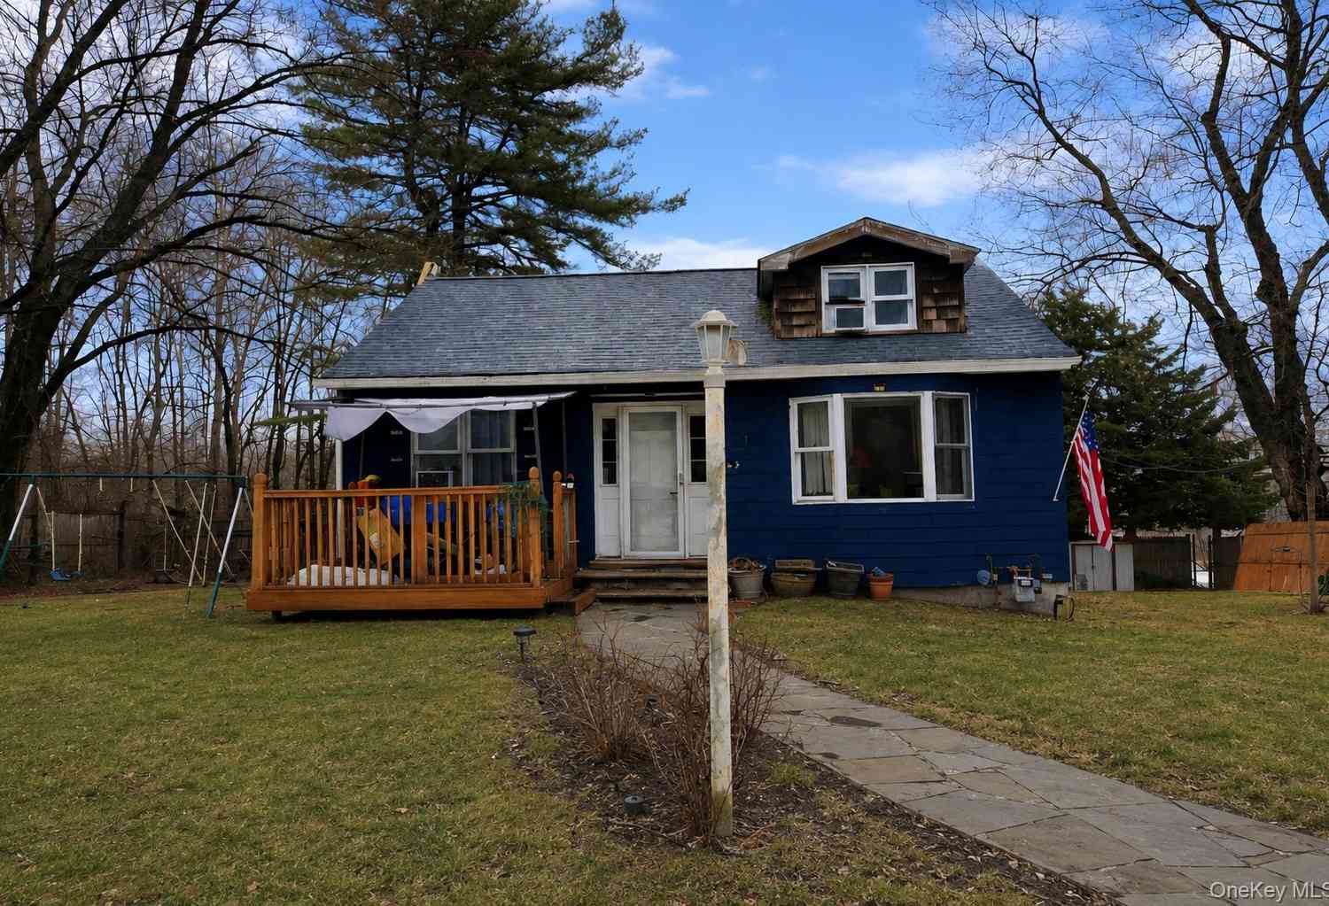
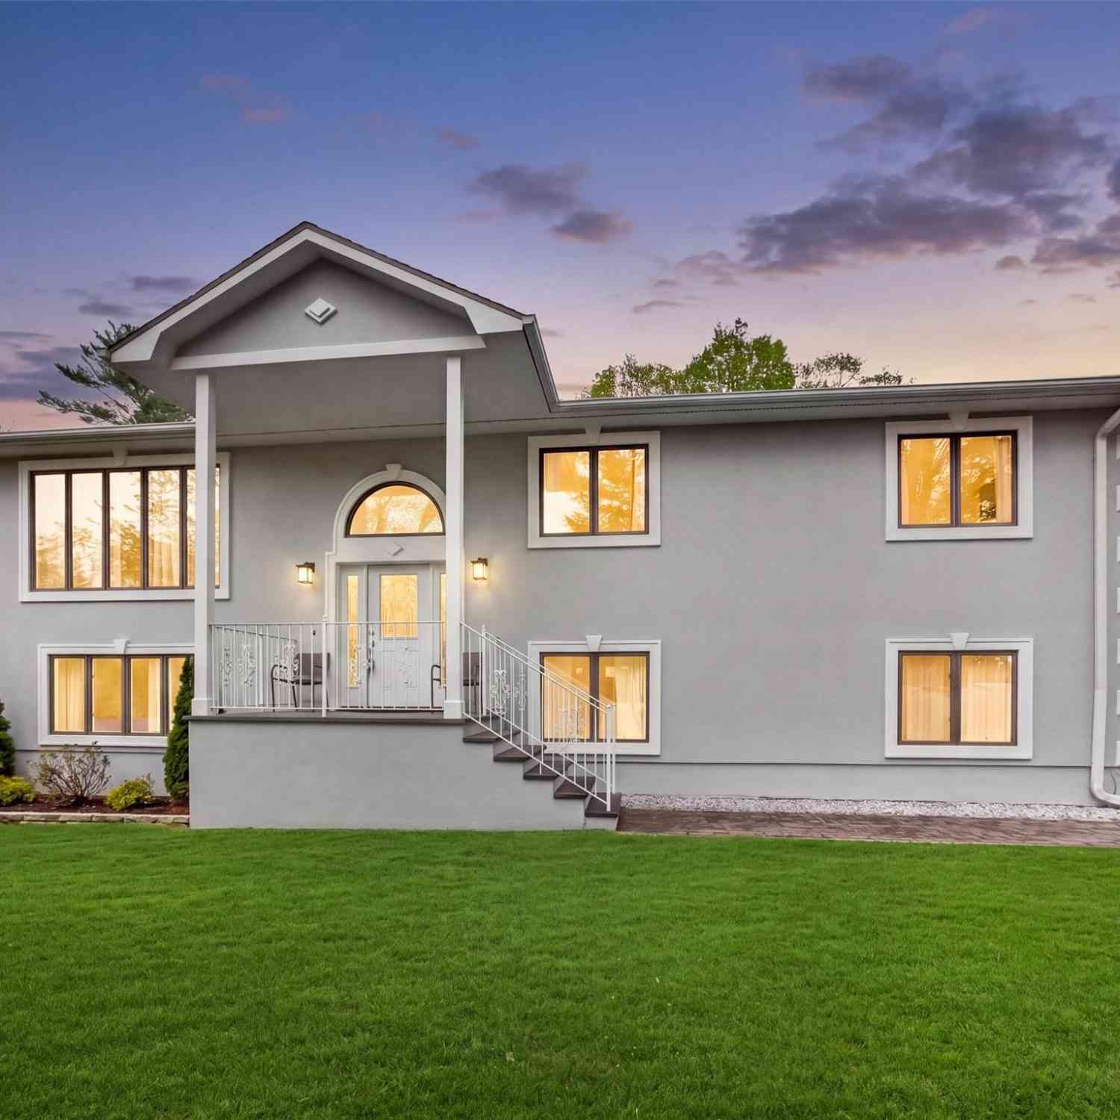
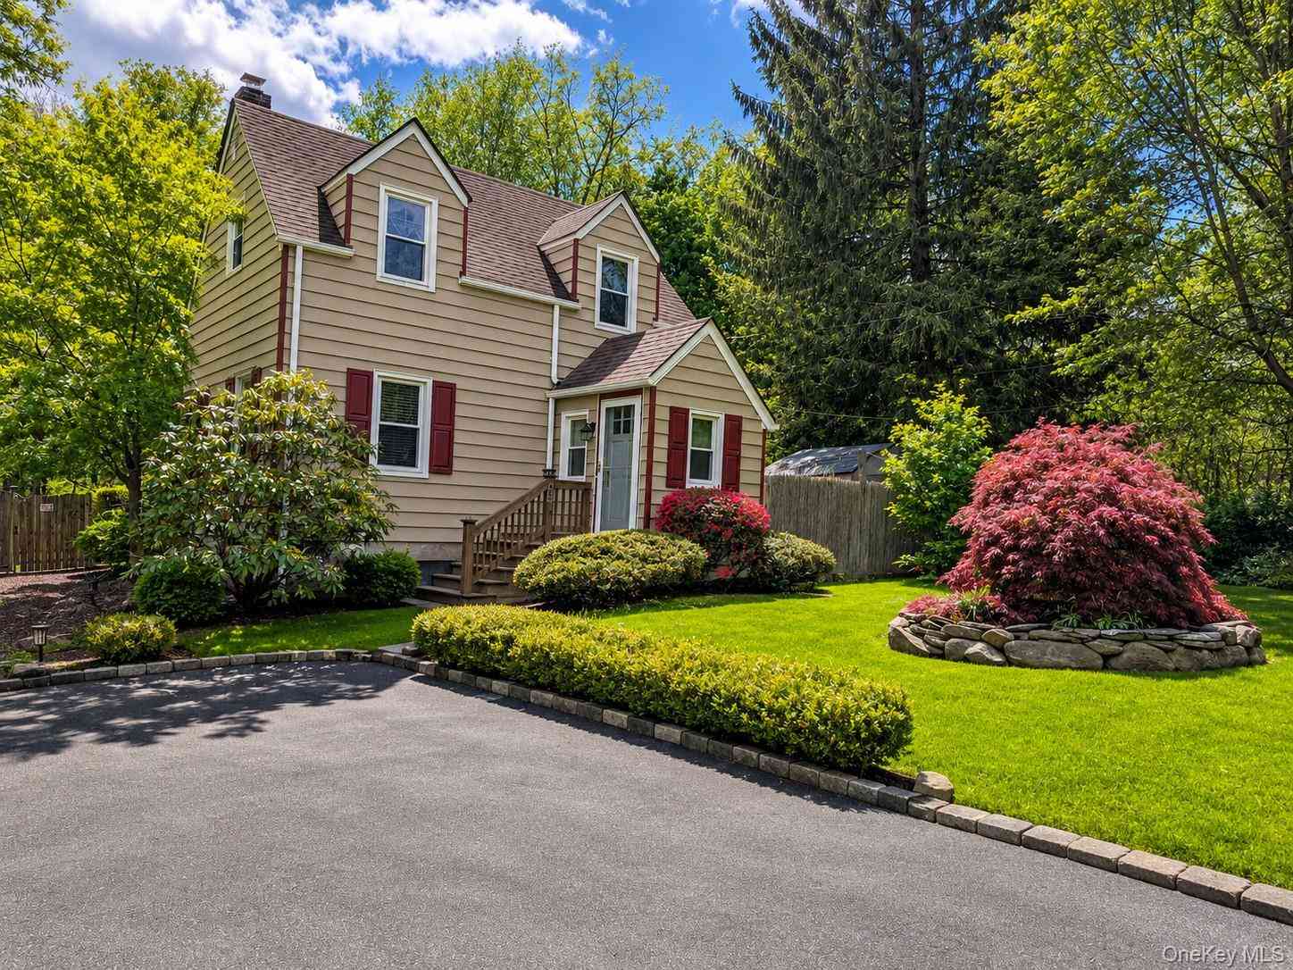
The data relating to real estate for sale on this website comes in part from the Internet Data exchange of OneKey MLS. IDX information is provided exclusively for consumers' personal, non-commercial use and may not be used for any purpose other than to identify prospective properties consumers may be interested in purchasing. Information deemed reliable but not guaranteed. Copyright © 2026 OneKey MLS. All Rights Reserved
ByOwner last updated this listing 10/05/2026 @ 06:37
More Cities with for Sale by Owner Homes
- New City Homes For Sale By Owner
- Congers Homes For Sale By Owner
- Spring Valley Homes For Sale By Owner
- Valley Cottage Homes For Sale By Owner
- Nanuet Homes For Sale By Owner
- West Nyack Homes For Sale By Owner
- Pomona Homes For Sale By Owner
- Haverstraw Homes For Sale By Owner
- Garnerville Homes For Sale By Owner
- West Haverstraw Homes For Sale By Owner
- Thiells Homes For Sale By Owner
- Monsey Homes For Sale By Owner
- Nyack Homes For Sale By Owner
- Pearl River Homes For Sale By Owner
- Blauvelt Homes For Sale By Owner
- Airmont Homes For Sale By Owner
- Suffern Homes For Sale By Owner
- Stony Point Homes For Sale By Owner
- Orangeburg Homes For Sale By Owner
- Montrose Homes For Sale By Owner
Homes around $1,499,000






Verify Your Email
Please enter the 6-digit verification code
sent to your email address.
Verify Your Phone Number
Please enter the 6-digit verification code
sent to your mobile phone.