
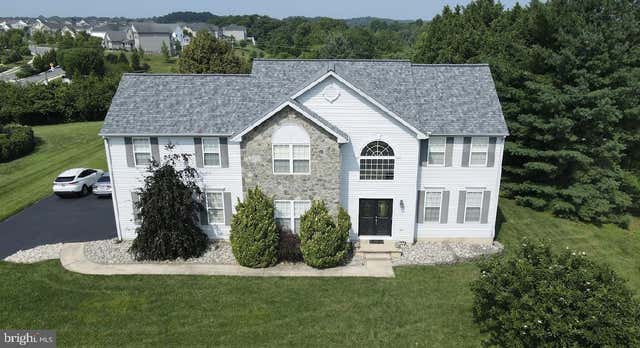
MLS: #DENC2107482, Listed By: Waynna Dobson, Tesla Realty Group, LLC, Source:Bright MLS
121 W Harvest Drive
NEW CASTLE, DE 19720

 4
4
Bed
 3
3
Bath
 2,775
2,775Sqft
 0.75
0.75Acre(Lot)
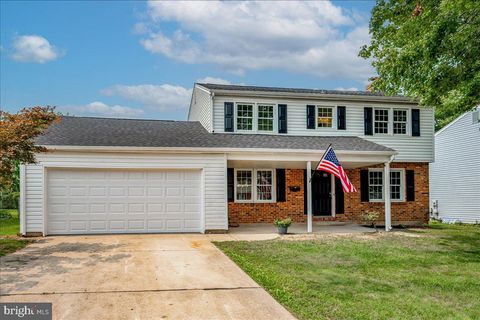
PRICE REDUCTION. AND CLOSING-COST ASSISTANCE BEING OFFERED Imagine Coming Home to 121 W. Harvest Drive which is MOVE-IN-READY -4 Bedroom - 2 1/2 bathrooms -2775 Square Feet -0.75 Acre Lot -Double Door Entry -Formal Living Room -Formal Dining Room -Side Entry Two Car Garage with New Garage Doors -EV Charger added -Irrigation System -First Floor Study -Spacious Eat-In-Kitchen -Upgraded Hardwood Floors -Sunroom with Double French Doors -Outdoor Patio More than a house, this is where your next chapter begins. Welcome Home.
 Property Details
 Map
Map
 Map
Map
What's Nearby
Nearby Areas
 Features
-
Bedroom Information
Total beds: 4Bathroom Information
Total Baths: 3 Full Baths: 2 Half Baths: 1Room Information
Has Basement: Yes Basement: Full -
Interior Features
Appliances: Electric Water Heater -
Heating & Cooling
Has Heating: Yes Heating: Electric, Central Has Cooling: Yes Cooling: Central Air, Gas
-
Building Information
Year Built: 2000 Building Area Total: 2775 Construction Materials: Vinyl Siding, Aluminum Siding Pool Features: None Private Pool: No Association Fee Frequency: Annually
-
Lot Information
Lot Dimensions: 133.77 x 250.00 Lot Size Acres: 0.75 Lot Size Source: Assessor Lot Size Square Feet: 32670Property Information
Subdivision: BARBS FARM Source Property Type: Residential Postal Code Plus 4: 5607 Property SubType: Single Family Residence Levels: Three Or More Property Age: 26
-
Listing Price Information
Listing Price: $630000
-
Tax Information
Parcel Number: 12-020.40-003 Tax Lot: 003 Tax Year: 2025 Annual Tax: $4326
-
Parking Information
Parking Total: 2 Garage, Driveway, AttachedGarage Information
Has Garage: Yes Has Attached Garage: Yes Garage Space: 2Homeowners Association InformationHas Association: Yes HOA: $375.00
-
Location Information
Direction: Please use GPS WaterSource: Public
How much is this property worth?
Curious about this home's true market value? Use our free Home Evaluation Tool to instantly get a personalized Comparative Market Analysis (CMA) report. Make smarter, data-driven decisions before you buy.

Nearby Home Value
| Address | Estimate | Bed | Bath | Sq. Ft | Lot Size |
|---|---|---|---|---|---|
| 422 Howell Drive, New Castle, DE, 19720 | $271,900 | 3 | 1 | 1,000 | 0.18 Acre |
| 402 West Avenue, New Castle, DE, 19720 | $290,000 | 3 | 1 | 1,210 | 0.10 Acre |
| 504 West Avenue, New Castle, DE, 19720 | $250,000 | 2 | 2 | 1,116 | 0.10 Acre |
| 900 Central Avenue, New Castle, DE, 19720 | $275,000 | 2 | 1 | 800 | 0.09 Acre |
| 325 Martin Dr, New Castle, DE, 19720 | $150,000 | 3 | 2 | 1,300 | 0.27 Acre |
| 300 11th Street, New Castle, DE, 19720 | $299,900 | 3 | 3 | 1,075 | 0.13 Acre |
| 7 Revis Avenue, New Castle, DE, 19720 | $399,999 | 6 | 3 | 1,725 | 0.18 Acre |
| 112 The Strand, New Castle, DE, 19720 | $1,600,000 | 5 | 4 | 5,500 | 0.61 Acre |
| 166 E 2nd St, New Castle, DE, 19720 | $1,195,000 | 6 | 4 | 3,350 | 0.38 Acre |
| 3 Buttonwood Avenue, New Castle, DE, 19720 | $439,900 | 3 | 3 | 1,700 | 0.16 Acre |
Similar Homes To 121 W Harvest Drive
Nearby For Sale
The data relating to real estate for sale on this website appears in part through the BRIGHT Internet Data Exchange program, a voluntary cooperative exchange of property listing data between licensed real estate brokerage firms in which ByOwner participates, and is provided by BRIGHT through a licensing agreement. The information provided by this website is for the personal, non-commercial use of consumers and may not be used for any purpose other than to identify prospective properties consumers may be interested in purchasing. Some properties which appear for sale on this website may no longer be available because they are under contract, have closed or are no longer being offered for sale. Information Deemed Reliable But Not Guaranteed. Copyright © 2026 Bright MLS. All rights reserved.
ByOwner last updated this listing 09/25/2026 @ 15:45
More Cities with for Sale by Owner Homes
- New Castle Homes For Sale By Owner
- Pennsville Homes For Sale By Owner
- Wilmington Homes For Sale By Owner
- Bear Homes For Sale By Owner
- Delaware City Homes For Sale By Owner
- Carneys Point Homes For Sale By Owner
- Penns Grove Homes For Sale By Owner
- Montchanin Homes For Sale By Owner
- Greenville Homes For Sale By Owner
- Hockessin Homes For Sale By Owner
- Newark Homes For Sale By Owner
- Pedricktown Homes For Sale By Owner
- Claymont Homes For Sale By Owner
- Salem Homes For Sale By Owner
- Landenberg Homes For Sale By Owner
- Chadds Ford Homes For Sale By Owner
- Quinton Homes For Sale By Owner
- Middletown Homes For Sale By Owner
- Marcus Hook Homes For Sale By Owner
- Elkton Homes For Sale By Owner
Homes around $630,000









Verify Your Email
Please enter the 6-digit verification code
sent to your email address.
Verify Your Phone Number
Please enter the 6-digit verification code
sent to your mobile phone.