

511 Shadylake Drive
New Caney, TX 77357

 4
4
Bed
 2
2
Bath
 1,794
1,794Sqft
 0.47
0.47Acre(Lot)
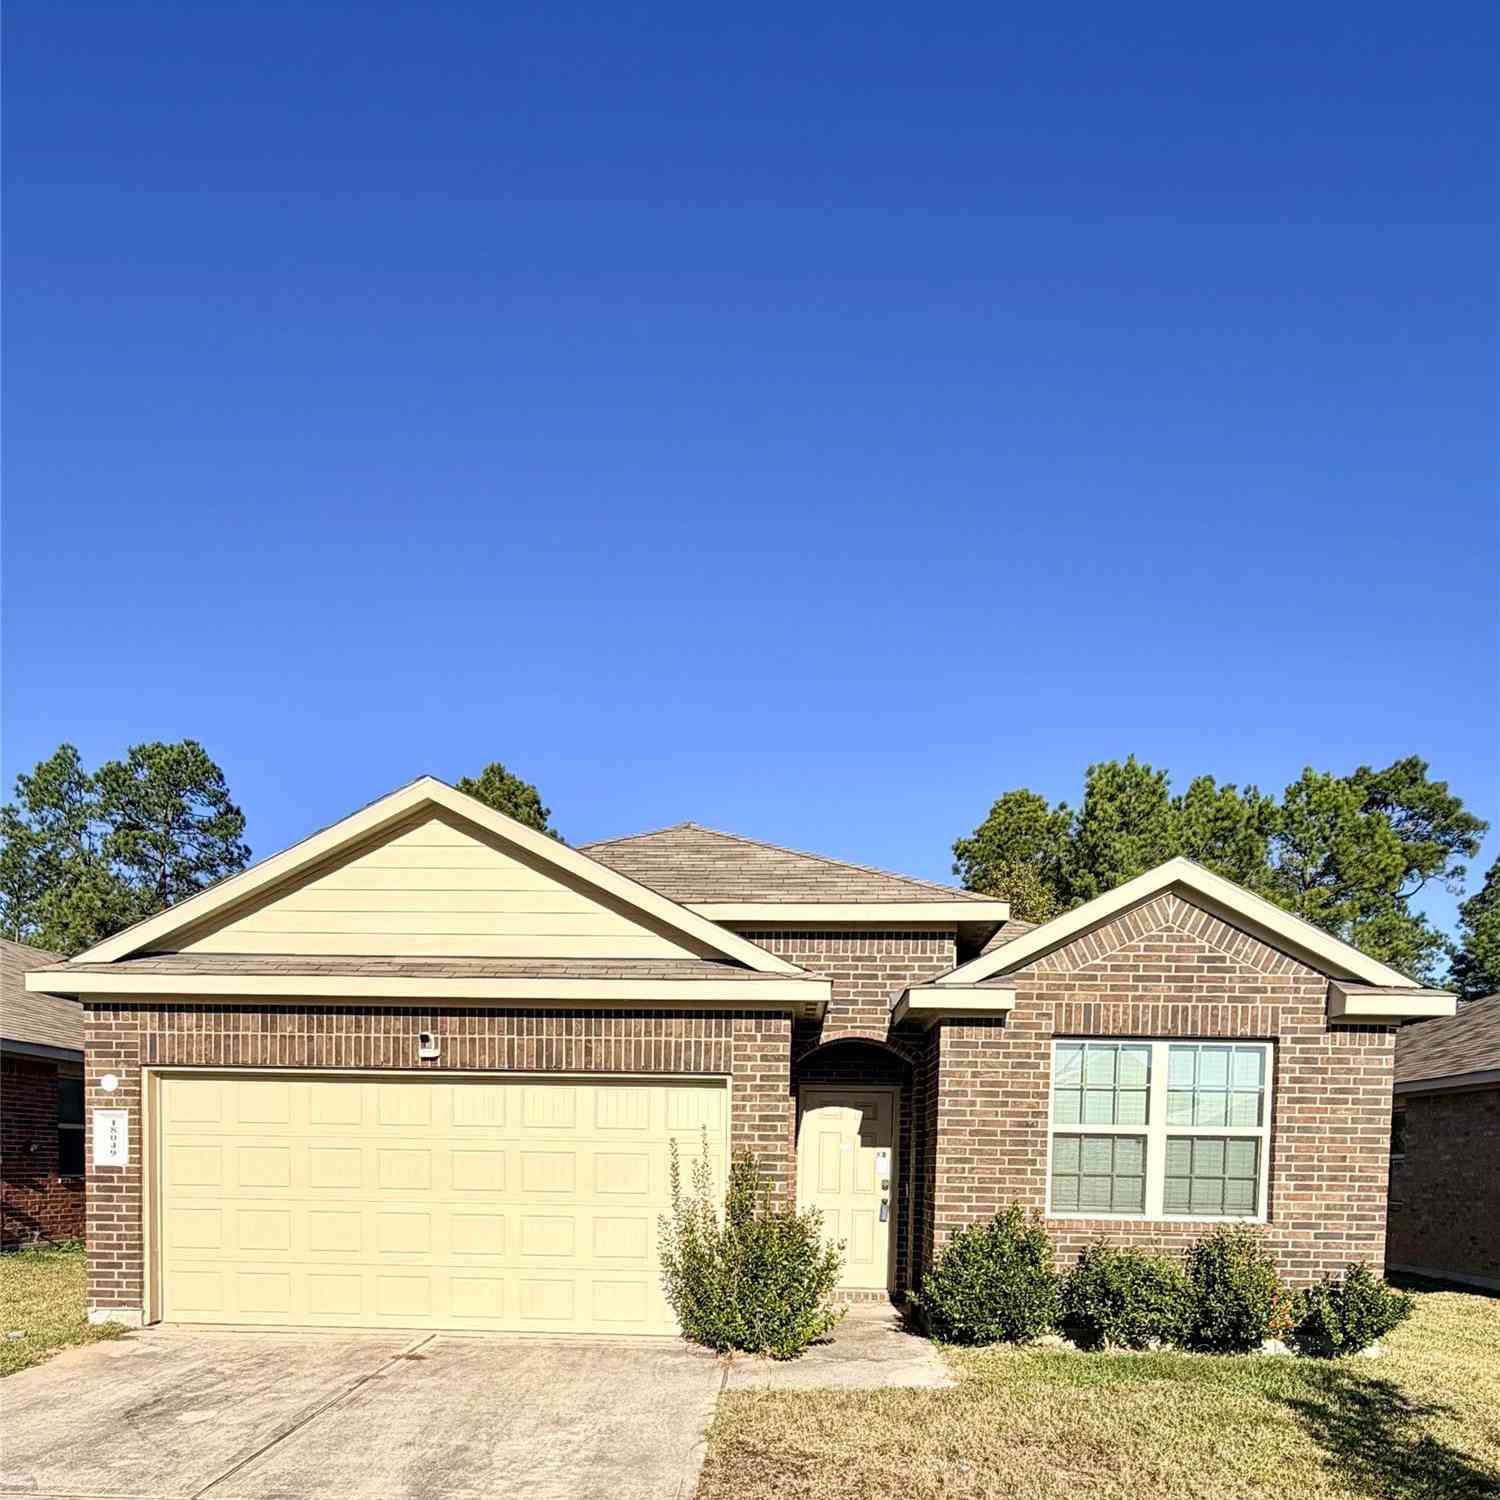
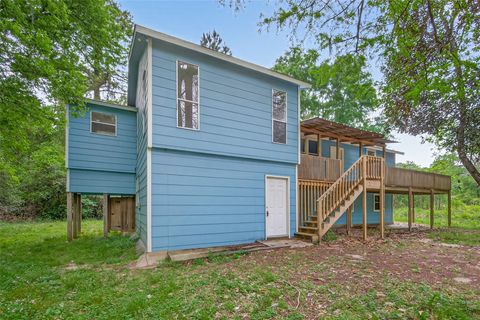
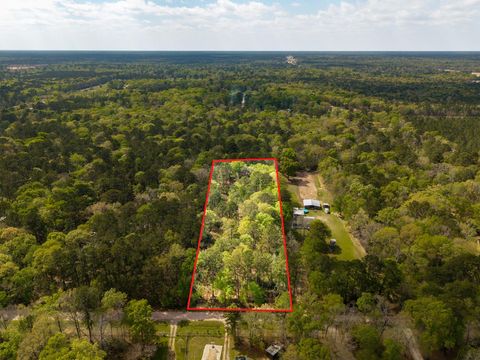
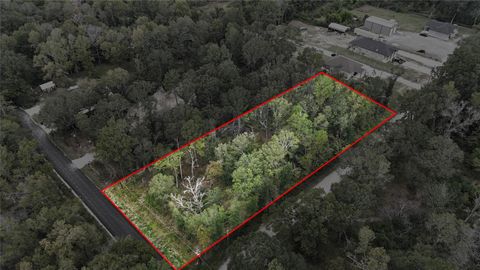
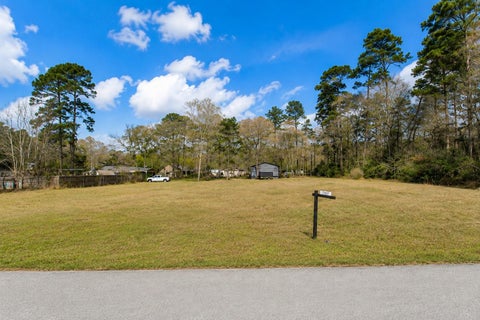
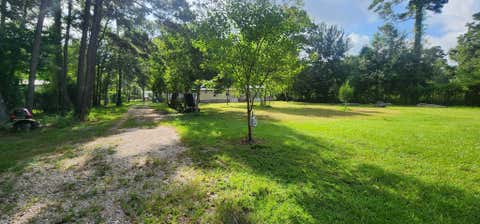
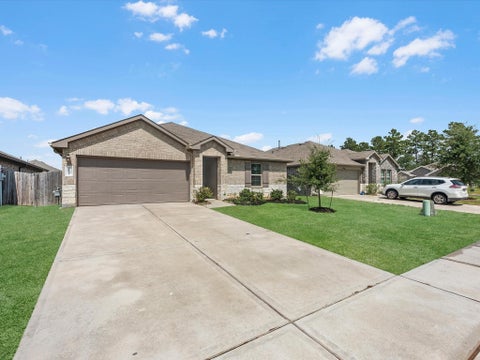
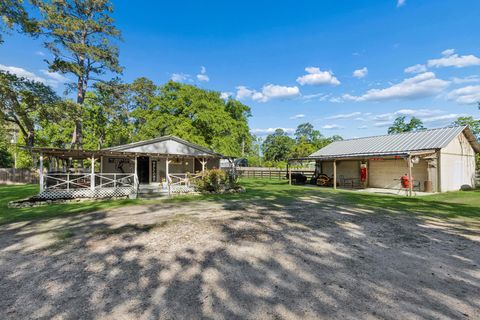
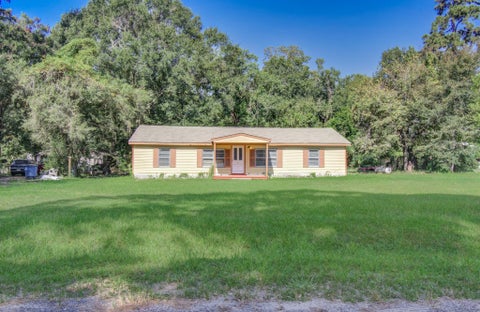
Lovely 4 bedroom, 2 bathroom home on huge wooded lot! Attractive neighborhood with rural feel but near everything you need and a short drive to the City! Some repairs needed, paint, flooring. RESERVE AUCTION PROPERTY- Property sold “AS-IS” without contingencies, repairs, warranties, guarantees or representation as to listing accuracy, property information, photo or other depiction included or described herein. Inspect before bidding.
 Property Details
 Map
Map
 Map
Map
What's Nearby
Nearby Areas
 Features
-
Bedroom Information
Total beds: 4Bathroom Information
Total Baths: 2 Full Baths: 2Room Information
Rooms Total: 6 -
Roofing Information
Composition, Other -
Interior Features
Roof: Composition, Other -
Heating & Cooling
Has Heating: Yes Heating: Natural Gas Has Cooling: Yes Cooling: Gas
-
Building Information
Year Built: 1992 Building Area Total: 1794 Construction Materials: Brick, Other Stories: 1 Private Pool: No
-
Lot Information
Main Square Feet: 0.4743 Acres Lot Size Acres: 0.4743 Lot Size Source: Other Lot Size Square Feet: 20660.508 Lot Description: OtherProperty Information
Subdivision: Roman Forest 01 Source Property Type: Residential Postal Code Plus 4: 3120 Property SubType: Single Family Residence Property Age: 34
-
Listing Price Information
Listing Price: $192400 Cash, Conventional
-
Tax Information
Parcel Number: 149901 Tax Year: 2025 Annual Tax: $3364 Tax Legal Desc: ROMAN FOREST 01, BLOCK 12, LOT 5
-
Parking Information
Parking Total: 2 DetachedGarage Information
Has Garage: Yes Garage Space: 2
-
School Information
Elementary School: Dogwood Elementary School (New Caney)Junior High School: Keefer Crossing Middle SchoolSenior High School: New Caney High School -
Location Information
Direction: 59 north exit roman forest blvd right to fountainview right to shady lake right and home on the right WaterSource: Public
How much is this property worth?
Curious about this home's true market value? Use our free Home Evaluation Tool to instantly get a personalized Comparative Market Analysis (CMA) report. Make smarter, data-driven decisions before you buy.

Nearby Home Value
| Address | Estimate | Bed | Bath | Sq. Ft | Lot Size |
|---|---|---|---|---|---|
| 21606 Sunset Pines Way, New Caney, TX, 77357 | $191,991 | 3 | 2 | 1,302 | -- |
| 16607 Treasure Creek Lane, New Caney, TX, 77357 | $199,990 | 3 | 2 | 1,302 | -- |
| 28809 Balanced Rock, New Caney, TX, 77357 | $416,340 | 4 | 3 | 2,366 | 0.16 Acre |
| 2263 Violet Crown Lane, New Caney, TX, 77357 | $289,990 | 3 | 2 | 1,526 | 0.13 Acre |
| 28807 Balanced Rock Drive, New Caney, TX, 77357 | $384,839 | 4 | 2 | 1,721 | 0.14 Acre |
| 16543 Plum Bark Drive, New Caney, TX, 77357 | $271,990 | 3 | 2 | 1,548 | 0.12 Acre |
| 21613 Sunset Pines Way, New Caney, TX, 77357 | $178,990 | 3 | 2 | 1,084 | -- |
| 121 Magnolia Boulevard, New Caney, TX, 77357 | $350,000 | 4 | 4 | 2,240 | 2.53 Acres |
| 29023 Red Loop Drive, New Caney, TX, 77357 | $568,000 | 5 | 5 | 3,857 | 0.19 Acre |
| 29024 Red Loop Drive, New Caney, TX, 77357 | $544,000 | 4 | 4 | 3,551 | 0.20 Acre |
Similar Homes To 511 Shadylake Drive
Nearby For Sale


Copyright 2026, Houston REALTORS® Information Service, Inc. The information provided is exclusively for consumers’ personal, non-commercial use, and may not be used for any purpose other than to identify prospective properties consumers may be interested in purchasing. Information is deemed reliable but not guaranteed.
ByOwner last updated this listing 09/15/2026 @ 14:31
More Cities with for Sale by Owner Homes
- New Caney Homes For Sale By Owner
- Kingwood Homes For Sale By Owner
- Porter Homes For Sale By Owner
- Splendora Homes For Sale By Owner
- Huffman Homes For Sale By Owner
- Humble Homes For Sale By Owner
- Spring Homes For Sale By Owner
- Conroe Homes For Sale By Owner
- Cleveland Homes For Sale By Owner
- Crosby Homes For Sale By Owner
- North Houston Homes For Sale By Owner
- Dayton Homes For Sale By Owner
- Highlands Homes For Sale By Owner
- Willis Homes For Sale By Owner
- Liberty Homes For Sale By Owner
- Channelview Homes For Sale By Owner
- Tomball Homes For Sale By Owner
- Shepherd Homes For Sale By Owner
- Baytown Homes For Sale By Owner
- Mont Belvieu Homes For Sale By Owner
Homes around $192,400








Verify Your Email
Please enter the 6-digit verification code
sent to your email address.
Verify Your Phone Number
Please enter the 6-digit verification code
sent to your mobile phone.