
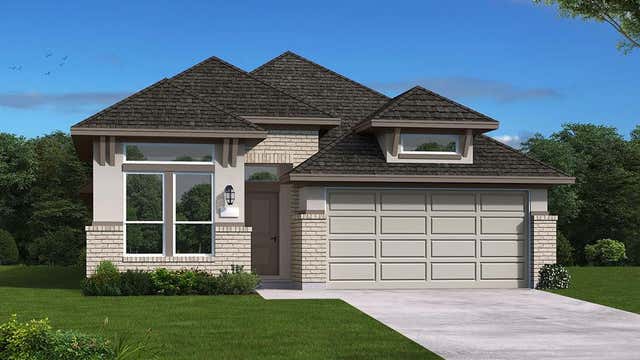
28709 Escarpment Trails
New Caney, TX 77357

 3
3
Bed
 3
3
Bath
 2,119
2,119Sqft
 0.14
0.14Acre(Lot)
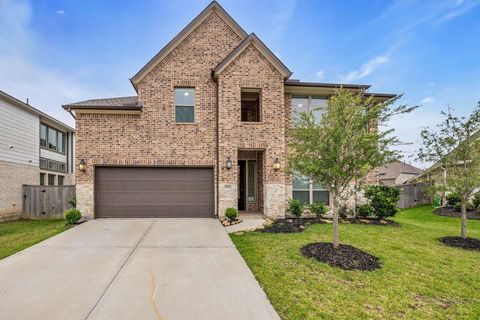
The Gunter floor plan is a thoughtfully designed one-story home featuring three bedrooms and three bathrooms. This layout prioritizes both space and functionality, offering an open-concept design that seamlessly connects the kitchen, dining, and living areas. The primary suite serves as a private retreat which includes a bow window upgrade, while the additional bedrooms and study provide versatility for family, guests, or a home office. A three-car tandem with five foot extension garage adds convenience and enough area to tinker on your automotive toys. The covered outdoor living space enhances the home's appeal, making it an excellent choice for those seeking both comfort and style. Schedule your home tour today!
 Property Details
 Map
Map
 Map
Map
What's Nearby
Nearby Areas
 Features
-
Bedroom Information
Total beds: 3Bathroom Information
Total Baths: 3 Full Baths: 3Room Information
Rooms Total: 4 -
Flooring Information
Carpet, Tile, Vinyl -
Roofing Information
Composition -
Interior Features
Walk-In Closet(s), Kitchen Island, Pantry, Entrance Foyer, Master Downstairs, Stone Counters, Double Vanity Roof: Composition Appliances: Disposal, Electric Oven, Microwave, Gas Cooktop, Dishwasher Laundry Features: Electric Dryer Hookup, Gas Dryer Hookup, Washer Hookup -
Heating & Cooling
Has Heating: Yes Heating: Natural Gas Has Cooling: Yes Cooling: Electric
-
Building Information
Year Built: 2026 Building Area Total: 2119 Construction Materials: Brick Stories: 1 Patio And Porch Features: Covered Private Pool: No Association Fee Frequency: Annually
-
Lot Information
Main Square Feet: 0.1435 Acres Lot Size Acres: 0.1435 Lot Size Source: Other Lot Size Square Feet: 6250 Lot Description: Back Yard, SubdividedProperty Information
Subdivision: The Trails Source Property Type: Residential Property SubType: Single Family Residence Direction Faces: South Property Age: 0
-
Listing Price Information
Listing Price: $386479 Cash, Conventional, FHA, VA Loan
-
Tax Information
Tax Legal Desc: 4.2.6
-
Parking Information
Parking Total: 3 Oversized, Attached, DetachedGarage Information
Has Garage: Yes Has Attached Garage: Yes Garage Space: 3Homeowners Association InformationHas Association: Yes HOA: $925.00 Association Amenities: Pool, Trail(s)
-
School Information
Elementary School: Falcon Ridge Elementary SchoolJunior High School: Huffman Middle SchoolSenior High School: Hargrave High School -
Location Information
Direction: Directions to Model Home - From I-45 North: Take exit 159A, Merge onto Eastex Fwy Rd, Turn right onto FM 1485 S, Turn right onto TX-494 Loop S/Loop 494, Turn left onto FM 1485 E, Turn left onto Huffman Cleveland Rd/Plum Grove Rd, Turn left onto The Trails Dr, Turn left onto Arbor Hls Dr, Model home is on your right. WaterSource: Public
How much is this property worth?
Curious about this home's true market value? Use our free Home Evaluation Tool to instantly get a personalized Comparative Market Analysis (CMA) report. Make smarter, data-driven decisions before you buy.

Nearby Home Value
| Address | Estimate | Bed | Bath | Sq. Ft | Lot Size |
|---|---|---|---|---|---|
| 16607 Treasure Creek Lane, New Caney, TX, 77357 | $197,990 | 3 | 2 | 1,302 | -- |
| 16540 Plum Bark Drive, New Caney, TX, 77357 | $278,990 | 3 | 2 | 1,627 | 0.11 Acre |
| 21622 Sunset Pines Way, New Caney, TX, 77357 | $244,990 | 4 | 3 | 1,968 | -- |
| 28807 Balanced Rock Drive, New Caney, TX, 77357 | $384,839 | 4 | 2 | 1,721 | 0.14 Acre |
| 21626 Sunset Pines Way, New Caney, TX, 77357 | $178,990 | 3 | 2 | 1,084 | -- |
| 2263 Violet Crown Lane, New Caney, TX, 77357 | $289,990 | 3 | 2 | 1,526 | 0.13 Acre |
| 9502 Dazzling Tentacle .., New Caney, TX, 77357 | $257,990 | 4 | 3 | 1,968 | -- |
| 121 Magnolia Boulevard, New Caney, TX, 77357 | $350,000 | 4 | 4 | 2,240 | 2.53 Acres |
| 29025 Red Loop Drive, New Caney, TX, 77357 | $374,900 | 4 | 4 | 2,707 | 0.19 Acre |
| 29023 Red Loop Drive, New Caney, TX, 77357 | $568,000 | 5 | 5 | 3,857 | 0.19 Acre |
Similar Homes To 28709 Escarpment Trails
Nearby For Sale

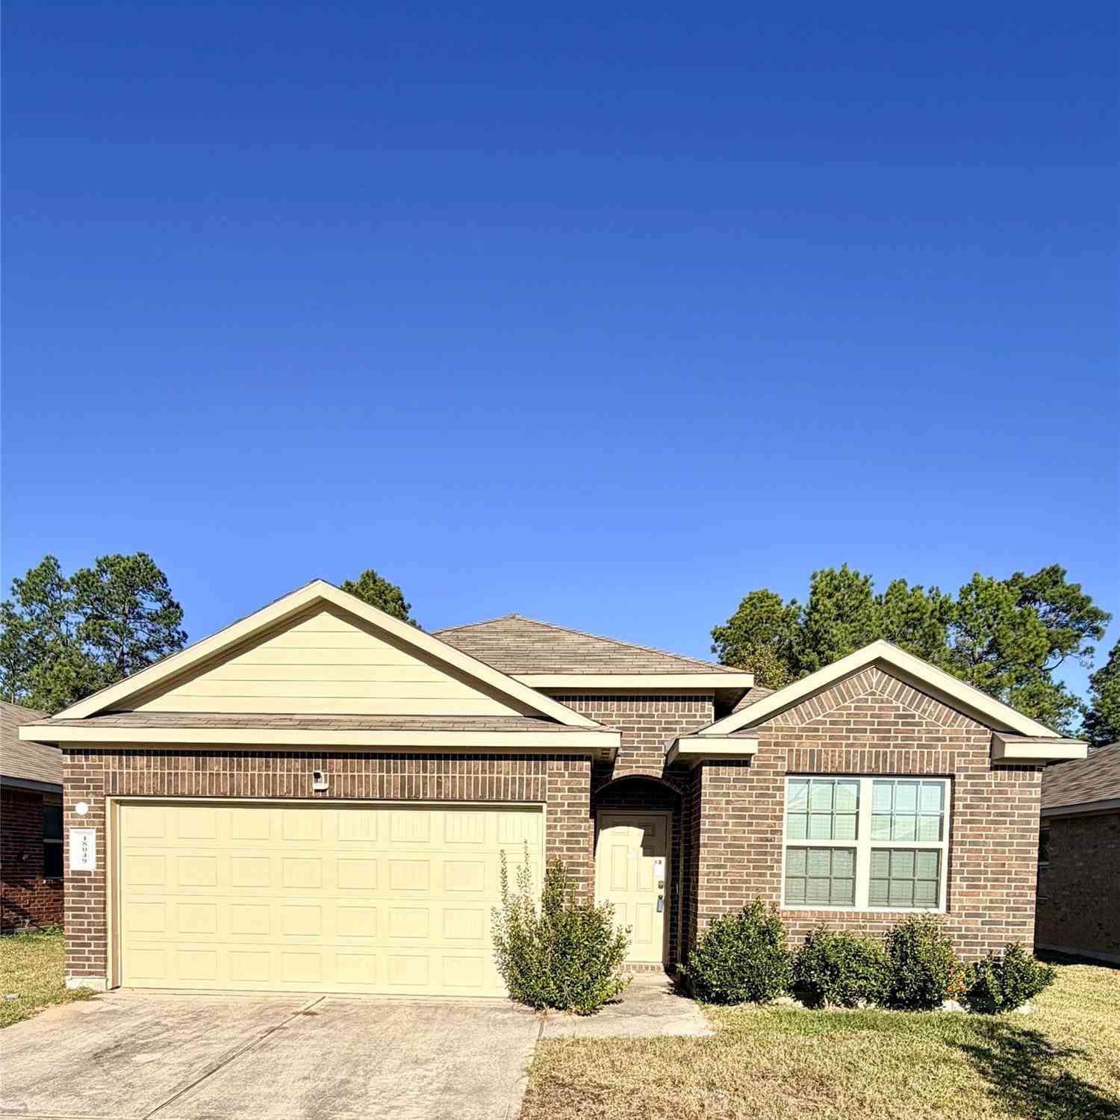
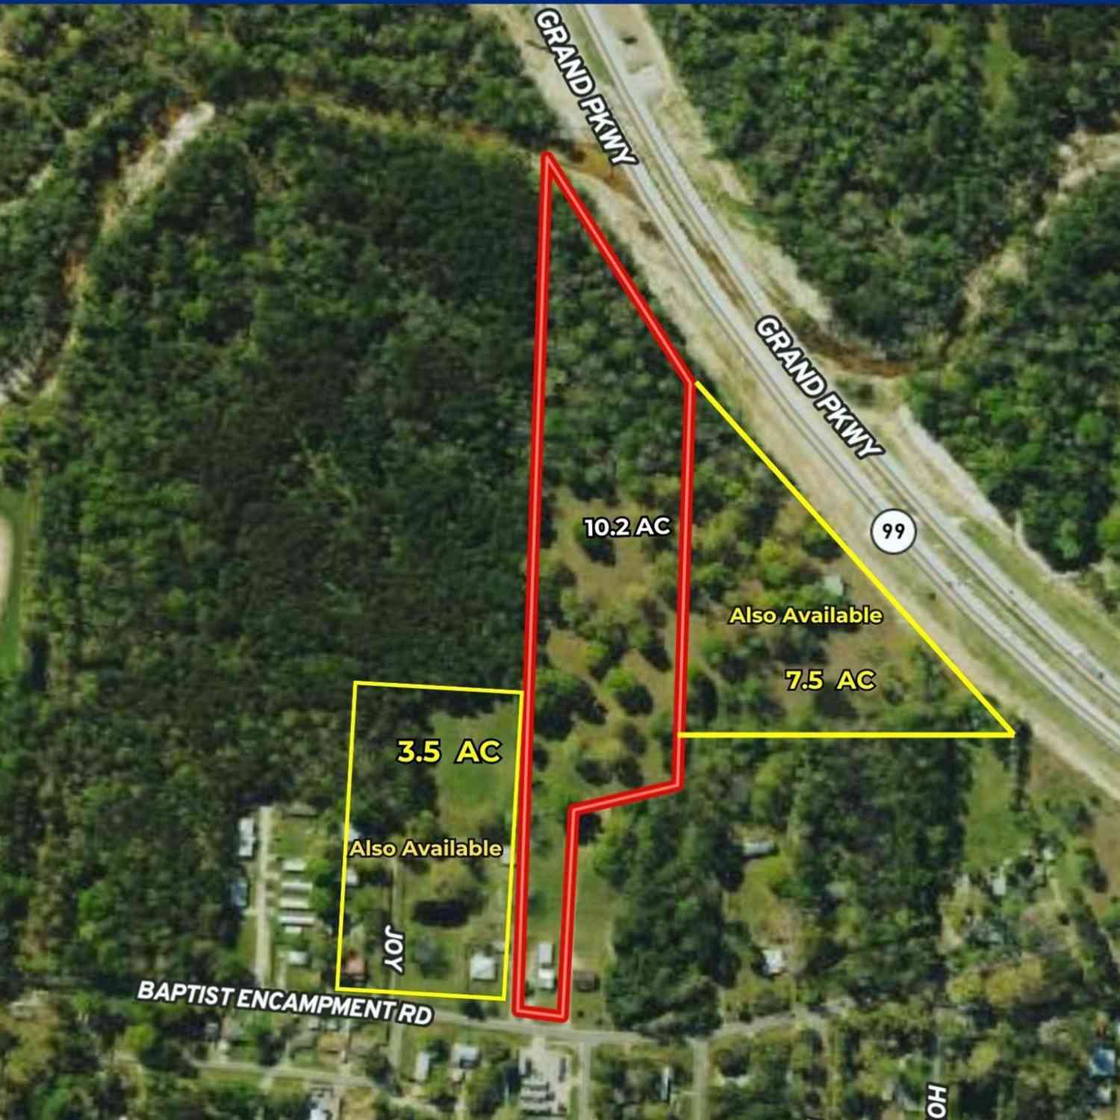
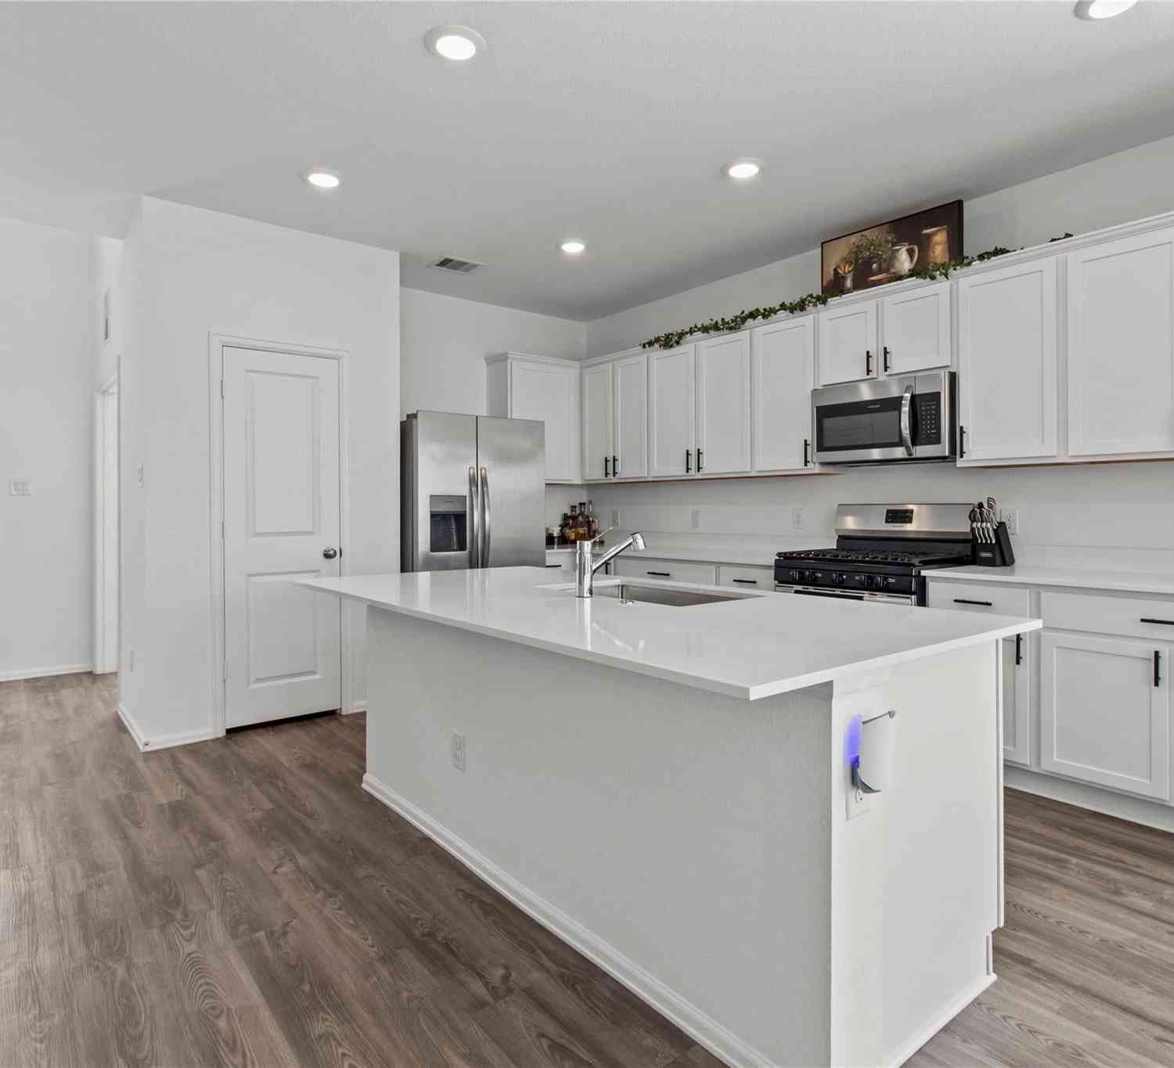

Copyright 2026, Houston REALTORS® Information Service, Inc. The information provided is exclusively for consumers’ personal, non-commercial use, and may not be used for any purpose other than to identify prospective properties consumers may be interested in purchasing. Information is deemed reliable but not guaranteed.
ByOwner last updated this listing 10/01/2026 @ 19:44
More Cities with for Sale by Owner Homes
- New Caney Homes For Sale By Owner
- Kingwood Homes For Sale By Owner
- Porter Homes For Sale By Owner
- Splendora Homes For Sale By Owner
- Huffman Homes For Sale By Owner
- Humble Homes For Sale By Owner
- Spring Homes For Sale By Owner
- Conroe Homes For Sale By Owner
- Cleveland Homes For Sale By Owner
- Crosby Homes For Sale By Owner
- North Houston Homes For Sale By Owner
- Dayton Homes For Sale By Owner
- Highlands Homes For Sale By Owner
- Willis Homes For Sale By Owner
- Liberty Homes For Sale By Owner
- Channelview Homes For Sale By Owner
- Tomball Homes For Sale By Owner
- Shepherd Homes For Sale By Owner
- Baytown Homes For Sale By Owner
- Mont Belvieu Homes For Sale By Owner
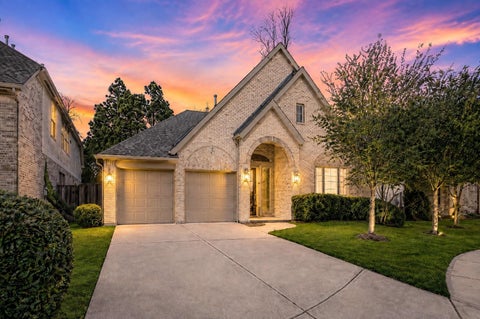
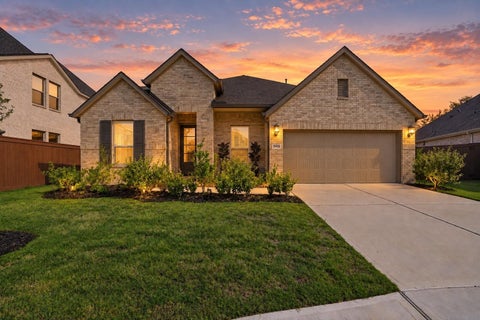
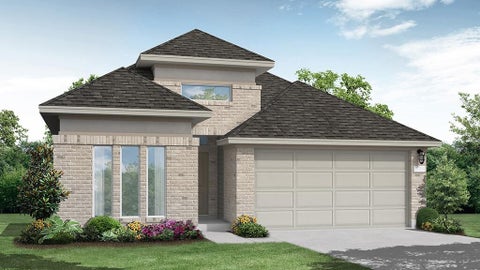
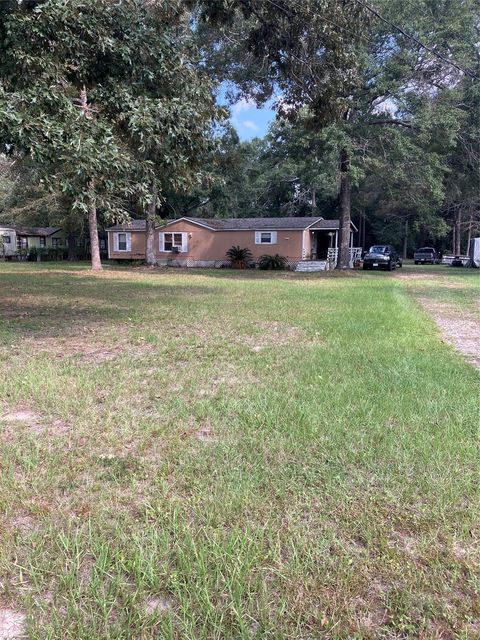
Homes around $386,479










Verify Your Email
Please enter the 6-digit verification code
sent to your email address.
Verify Your Phone Number
Please enter the 6-digit verification code
sent to your mobile phone.