

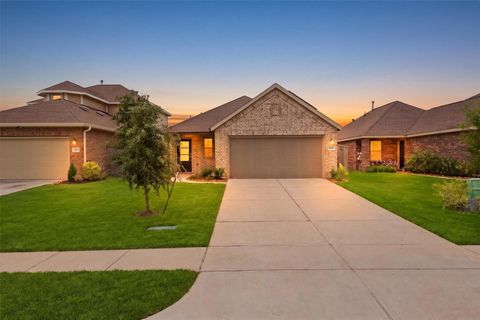
21535 Holbrook Drive
New Caney, TX 77357

 3
3
Bed
 2
2
Bath
 1,551
1,551Sqft
 0.14
0.14Acre(Lot)
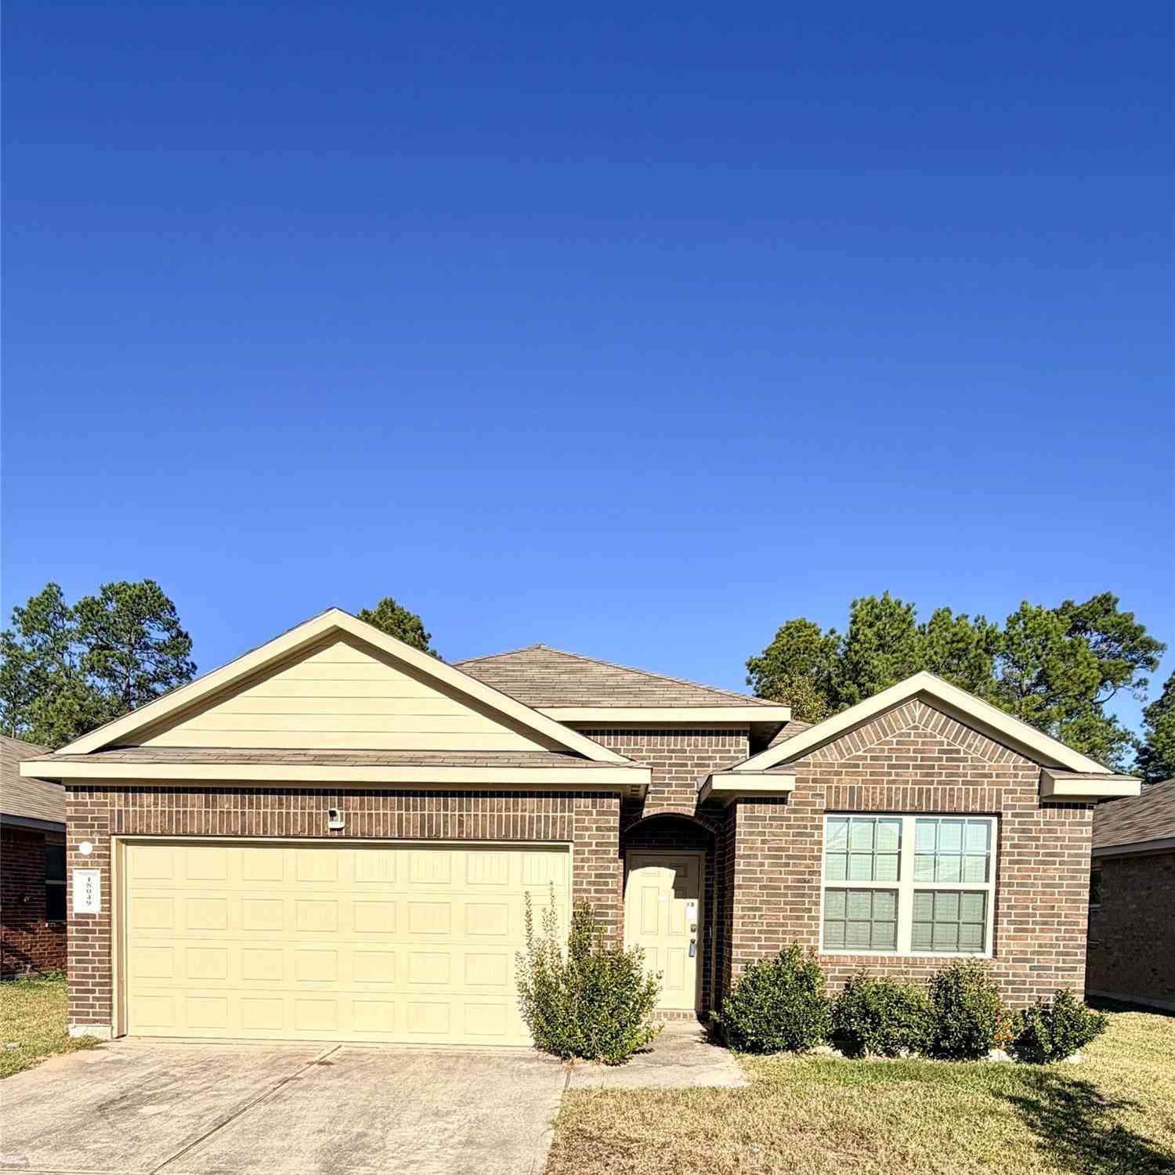
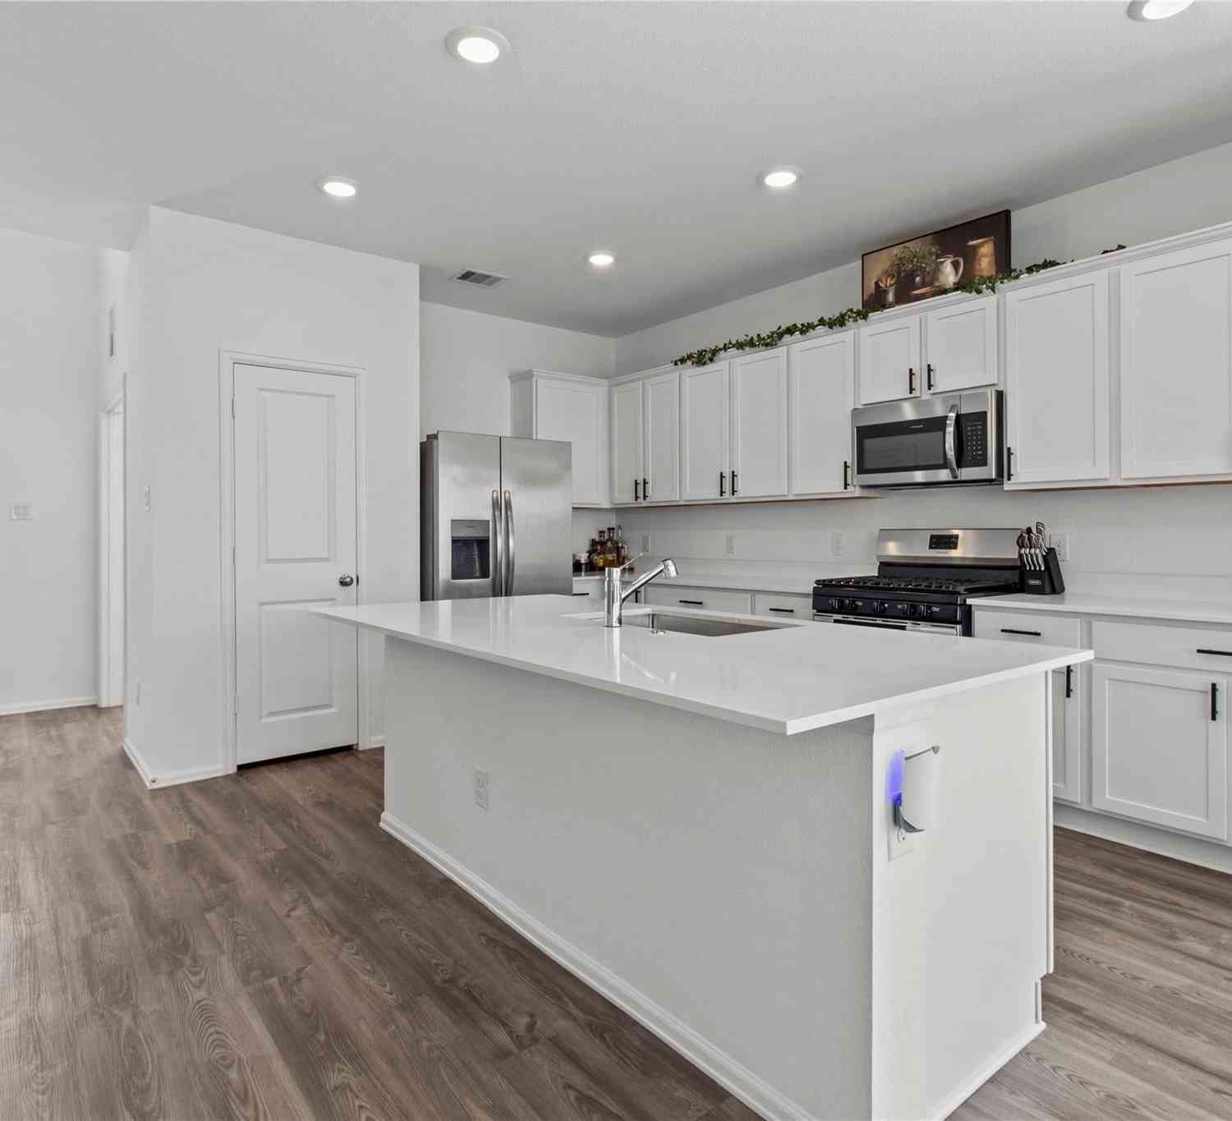
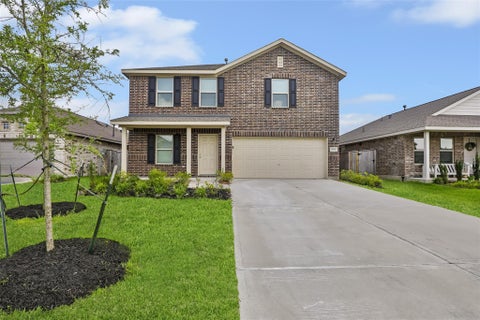
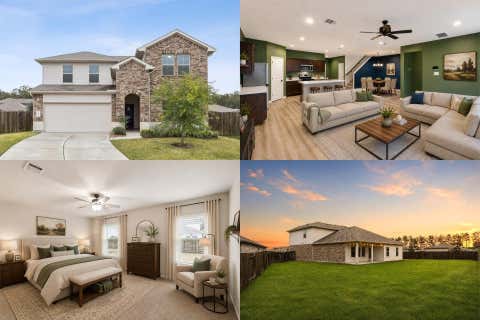
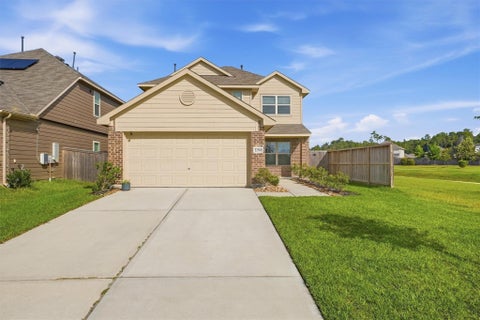
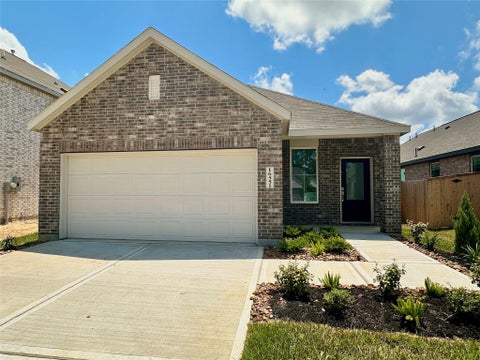
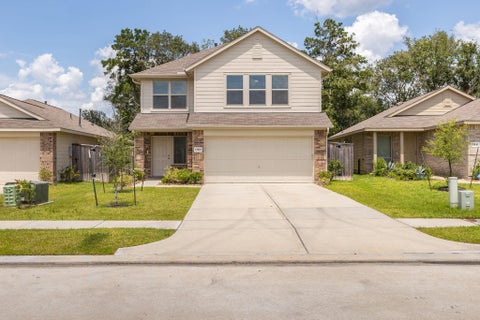
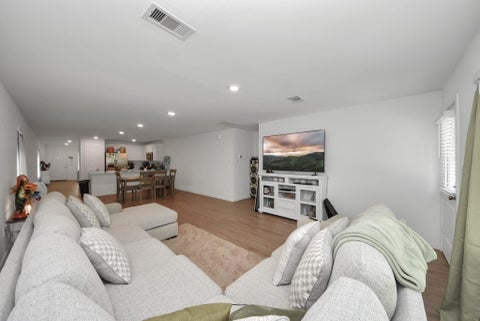
Welcome home to the plan 1551 by Brohn Homes, located in the beautiful Harrington Trails community. This one-story new construction home’s layout blends practicality and warmth with modern finishes like wood-look vinyl flooring in the main living areas and light grey cabinets with coordinating nickel hardware throughout. Enter the open concept kitchen where you’ll be greeted by a center island, 42-inch upper cabinets, Silestone countertops, a corner pantry, and sleek black appliances with a gas range. Beside the kitchen, a cozy dining area offers a bright and inviting space for casual meals and conversation. The primary suite is the perfect way to start and end the day with a walk-in closet, dual vanity, and a walk-in shower. Other amazing highlights include a utility room located at the f

 Property Details
 Map
Map
 Map
Map
What's Nearby
Nearby Areas
 Features
-
Bedroom Information
Total beds: 3Bathroom Information
Total Baths: 2 Full Baths: 2Room Information
Rooms Total: 4 -
Flooring Information
Carpet, Vinyl -
Roofing Information
Composition -
Interior Features
High Ceilings, Entrance Foyer, Stone Counters, Smart Thermostat Roof: Composition Appliances: ENERGY STAR Qualified Appliances, Disposal, Convection Oven, Microwave, Gas Cooktop, Dishwasher Laundry Features: Electric Dryer Hookup Window Features: Low Emissivity Windows -
Heating & Cooling
Has Heating: Yes Heating: Natural Gas Has Cooling: Yes Cooling: Electric
-
Building Information
Year Built: 2026 Building Area Total: 1551 Construction Materials: Batts Insulation, Brick, Cement Siding Stories: 1 Patio And Porch Features: Porch Private Pool: No Association Fee Frequency: Annually
-
Lot Information
Main Square Feet: 0.1377 Acres Lot Size Acres: 0.1377 Lot Size Source: Other Lot Size Square Feet: 6000 Lot Description: Back Yard, SubdividedProperty Information
Subdivision: Harrington Trails Source Property Type: Residential Property SubType: Single Family Residence Direction Faces: Southeast Property Age: 0
-
Listing Price Information
Listing Price: $252990 Original Price: $247990 Cash, Conventional, FHA, USDA Loan, VA Loan
-
Tax Information
Parcel Number: 530012 Tax Year: 2026 Tax Legal Desc: Lot 3, Block 4 , Section 6B
-
Parking Information
Parking Total: 2 AttachedGarage Information
Has Garage: Yes Has Attached Garage: Yes Garage Space: 2Homeowners Association InformationHas Association: Yes HOA: $750.00
-
School Information
Elementary School: Timber Lakes Elementary SchoolJunior High School: Splendora Junior HighSenior High School: Splendora High School -
Location Information
Direction: Head north on I-45 N / US-59 N out of Houston toward The Woodlands. Continue north about 30–35 miles. Take Exit 242 toward New Caney / FM 1485. Turn left onto TX-242 W (going west). Drive about 4 miles — look for the Harrington Trails community on your right. Harrington Trails Turn right onto Harrington Drive. Then turn right onto Woodward Blvd. Turn left onto Blackwater Dr. Turn right onto Prairie Mill Drive. The model home/sales office at 15174 Prairie Mill Drive will be on your left.
How much is this property worth?
Curious about this home's true market value? Use our free Home Evaluation Tool to instantly get a personalized Comparative Market Analysis (CMA) report. Make smarter, data-driven decisions before you buy.

Nearby Home Value
| Address | Estimate | Bed | Bath | Sq. Ft | Lot Size |
|---|---|---|---|---|---|
| 28807 Balanced Rock Drive, New Caney, TX, 77357 | $384,839 | 4 | 2 | 1,721 | 0.14 Acre |
| 16540 Plum Bark Drive, New Caney, TX, 77357 | $278,990 | 3 | 2 | 1,627 | 0.11 Acre |
| 21622 Sunset Pines Way, New Caney, TX, 77357 | $244,990 | 4 | 3 | 1,968 | -- |
| 16607 Treasure Creek Lane, New Caney, TX, 77357 | $197,990 | 3 | 2 | 1,302 | -- |
| 21626 Sunset Pines Way, New Caney, TX, 77357 | $178,990 | 3 | 2 | 1,084 | -- |
| 2263 Violet Crown Lane, New Caney, TX, 77357 | $289,990 | 3 | 2 | 1,526 | 0.13 Acre |
| 9502 Dazzling Tentacle .., New Caney, TX, 77357 | $257,990 | 4 | 3 | 1,968 | -- |
| 121 Magnolia Boulevard, New Caney, TX, 77357 | $350,000 | 4 | 4 | 2,240 | 2.53 Acres |
| 29025 Red Loop Drive, New Caney, TX, 77357 | $374,900 | 4 | 4 | 2,707 | 0.19 Acre |
| 29023 Red Loop Drive, New Caney, TX, 77357 | $568,000 | 5 | 5 | 3,857 | 0.19 Acre |
Similar Homes To 21535 Holbrook Drive
Nearby For Sale


Copyright 2026, Houston REALTORS® Information Service, Inc. The information provided is exclusively for consumers’ personal, non-commercial use, and may not be used for any purpose other than to identify prospective properties consumers may be interested in purchasing. Information is deemed reliable but not guaranteed.
ByOwner last updated this listing 10/02/2026 @ 00:16
More Cities with for Sale by Owner Homes
- New Caney Homes For Sale By Owner
- Kingwood Homes For Sale By Owner
- Porter Homes For Sale By Owner
- Splendora Homes For Sale By Owner
- Huffman Homes For Sale By Owner
- Humble Homes For Sale By Owner
- Spring Homes For Sale By Owner
- Conroe Homes For Sale By Owner
- Cleveland Homes For Sale By Owner
- Crosby Homes For Sale By Owner
- North Houston Homes For Sale By Owner
- Dayton Homes For Sale By Owner
- Highlands Homes For Sale By Owner
- Willis Homes For Sale By Owner
- Liberty Homes For Sale By Owner
- Channelview Homes For Sale By Owner
- Tomball Homes For Sale By Owner
- Shepherd Homes For Sale By Owner
- Baytown Homes For Sale By Owner
- Mont Belvieu Homes For Sale By Owner
Homes around $252,990









Verify Your Email
Please enter the 6-digit verification code
sent to your email address.
Verify Your Phone Number
Please enter the 6-digit verification code
sent to your mobile phone.