

20819 Olive Leaf Street
New Caney, TX 77357

 4
4
Bed
 2
2
Bath
 1,796
1,796Sqft
 0.15
0.15Acre(Lot)
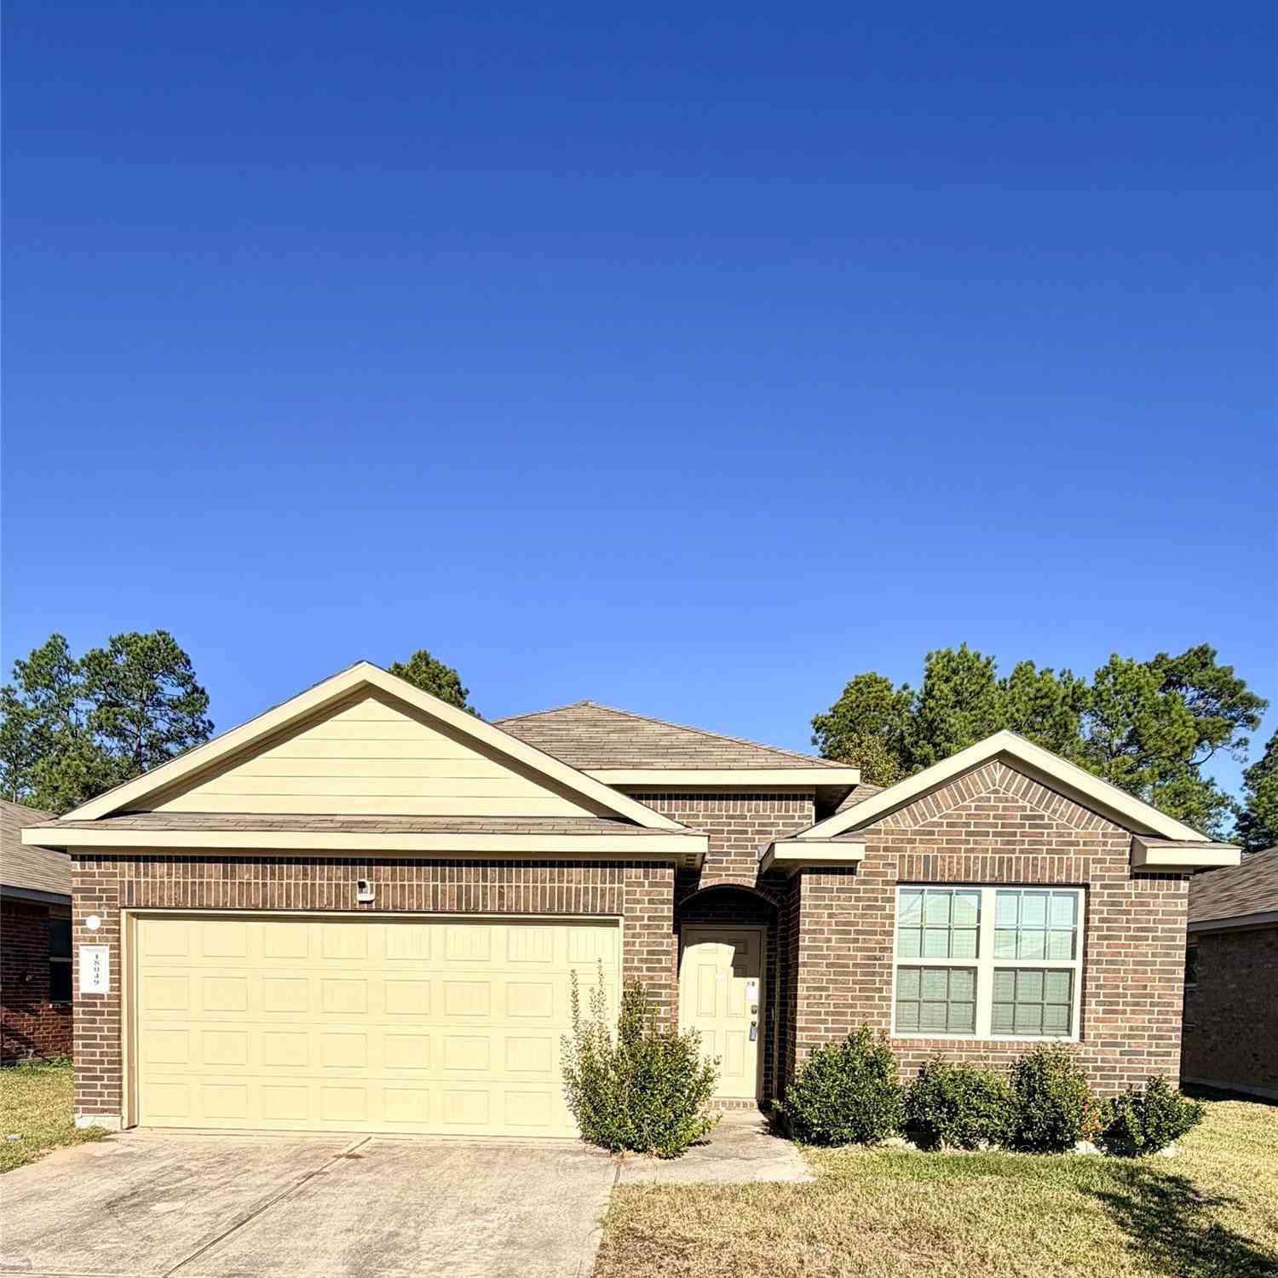
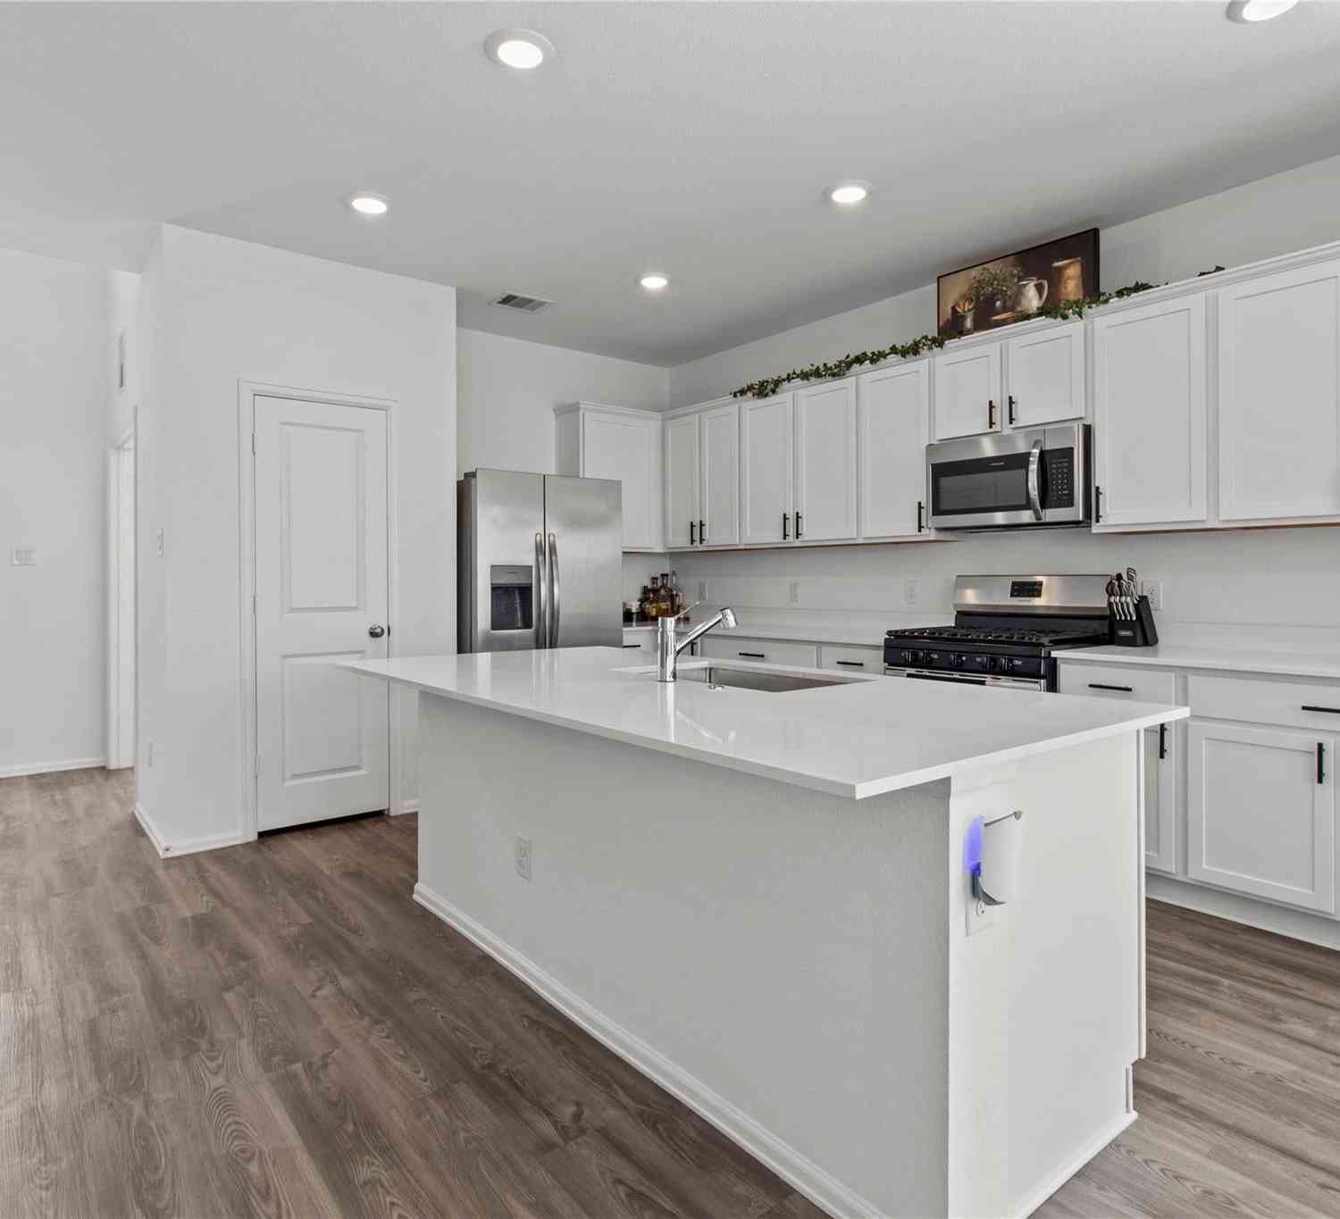
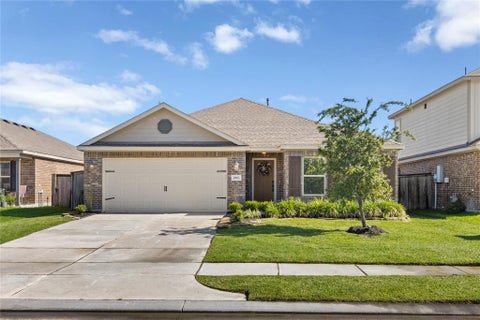
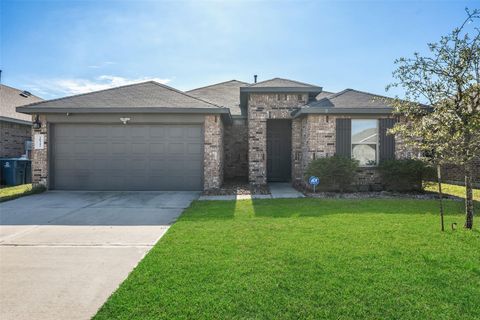
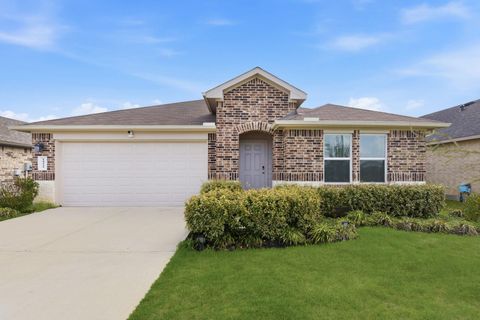
Well-cared-for home with many extras, including a Generator. Front of the neighborhood for easy access. Split floor plan, open concept living, laminate floors, high ceilings, with an inviting entryway. The front door that greets you is gorgeous & upgraded. All the blinds are no cords simply grasp rail & pull up or down. Designer upgrades also include the fan in the living room, light that adorns the dining room & the kitchen fan with a timer light. Kitchen has a large island, spacious pantry, upgraded appliance package & plenty of cabinets. You will appreciate the clean neutral paint, covered back porch, sprinklers to keep everything beautiful, tankless water heater & a generator to keep your lights on. The built-in home automation system controlled from a single app will keep all my techy

 Property Details
 Map
Map
 Map
Map
What's Nearby
Nearby Areas
 Features
-
Bedroom Information
Total beds: 4Bathroom Information
Total Baths: 2 Full Baths: 2Room Information
Rooms Total: 8 -
Flooring Information
Carpet, Laminate -
Roofing Information
Composition -
Interior Features
High Ceilings, Walk-In Closet(s), Breakfast Bar, Kitchen Island, Pantry, Double Vanity, Smart Thermostat Roof: Composition Appliances: Water Heater, Disposal, Gas Oven, Microwave, Free-Standing Range, Gas Range, Dishwasher, Oven Laundry Features: Electric Dryer Hookup, Gas Dryer Hookup, Washer Hookup Window Features: Low Emissivity Windows -
Heating & Cooling
Has Heating: Yes Heating: Natural Gas Has Cooling: Yes Cooling: Ceiling Fan(s), Electric
-
Building Information
Year Built: 2020 Building Area Total: 1796 Construction Materials: Batts Insulation, Brick, Cement Siding, Blown-In Insulation Stories: 1 Patio And Porch Features: Covered, Porch, Patio Private Pool: No Water front Features: Pond Association Fee Frequency: Annually
-
Lot Information
Main Square Feet: 0.1452 Acres Lot Size Acres: 0.1452 Lot Size Square Feet: 6324.912 Lot Description: Back Yard, Cleared, SubdividedProperty Information
Subdivision: Harrington Trails Source Property Type: Residential Postal Code Plus 4: 3029 Property SubType: Single Family Residence Direction Faces: North Property Age: 6
-
Listing Price Information
Listing Price: $242900 Original Price: $249900 Cash, Conventional, FHA, VA Loan
-
Tax Information
Parcel Number: 503952 Tax Year: 2025 Annual Tax: $7998 Tax Legal Desc: S573300 - HARRINGTON TRAILS 01, BLOCK 2, LOT 5
-
Parking Information
Parking Total: 2 Attached, Garage Door OpenerGarage Information
Has Garage: Yes Has Attached Garage: Yes Garage Space: 2Homeowners Association InformationHas Association: Yes HOA: $750.00 Association Amenities: Picnic Area, Playground, Pool, Trail(s), Recreation Facilities
-
School Information
Elementary School: Timber Lakes Elementary SchoolJunior High School: Splendora Junior HighSenior High School: Splendora High School -
Location Information
Direction: 59 N, exit TX-242, take a left onto TX-242, turn right onto Harrington Drive, turn first right onto Point Blank Drive, turn onto Golden Dupant Drive, which turns into Olive Leaf St, house is on the left WaterSource: Public
How much is this property worth?
Curious about this home's true market value? Use our free Home Evaluation Tool to instantly get a personalized Comparative Market Analysis (CMA) report. Make smarter, data-driven decisions before you buy.

Nearby Home Value
| Address | Estimate | Bed | Bath | Sq. Ft | Lot Size |
|---|---|---|---|---|---|
| 16607 Treasure Creek Lane, New Caney, TX, 77357 | $197,990 | 3 | 2 | 1,302 | -- |
| 16540 Plum Bark Drive, New Caney, TX, 77357 | $278,990 | 3 | 2 | 1,627 | 0.11 Acre |
| 21622 Sunset Pines Way, New Caney, TX, 77357 | $244,990 | 4 | 3 | 1,968 | -- |
| 28807 Balanced Rock Drive, New Caney, TX, 77357 | $384,839 | 4 | 2 | 1,721 | 0.14 Acre |
| 21626 Sunset Pines Way, New Caney, TX, 77357 | $178,990 | 3 | 2 | 1,084 | -- |
| 2263 Violet Crown Lane, New Caney, TX, 77357 | $289,990 | 3 | 2 | 1,526 | 0.13 Acre |
| 9502 Dazzling Tentacle .., New Caney, TX, 77357 | $257,990 | 4 | 3 | 1,968 | -- |
| 121 Magnolia Boulevard, New Caney, TX, 77357 | $350,000 | 4 | 4 | 2,240 | 2.53 Acres |
| 29025 Red Loop Drive, New Caney, TX, 77357 | $374,900 | 4 | 4 | 2,707 | 0.19 Acre |
| 29023 Red Loop Drive, New Caney, TX, 77357 | $568,000 | 5 | 5 | 3,857 | 0.19 Acre |
Similar Homes To 20819 Olive Leaf Street
Nearby For Sale


Copyright 2026, Houston REALTORS® Information Service, Inc. The information provided is exclusively for consumers’ personal, non-commercial use, and may not be used for any purpose other than to identify prospective properties consumers may be interested in purchasing. Information is deemed reliable but not guaranteed.
ByOwner last updated this listing 10/01/2026 @ 20:01
More Cities with for Sale by Owner Homes
- New Caney Homes For Sale By Owner
- Kingwood Homes For Sale By Owner
- Porter Homes For Sale By Owner
- Splendora Homes For Sale By Owner
- Huffman Homes For Sale By Owner
- Humble Homes For Sale By Owner
- Spring Homes For Sale By Owner
- Conroe Homes For Sale By Owner
- Cleveland Homes For Sale By Owner
- Crosby Homes For Sale By Owner
- North Houston Homes For Sale By Owner
- Dayton Homes For Sale By Owner
- Highlands Homes For Sale By Owner
- Willis Homes For Sale By Owner
- Liberty Homes For Sale By Owner
- Channelview Homes For Sale By Owner
- Tomball Homes For Sale By Owner
- Shepherd Homes For Sale By Owner
- Baytown Homes For Sale By Owner
- Mont Belvieu Homes For Sale By Owner
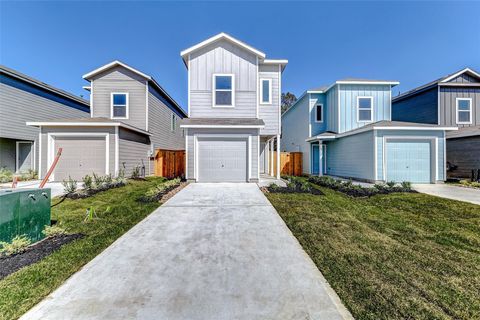
Homes around $242,900







Verify Your Email
Please enter the 6-digit verification code
sent to your email address.
Verify Your Phone Number
Please enter the 6-digit verification code
sent to your mobile phone.