
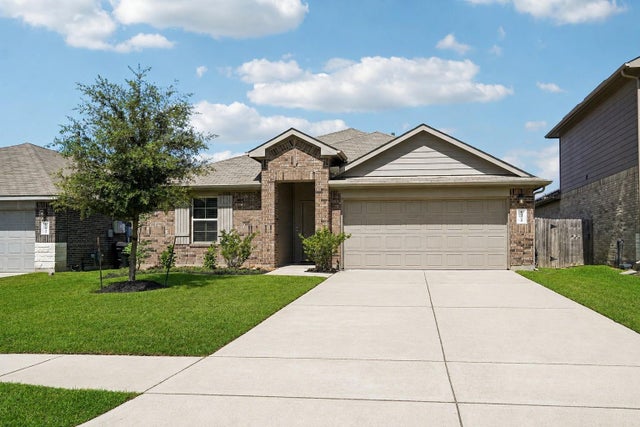
15340 Timber Preserve Lane
New Caney, TX 77357

 4
4
Bed
 2
2
Bath
 1,870
1,870Sqft
 0.14
0.14Acre(Lot)
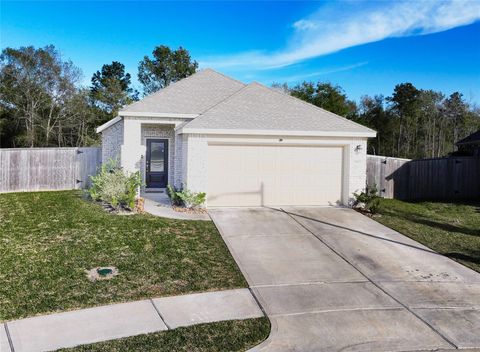
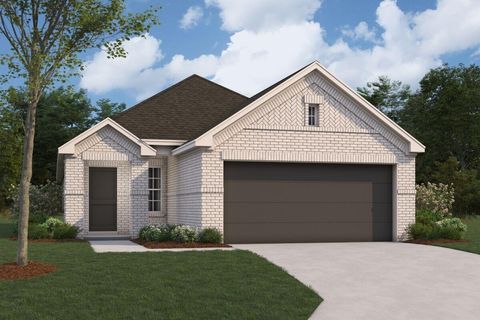
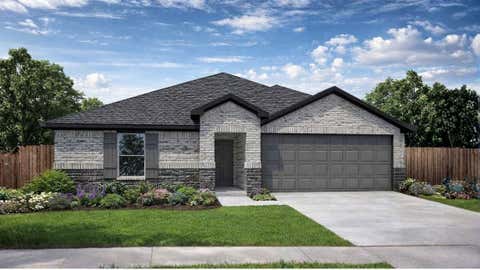
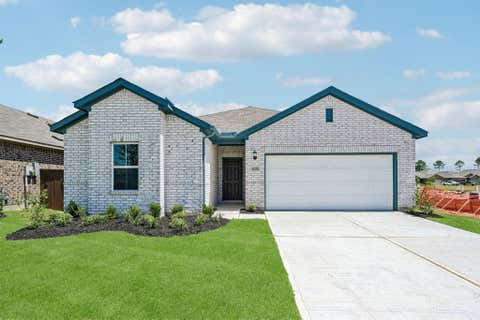
This SMART home is not just a spec sheet. Built in 2020 & move-in ready w/no construction wait. Major security & energy smart features include alarm w/siren & window/door sensors. Motion sensor in family room, smart garage door opener, MyQ camera, car remote, doorbell camera, & front door keypad round out security. Two water shut off valves, & 120V/140V dryer power options add utility efficiencies. Beautiful tile floors in main living areas w/cozy carpeted bedrooms. Open kitchen w/gas range flows into family room creating versatile living space. Primary suite sits on its own side of the home. 4th bedroom could be a study. Energy-efficient build keeps day-to-day living economical, covered patio & fenced yard include 5-zone front/back sprinklers. Splendora ISD, Timber Lakes Elementary in th

 Property Details
 Map
Map
 Map
Map
What's Nearby
Nearby Areas
 Features
-
Bedroom Information
Total beds: 4Bathroom Information
Total Baths: 2 Full Baths: 2Room Information
Rooms Total: 9 -
Flooring Information
Carpet, Tile -
Roofing Information
Composition -
Interior Features
Walk-In Closet(s), Breakfast Bar, Kitchen Island, Pantry, Master Downstairs, Double Vanity, Smart Thermostat Roof: Composition Appliances: Disposal, Electric Oven, Microwave, Free-Standing Range, Gas Cooktop, Dishwasher, Oven Laundry Features: Electric Dryer Hookup, Washer Hookup Window Features: Window Coverings, Low Emissivity Windows -
Heating & Cooling
Has Heating: Yes Heating: Natural Gas Has Cooling: Yes Cooling: Electric
-
Building Information
Year Built: 2020 Building Area Total: 1870 Construction Materials: Brick, Cement Siding Stories: 1 Patio And Porch Features: Covered Private Pool: No Water front Features: Pond Association Fee Frequency: Annually
-
Lot Information
Main Square Feet: 0.1388 Acres Lot Size Acres: 0.1388 Lot Size Square Feet: 6046.128 Lot Description: SubdividedProperty Information
Subdivision: Harrington Trails Source Property Type: Residential Postal Code Plus 4: 3484 Property SubType: Single Family Residence Direction Faces: South Property Age: 6
-
Listing Price Information
Listing Price: $265000 Cash, Conventional, FHA, USDA Loan, VA Loan
-
Tax Information
Parcel Number: 504030 Tax Year: 2025 Annual Tax: $8480 Tax Legal Desc: S573300 - HARRINGTON TRAILS 01, BLOCK 5, LOT 4
-
Virtual Tour
Parking Information
Parking Total: 2 Attached, Garage Door OpenerGarage Information
Has Garage: Yes Has Attached Garage: Yes Garage Space: 2Homeowners Association InformationHas Association: Yes Included Fees: Maintenance Grounds HOA: $750.00 Association Amenities: Picnic Area, Playground, Pool, Trail(s), Recreation Facilities Community Features: Curbs
-
School Information
Elementary School: Timber Lakes Elementary SchoolJunior High School: Splendora Junior HighSenior High School: Splendora High School -
Location Information
Direction: From North on Hwy 59 exit Hwy 242. LEFT on 242. RIGHT on Harrington Drive. RIGHT on Pointblank Drive. LEFT on Golden Dupant Drive. RIGHT on Central Concave Drive which becomes Central Cres Drive. RIGHT on Chestnut Crest Drive. LEFT on Timber Preserve Drive. Home on LEFT. WaterSource: Public
How much is this property worth?
Curious about this home's true market value? Use our free Home Evaluation Tool to instantly get a personalized Comparative Market Analysis (CMA) report. Make smarter, data-driven decisions before you buy.

Nearby Home Value
| Address | Estimate | Bed | Bath | Sq. Ft | Lot Size |
|---|---|---|---|---|---|
| 21610 Sunset Pines Way, New Caney, TX, 77357 | $227,991 | 4 | 3 | 1,968 | -- |
| 21606 Sunset Pines Way, New Caney, TX, 77357 | $191,991 | 3 | 2 | 1,302 | -- |
| 2263 Violet Crown Lane, New Caney, TX, 77357 | $289,990 | 3 | 2 | 1,526 | 0.13 Acre |
| 21613 Sunset Pines Way, New Caney, TX, 77357 | $177,990 | 3 | 2 | 1,084 | -- |
| 28809 Balanced Rock, New Caney, TX, 77357 | $427,865 | 4 | 3 | 2,366 | 0.16 Acre |
| 16543 Plum Bark Drive, New Caney, TX, 77357 | $271,990 | 3 | 2 | 1,548 | 0.12 Acre |
| 16607 Treasure Creek Lane, New Caney, TX, 77357 | $199,990 | 3 | 2 | 1,302 | -- |
| 28807 Balanced Rock Drive, New Caney, TX, 77357 | $384,839 | 4 | 2 | 1,721 | 0.14 Acre |
| 121 Magnolia Boulevard, New Caney, TX, 77357 | $350,000 | 4 | 4 | 2,240 | 2.53 Acres |
| 29023 Red Loop Drive, New Caney, TX, 77357 | $568,000 | 5 | 5 | 3,857 | 0.19 Acre |
Similar Homes To 15340 Timber Preserve Lane
Nearby For Sale


Copyright 2026, Houston REALTORS® Information Service, Inc. The information provided is exclusively for consumers’ personal, non-commercial use, and may not be used for any purpose other than to identify prospective properties consumers may be interested in purchasing. Information is deemed reliable but not guaranteed.
ByOwner last updated this listing 09/03/2026 @ 13:07
More Cities with for Sale by Owner Homes
- New Caney Homes For Sale By Owner
- Kingwood Homes For Sale By Owner
- Porter Homes For Sale By Owner
- Splendora Homes For Sale By Owner
- Huffman Homes For Sale By Owner
- Humble Homes For Sale By Owner
- Spring Homes For Sale By Owner
- Conroe Homes For Sale By Owner
- Cleveland Homes For Sale By Owner
- Crosby Homes For Sale By Owner
- North Houston Homes For Sale By Owner
- Dayton Homes For Sale By Owner
- Highlands Homes For Sale By Owner
- Willis Homes For Sale By Owner
- Liberty Homes For Sale By Owner
- Channelview Homes For Sale By Owner
- Tomball Homes For Sale By Owner
- Shepherd Homes For Sale By Owner
- Baytown Homes For Sale By Owner
- Mont Belvieu Homes For Sale By Owner
Homes around $265,000









Verify Your Email
Please enter the 6-digit verification code
sent to your email address.
Verify Your Phone Number
Please enter the 6-digit verification code
sent to your mobile phone.