

85 Harrison Avenue
New Canaan, CT 06840

 6
6
Bed
 8
8
Bath
 8,070
8,070Sqft
 0.52
0.52Acre(Lot)
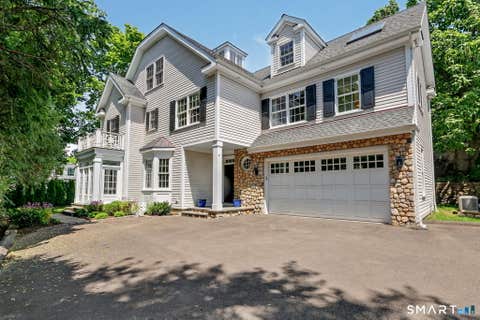
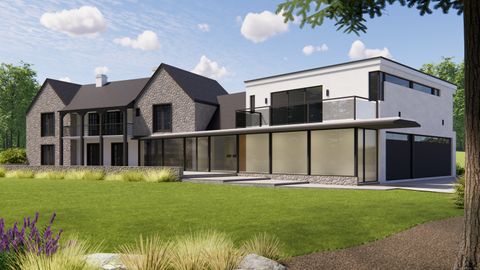
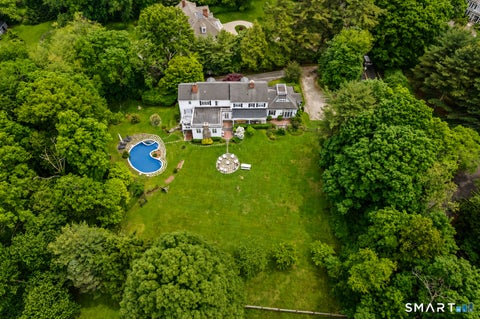
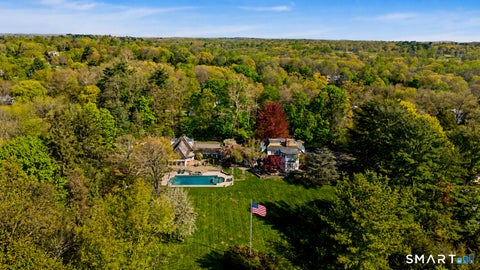
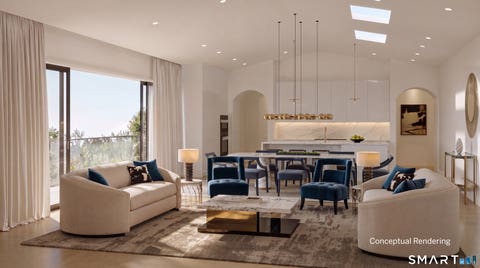
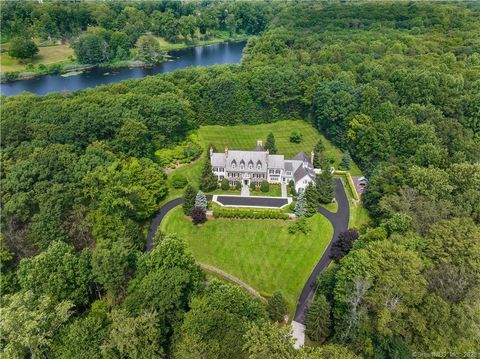
This exceptional and meticulously crafted residence offers the perfect synthesis of luxury, space and privacy in one of New Canaan's most coveted in-town locations. Nestled on a rare.52-acre private parcel, this thoughtfully and beautifully recently renovated home provides a serene retreat while remaining uber convenient to schools, shopping and cherished downtown amenities. Spanning four beautifully finished levels, the home offers elevator access to three floors, providing exceptional convenience and seamless flow throughout. Expansive living and family room areas showcasing striking millwork are perfectly suited for entertaining and gatherings while the main level office with coffered ceiling provides a refined space for work from home life. At the heart of the home-and sure to impress-

 Property Details
 Map
Map
 Map
Map
What's Nearby
Nearby Areas
 Features
-
Bedroom Information
Total beds: 6Bathroom Information
Total Baths: 8 Full Baths: 6 Half Baths: 2Room Information
Rooms Total: 12 Has Basement: Yes Basement: Full, Finished, Walk-Out Access, Storage Space -
Roofing Information
Wood -
Interior Features
Central Vacuum, Elevator, Entrance Foyer, Open Floorplan Roof: Wood Appliances: Dishwasher, Dryer, Freezer, Gas Cooktop, Microwave, Refrigerator, Oven, Washer, Range Hood, Wine Cooler -
Heating & Cooling
Has Heating: Yes Heating: Oil, Propane, Hot Water Has Cooling: Yes Cooling: Central Air, Zoned
-
Building Information
Year Built: 2004 Building Area Total: 8070 Construction Materials: Frame, Clapboard Patio And Porch Features: Deck, Patio Pool Features: Gunite, Outdoor Pool, In Ground Private Pool: No
-
Lot Information
Lot Size Acres: 0.52
-
Listing Price Information
Listing Price: $4675000
-
Tax Information
Parcel Number: 185983 Annual Tax: $36079
-
Parking Information
Parking Total: 6 Paved, Garage Door Opener, Private, Driveway, AttachedGarage Information
Has Garage: Yes Has Attached Garage: Yes Garage Space: 2
-
School Information
Elementary School: SouthJunior High School: Saxe MiddleSenior High School: New Canaan -
Utility Information
Underground Utilities -
Location Information
Direction: Use GPS. WaterSource: Public Security Features: Security System
How much is this property worth?
Curious about this home's true market value? Use our free Home Evaluation Tool to instantly get a personalized Comparative Market Analysis (CMA) report. Make smarter, data-driven decisions before you buy.

Nearby Home Value
| Address | Estimate | Bed | Bath | Sq. Ft | Lot Size |
|---|---|---|---|---|---|
| 76 Comstock Hill Road, New Canaan, CT, 06840 | $1,795,000 | 3 | 3 | 3,688 | 1.07 Acres |
| 102 Silver Ridge Road, New Canaan, CT, 06840 | $5,475,000 | 5 | 7 | 8,096 | 1.07 Acres |
| 51 Horton Lane, New Canaan, CT, 06840 | $2,295,000 | 4 | 3 | 2,330 | 1 Acre |
| 20 Lincoln Drive, New Canaan, CT, 06840 | $1,249,000 | 4 | 2 | 2,156 | 0.40 Acre |
| 67 Carter Street, New Canaan, CT, 06840 | $5,500,000 | 5 | 8 | 9,300 | 2.46 Acres |
| 19 S Down River Road, New Canaan, CT, 06840 | $1,095,000 | 3 | 2 | 1,440 | 0.32 Acre |
| 15 Burtis Avenue #EAST .., New Canaan, CT, 06840 | $2,095,000 | 2 | 3 | 1,377 | -- |
| 15 Burtis Avenue #WEST .., New Canaan, CT, 06840 | $3,300,000 | 2 | 3 | 2,140 | -- |
| 15 Burtis Avenue #EAST .., New Canaan, CT, 06840 | $2,850,000 | 2 | 3 | 1,641 | -- |
| 15 Burtis Avenue #TOWNH.., New Canaan, CT, 06840 | $4,200,000 | 2 | 4 | 2,507 | -- |
Similar Homes To 85 Harrison Avenue
Nearby For Sale
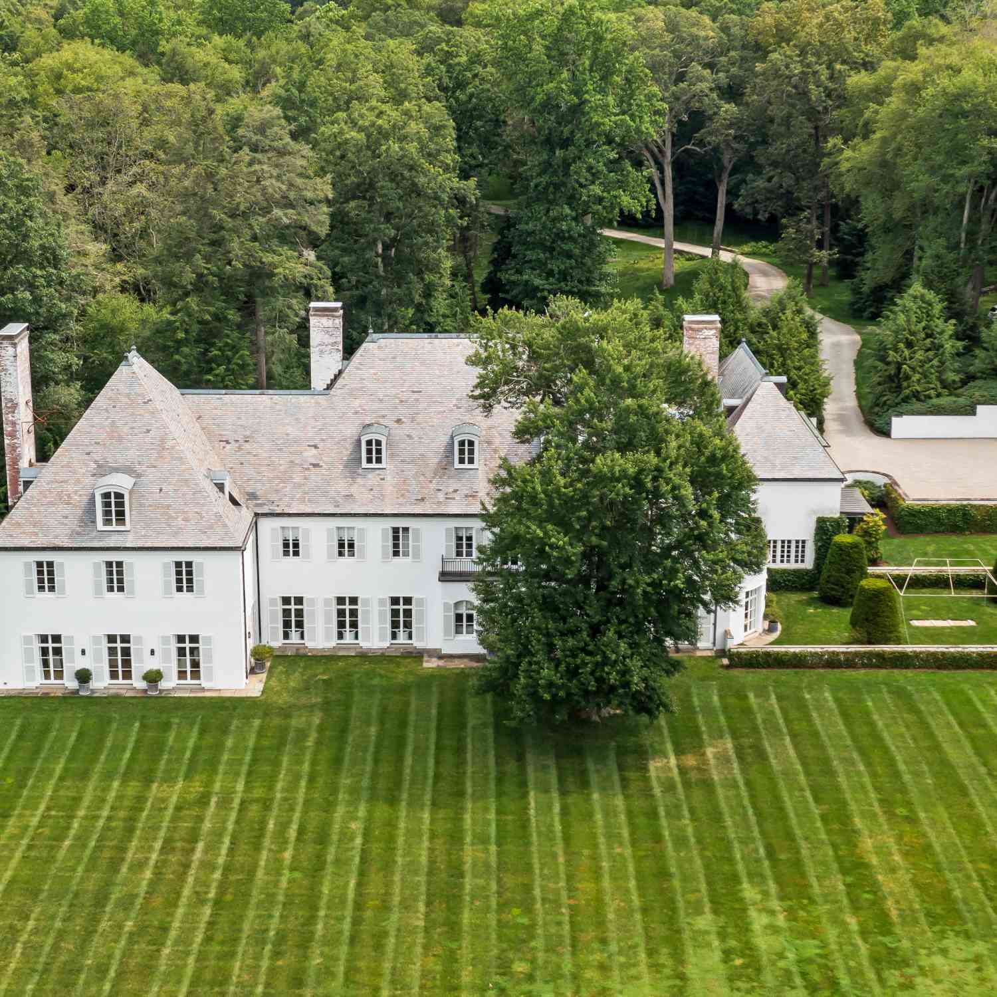

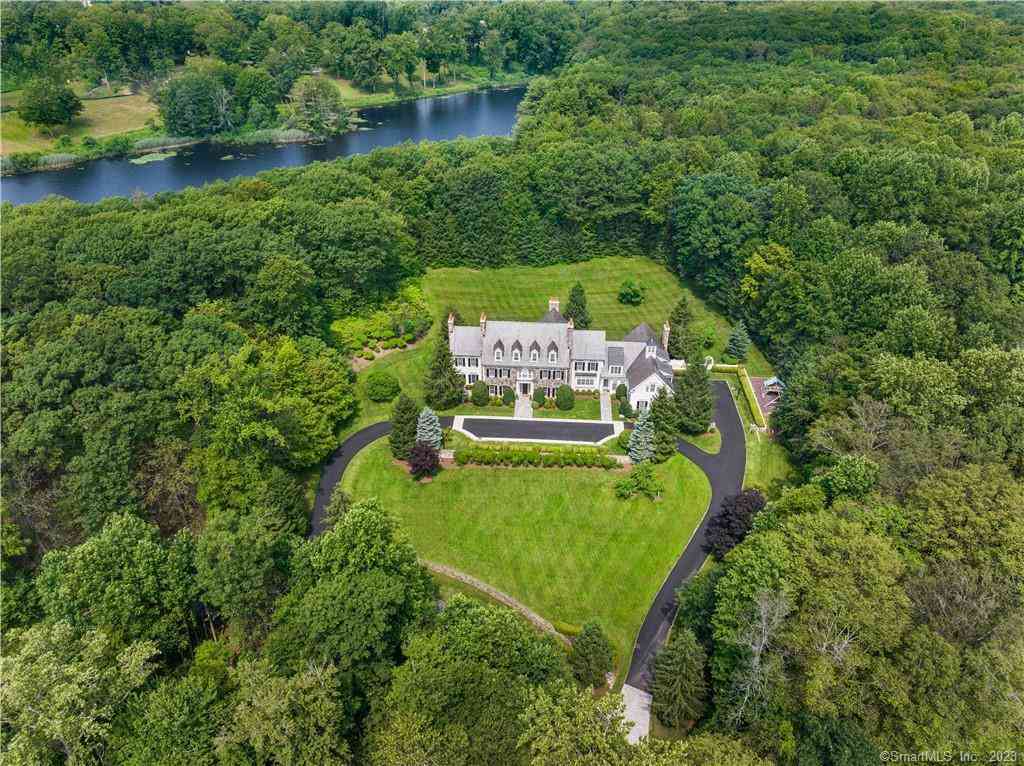
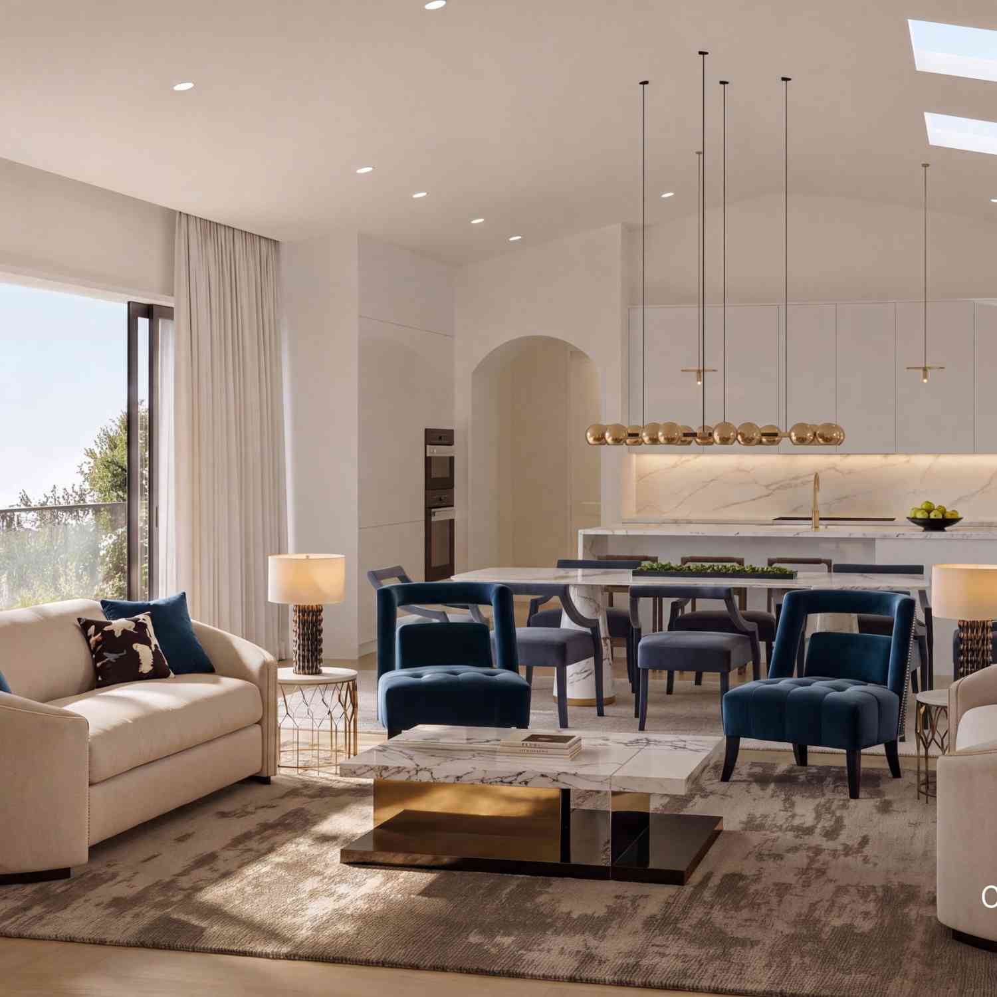
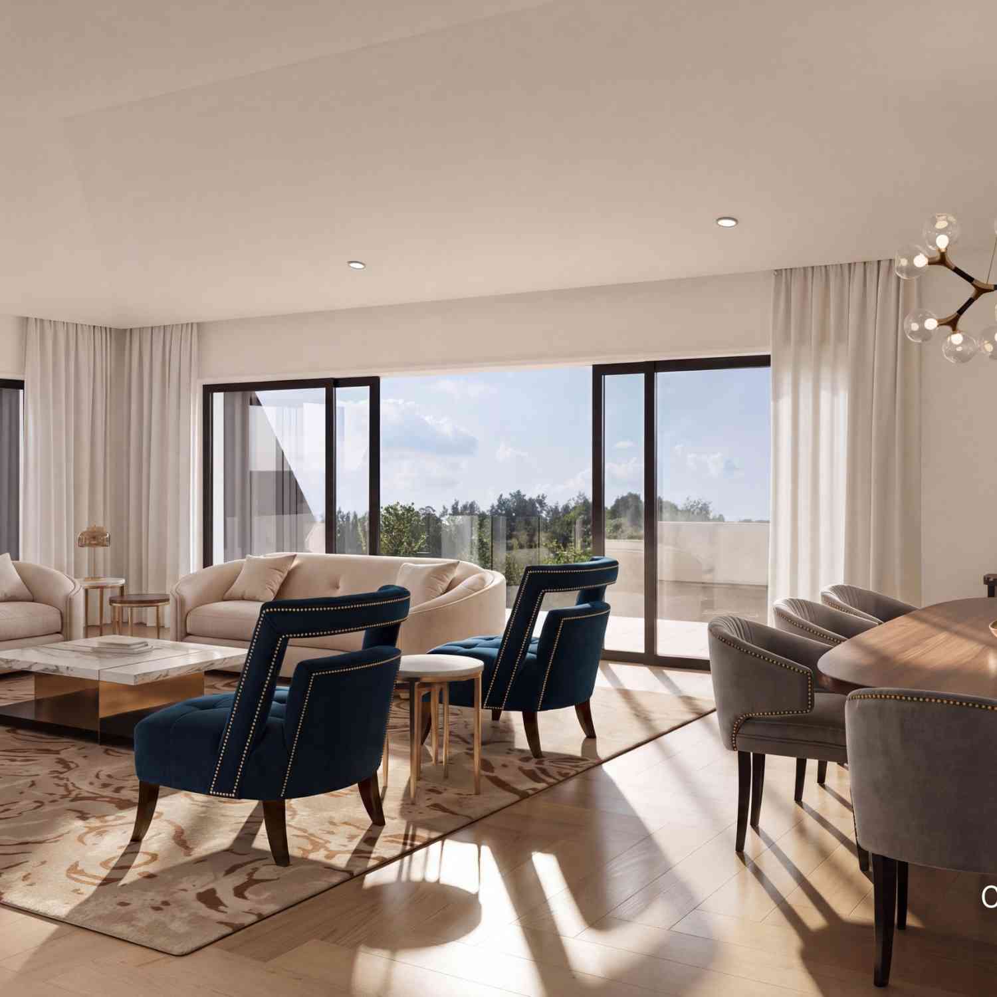
IDX information is provided exclusively for personal, non-commercial use, and may not be used for any purpose other than to identify prospective properties consumers may be interested in purchasing. Information is deemed reliable but not guaranteed. The listing broker’s offer of compensation is made only to participants of the MLS where the listing is filed.
ByOwner last updated this listing 09/17/2026 @ 16:53
More Cities with for Sale by Owner Homes
- New Canaan Homes For Sale By Owner
- Norwalk Homes For Sale By Owner
- Wilton Homes For Sale By Owner
- Darien Homes For Sale By Owner
- Pound Ridge Homes For Sale By Owner
- Westport Homes For Sale By Owner
- Stamford Homes For Sale By Owner
- South Salem Homes For Sale By Owner
- Bedford Homes For Sale By Owner
- Weston Homes For Sale By Owner
- Cross River Homes For Sale By Owner
- Ridgefield Homes For Sale By Owner
- Greenwich Homes For Sale By Owner
- Armonk Homes For Sale By Owner
- Redding Homes For Sale By Owner
- Bedford Hills Homes For Sale By Owner
- Fairfield Homes For Sale By Owner
- Mount Kisco Homes For Sale By Owner
- Katonah Homes For Sale By Owner
- Goldens Bridge Homes For Sale By Owner
Homes around $4,675,000










Verify Your Email
Please enter the 6-digit verification code
sent to your email address.
Verify Your Phone Number
Please enter the 6-digit verification code
sent to your mobile phone.