
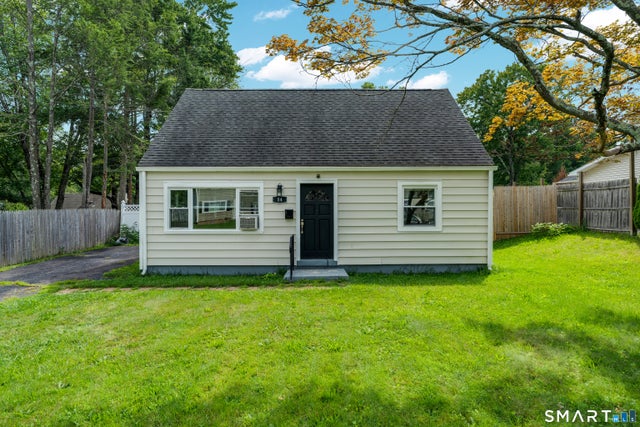
54 Helen Drive
New Britain, CT 06053

 3
3
Bed
 1
1
Bath
 1,290
1,290Sqft
 0.18
0.18Acre(Lot)
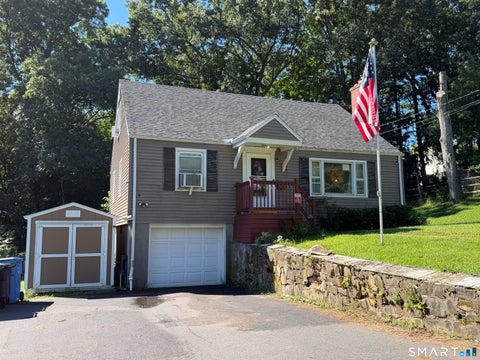
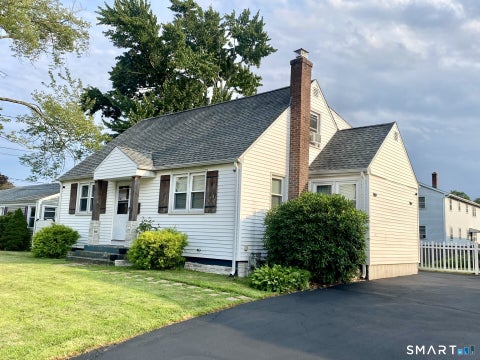
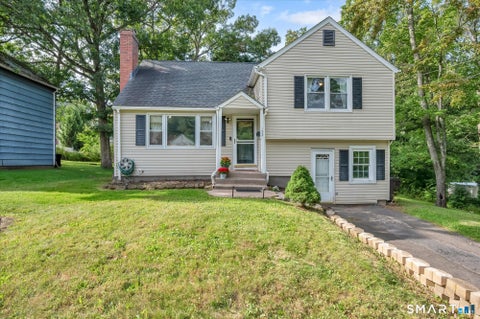
MOTIVATED SELLER!! This charming Cape offers a warm and inviting layout with plenty of space to feel right at home. The spacious living room flows right into a fully equipped kitchen with stainless steel appliances and offers the perfect setting for everyday meals. The first floor features a comfortable bedroom, full bathroom, and convenient laundry. Upstairs, you'll find two additional bedrooms, providing plenty of space for family, guests, or a home office. Outside, the fully fenced backyard is the heart of the home and the perfect place to enjoy summer BBQs, entertaining, relaxing, and making memories. Additional peace of mind comes with a roof that is less than 10 years old and updated mechanicals. With its thoughtful updates, flexible layout, and inviting outdoor space, this home is r

 Property Details
 Map
Map
 Map
Map
What's Nearby
Nearby Areas
 Features
-
Bedroom Information
Total beds: 3Bathroom Information
Total Baths: 1 Full Baths: 1Room Information
Rooms Total: 6 Basement: None -
Roofing Information
Asphalt -
Interior Features
Roof: Asphalt Appliances: Dishwasher, Dryer, Electric Range, Refrigerator, Washer Laundry Features: Main Level -
Heating & Cooling
Has Heating: Yes Heating: Natural Gas, Baseboard Has Cooling: Yes Cooling: Window Unit(s), Wall Unit(s)
-
Building Information
Year Built: 1951 Building Area Total: 1290 Construction Materials: Vinyl Siding, Frame Patio And Porch Features: Patio Private Pool: No
-
Lot Information
Lot Size Acres: 0.18 Lot Description: Level
-
Listing Price Information
Listing Price: $330000 Original Price: $350000
-
Tax Information
Parcel Number: 645044 Annual Tax: $5636
-
School Information
Elementary School: Per Board of EdJunior High School: Per Board of EdSenior High School: Per Board of Ed -
Location Information
Direction: Skipper St to Helen Drive. House is on your right. WaterSource: Public
How much is this property worth?
Curious about this home's true market value? Use our free Home Evaluation Tool to instantly get a personalized Comparative Market Analysis (CMA) report. Make smarter, data-driven decisions before you buy.

Nearby Home Value
| Address | Estimate | Bed | Bath | Sq. Ft | Lot Size |
|---|---|---|---|---|---|
| 329 Paul Manafort Drive, New Britain, CT, 06053 | $275,000 | 4 | 2 | 2,122 | 0.16 Acre |
| 64 Biltmore Street, New Britain, CT, 06053 | $308,900 | 3 | 2 | 1,501 | 0.23 Acre |
| 234 Hillcrest Avenue, New Britain, CT, 06053 | $374,900 | 4 | 2 | 1,656 | 0.14 Acre |
| 196 Hillcrest Avenue, New Britain, CT, 06053 | $330,000 | 3 | 2 | 1,372 | 0.17 Acre |
| 19 N Wellington Street, New Britain, CT, 06053 | $165,000 | 4 | 3 | 1,843 | 0.25 Acre |
| 181 Fairway Drive, New Britain, CT, 06053 | $319,900 | 2 | 1 | 974 | 0.19 Acre |
| 49 Brighton Street, New Britain, CT, 06053 | $319,999 | 3 | 2 | 1,790 | 0.17 Acre |
| 186 Francis Street, New Britain, CT, 06053 | $319,900 | 3 | 2 | 1,382 | 0.23 Acre |
| 60 Eddy Glover Boulevard, New Britain, CT, 06053 | $399,900 | 3 | 2 | 1,742 | 0.16 Acre |
| 201 Francis Street, New Britain, CT, 06053 | $430,000 | 4 | 4 | 2,475 | 0.20 Acre |
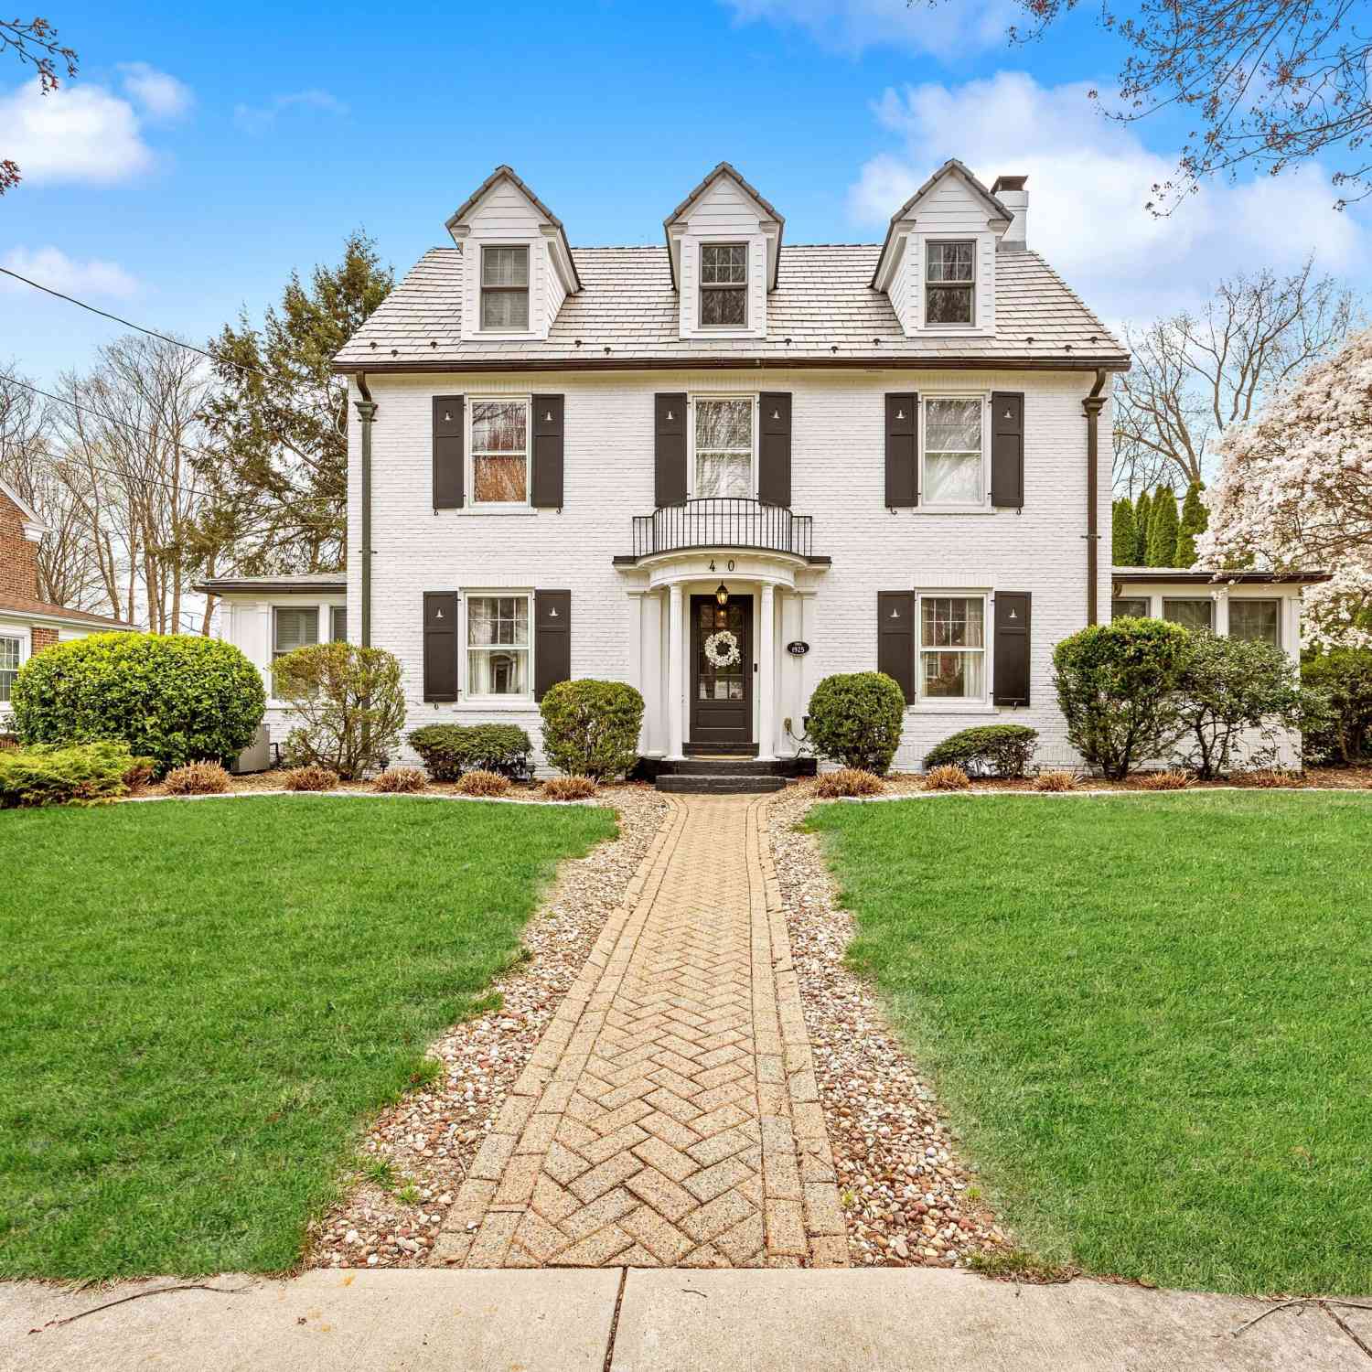
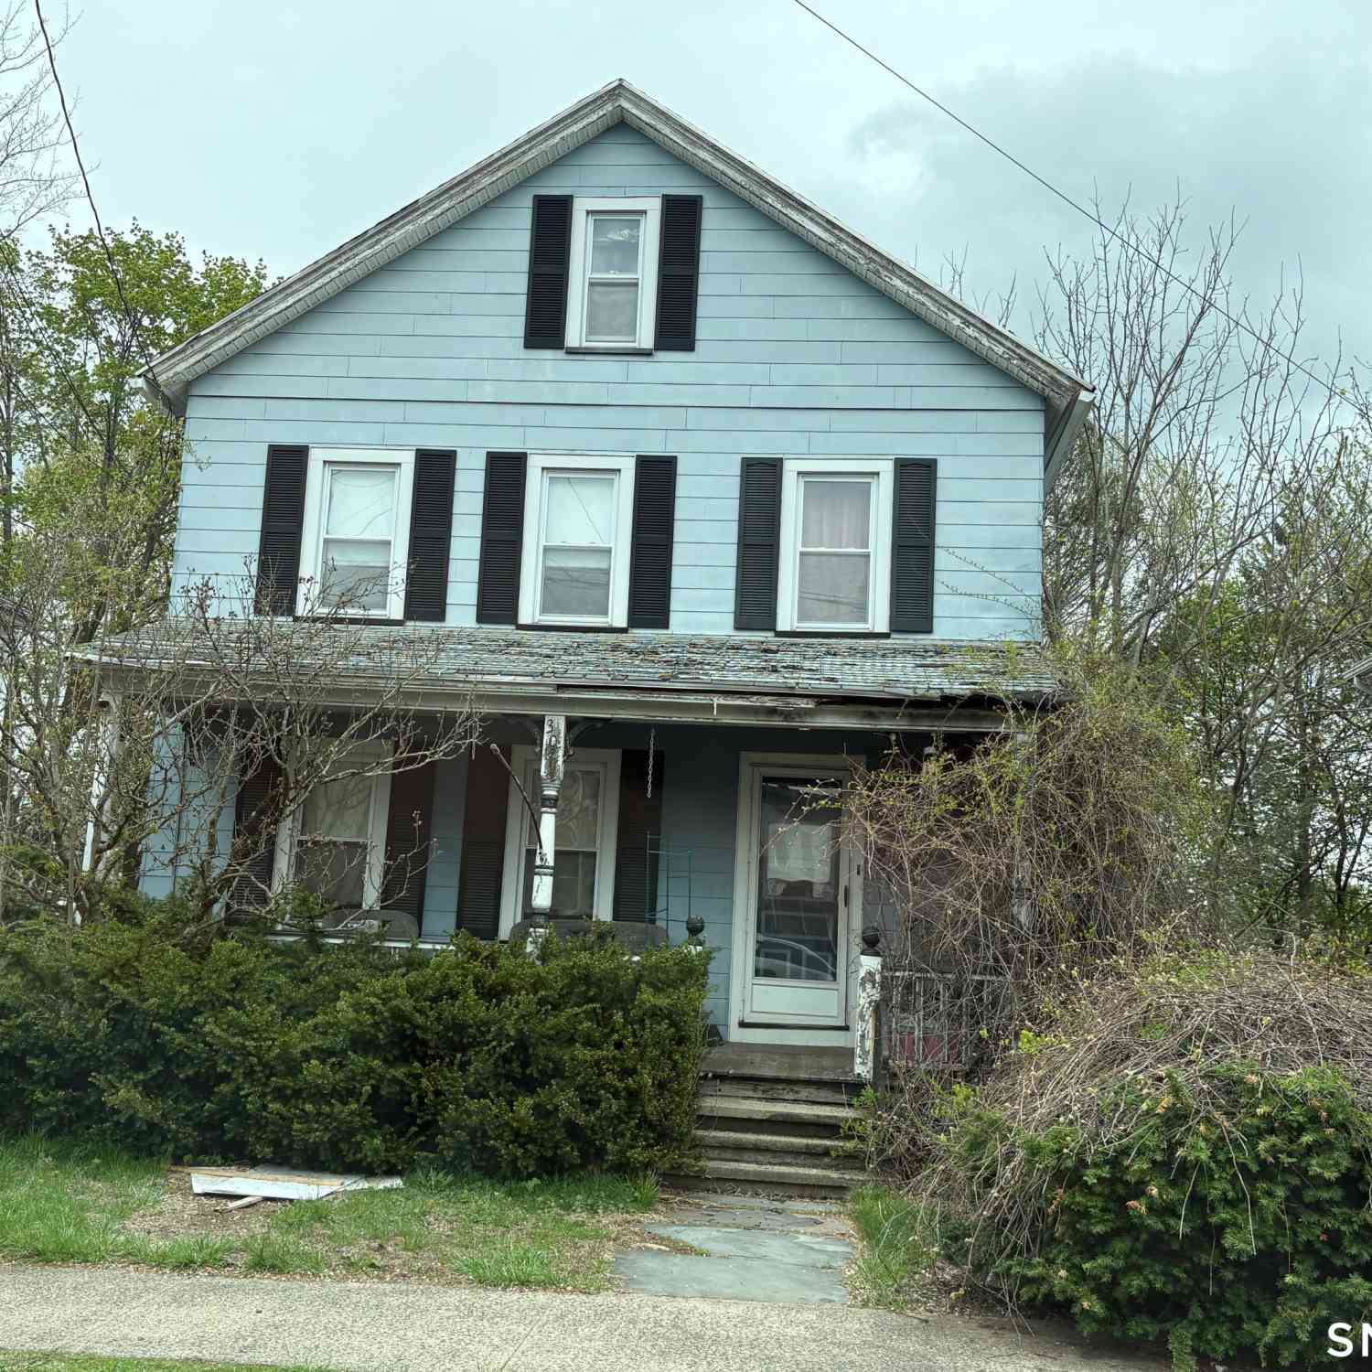
Similar Homes To 54 Helen Drive
Nearby For Sale



IDX information is provided exclusively for personal, non-commercial use, and may not be used for any purpose other than to identify prospective properties consumers may be interested in purchasing. Information is deemed reliable but not guaranteed. The listing broker’s offer of compensation is made only to participants of the MLS where the listing is filed.
ByOwner last updated this listing 10/06/2026 @ 13:49
More Cities with for Sale by Owner Homes
- New Britain Homes For Sale By Owner
- Newington Homes For Sale By Owner
- Farmington Homes For Sale By Owner
- Plainville Homes For Sale By Owner
- Berlin Homes For Sale By Owner
- West Hartford Homes For Sale By Owner
- Rocky Hill Homes For Sale By Owner
- Wethersfield Homes For Sale By Owner
- Southington Homes For Sale By Owner
- Cromwell Homes For Sale By Owner
- Bristol Homes For Sale By Owner
- Hartford Homes For Sale By Owner
- Avon Homes For Sale By Owner
- Meriden Homes For Sale By Owner
- Portland Homes For Sale By Owner
- Middletown Homes For Sale By Owner
- East Hartford Homes For Sale By Owner
- Burlington Homes For Sale By Owner
- Middlefield Homes For Sale By Owner
- Glastonbury Homes For Sale By Owner
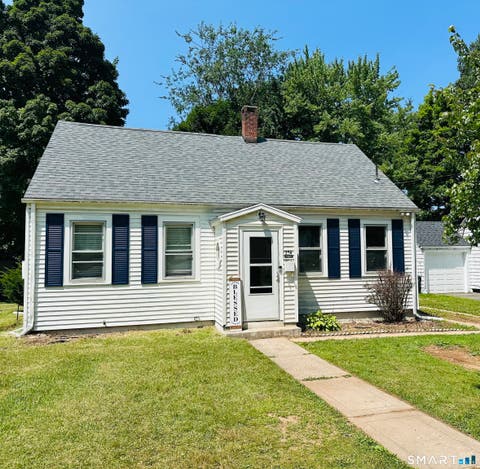
Homes around $330,000







Verify Your Email
Please enter the 6-digit verification code
sent to your email address.
Verify Your Phone Number
Please enter the 6-digit verification code
sent to your mobile phone.