

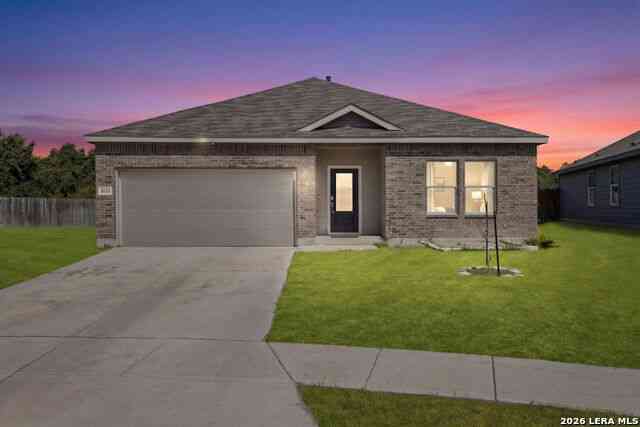
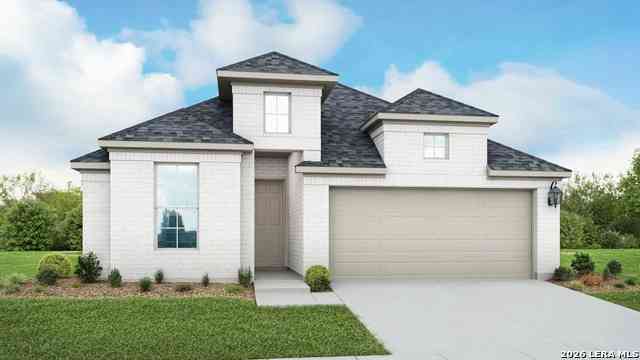
840 Pincushion Lane
New Braunfels, TX 78130

 4
4
Bed
 3
3
Bath
 1,943
1,943Sqft
 0.12
0.12Acre(Lot)
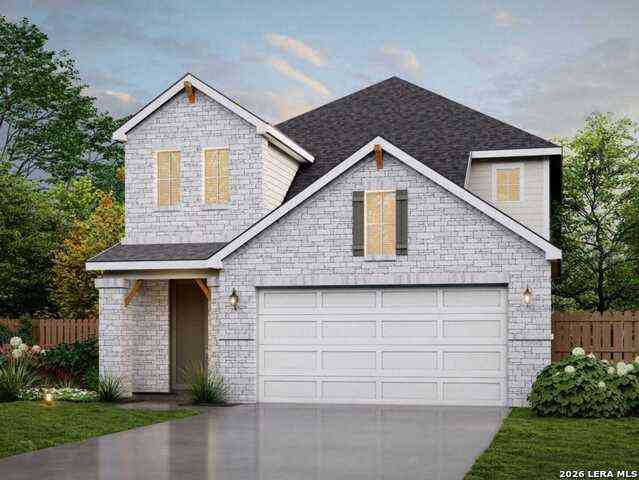
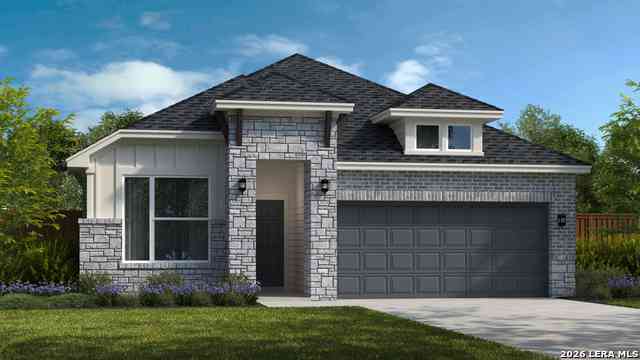

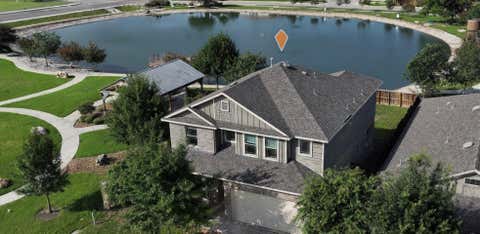
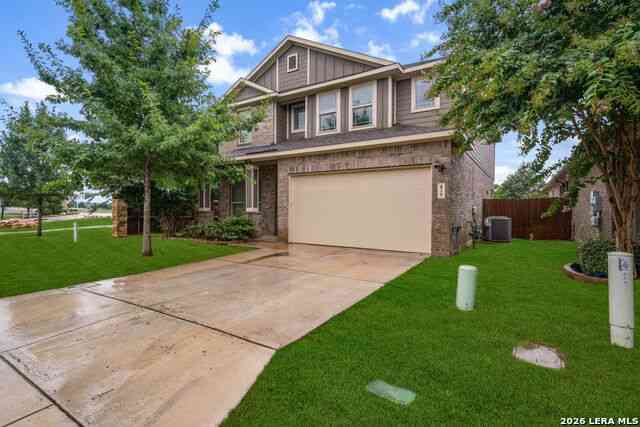
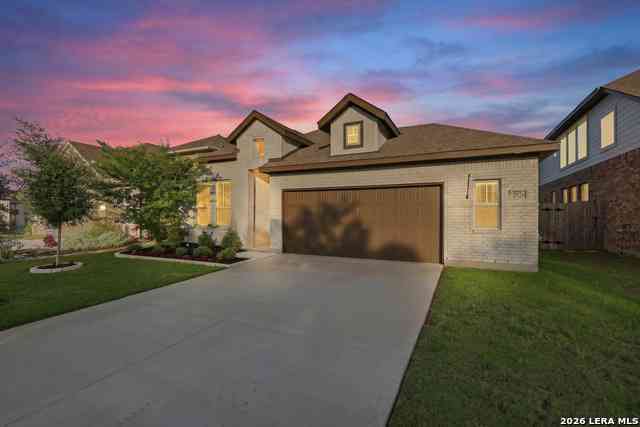
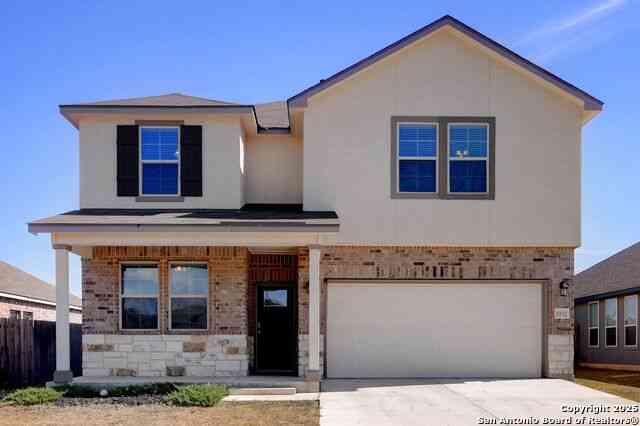
Home features 42" Espresso Cabinets and Omegastone Countertops to compliment the kitchen. Every detail has been carefully arranged to support the rhythm of daily life while creating an open, inviting atmosphere that feels both spacious and welcoming. At the heart of the home, the kitchen seamlessly connects to the dining area and great room, making it ideal for both everyday living and entertaining. This beautifully appointed space features Omegastone Juneau countertops that perfectly complement the 42 inch beech espressocabinets, which extend throughout the entire home for a cohesive and elevated look. Stainless steel gas appliances, a ceramic tile backsplash, and a stainless steel undermount sink complete the kitchen. A large center island anchors the space, providing ample room for meal

 Property Details
 Map
Map
 Map
Map
What's Nearby
Nearby Areas
 Features
-
Bedroom Information
Total beds: 4Bathroom Information
Total Baths: 3 Full Baths: 3Room Information
Rooms Total: 7Roofing Information
Composition, ShingleFlooring Information
Carpet, CeramicTile, Laminate -
Interior Features
Attic, CeilingFans, CarbonMonoxideDetector, CrownMolding, DoubleVanity, EntranceFoyer, HighCeilings, LowFlowPlumbingFixtures, PrimaryDownstairs, LivingDiningRoom, MainLevelPrimary, OpenFloorplan, PullDownAtticStairs, ShowerOnly, SeparateShower, WalkInClosets, WiredForSound, EatInKitchen, GraniteCounters, KitchenIsland, KitchenFamilyRoomComboRoof: Composition, ShingleAppliances: ConvectionOven, Dishwasher, ElectricCooktop, Disposal, GasWaterHeater, Oven, PlumbedForIceMaker, Refrigerator, RangeHood, VentedExhaustFan, WaterHeater, SomeGasAppliances, BuiltInOven, Cooktop, MicrowaveLaundry Features: WasherHookup, ElectricDryerHookup, Inside, LaundryInUtilityRoom, MainLevel, LaundryRoomWindow Features: DoublePaneWindows -
Heating & Cooling
Has Heating: Yes Heating: Central, Electric Has Cooling: Yes Cooling: CentralAir, Electric, OneUnit
-
Building Information
Year Built: 2026Construction Materials: Brick, Frame, Masonry, StoneStories: 1Patio And Porch Features: Covered, PatioPool Features: NonePrivate Pool: NoView: NoneAssociation Fee Frequency: Annually -
Exterior Features

Exterior Features: CoveredPatio, InWallPestControlSystem, PrivateYard
-
Lot Information
Lot Size Acres: 0.12Property Information
Subdivision: Sunflower Ridge Source Property Type: Residential Property SubType: Single Family Residence Levels: One Property Age: 0
-
Listing Price Information
Listing Price: $389990Original Price: $429928Cash, Conventional, FHA, TexasVet, VaLoan
-
Tax Information
Parcel Number: 0000000 Tax Lot: 28 Tax Block: 35 Tax Legal Desc: Sunflower Ridge 1A, Block 35 Lot 28
-
Virtual Tour
Parking Information
Attached, GarageFacesFront, Garage, GarageDoorOpenerGarage Information
Has Garage: Yes Has Attached Garage: Yes Garage Space: 2Homeowners Association Information
Has Association: YesIncluded Fees: Other, SeeRemarksHOA: $375.00Community Features: TrailsPaths, Curbs, Gutters, StreetLights, Sidewalks
-
School Information
Elementary School: Oak Creek Elementary Junior High School: Canyon Middle School Senior High School: Canyon High School -
Utility Information
ElectricityAvailable -
Location Information
Direction: Take I-35 north towards Austin and exit HWY-193. After exit, circle back over interstate to Conrads Lane. Turn right on Goodwin Lane, then turn left on Orion Drive. Next, take a right on Sacaton Drive. Lastly, take a right on Sunforest Lane. WaterSource: Public Security Features: Prewired,SmokeDetectors
How much is this property worth?
Curious about this home's true market value? Use our free Home Evaluation Tool to instantly get a personalized Comparative Market Analysis (CMA) report. Make smarter, data-driven decisions before you buy.

Nearby Home Value
| Address | Estimate | Bed | Bath | Sq. Ft | Lot Size |
|---|---|---|---|---|---|
| 1513 Agave Cellar, New Braunfels, TX, 78130 | $304,999 | 3 | 3 | 1,700 | 0.11 Acre |
| 2293 W Mill St, New Braunfels, TX, 78130 | $359,000 | 4 | 3 | 1,484 | 0.13 Acre |
| 350 Cleveland Way, New Braunfels, TX, 78130 | $699,793 | 5 | 4 | 3,193 | 0.14 Acre |
| 620 Guenther, New Braunfels, TX, 78130 | $549,999 | 4 | 3 | 2,590 | 0.09 Acre |
| 3213 Climb Dr, New Braunfels, TX, 78130 | $240,999 | 4 | 2 | 1,850 | 0.11 Acre |
| 999 Schwarzlose Road, New Braunfels, TX, 78130 | $2,999,900 | 4 | 7 | 10,706 | -- |
| 999 Schwarzlose Rd, New Braunfels, TX, 78130 | $2,999,900 | 4 | 7 | 10,706 | 10.01 Acres |
| 999 Schwarzlose Road, New Braunfels, TX, 78130 | $2,999,900 | 4 | 8 | 10,706 | 10.01 Acres |
| 3605 Fm 758, New Braunfels, TX, 78130 | $119,995 | 2 | 1 | 1,004 | -- |
| 5784 Star View Court, New Braunfels, TX, 78130 | $699,900 | 5 | 5 | 3,553 | 0.15 Acre |
Similar Homes To 840 Pincushion Lane
Nearby For Sale


The data relating to real estate on this website comes in part from the Internet Data Exchange (IDX) Program of the Central Texas MLS®. IDX information is provided exclusively for consumers' personal non-commercial use and may not be used for any purpose other than to identify prospective properties consumers may be interested in purchasing. All Information Is Deemed Reliable But Is Not Guaranteed Accurate. © 2026 Central Texas MLS®. All rights reserved.
ByOwner last updated this listing 09/12/2026 @ 23:10
More Cities with for Sale by Owner Homes
- New Braunfels Homes For Sale By Owner
- Marion Homes For Sale By Owner
- Garden Ridge Homes For Sale By Owner
- Cibolo Homes For Sale By Owner
- Canyon Lake Homes For Sale By Owner
- Schertz Homes For Sale By Owner
- Selma Homes For Sale By Owner
- Universal City Homes For Sale By Owner
- Seguin Homes For Sale By Owner
- Live Oak Homes For Sale By Owner
- Bulverde Homes For Sale By Owner
- San Marcos Homes For Sale By Owner
- Spring Branch Homes For Sale By Owner
- Converse Homes For Sale By Owner
- Saint Hedwig Homes For Sale By Owner
- Windcrest Homes For Sale By Owner
- Maxwell Homes For Sale By Owner
- Martindale Homes For Sale By Owner
- Kingsbury Homes For Sale By Owner
- Fischer Homes For Sale By Owner
Homes around $389,990






Verify Your Email
Please enter the 6-digit verification code
sent to your email address.
Verify Your Phone Number
Please enter the 6-digit verification code
sent to your mobile phone.