

2 Trophy Lane
New Braunfels, TX 78132

 5
5
Bed
 4
4
Bath
 3,184
3,184Sqft
 1.06
1.06Acres(Lot)
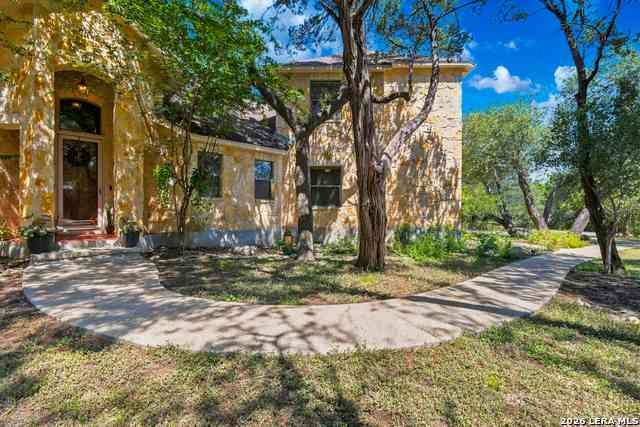
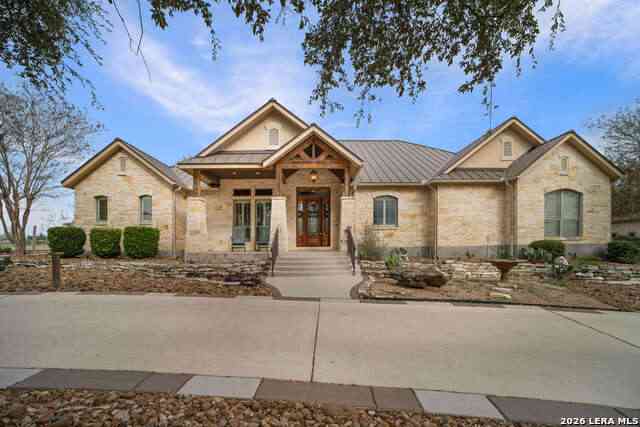
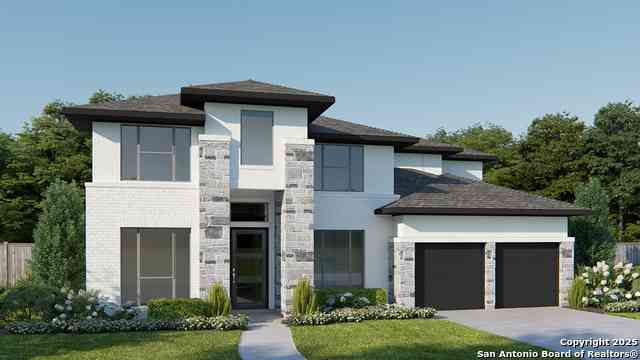
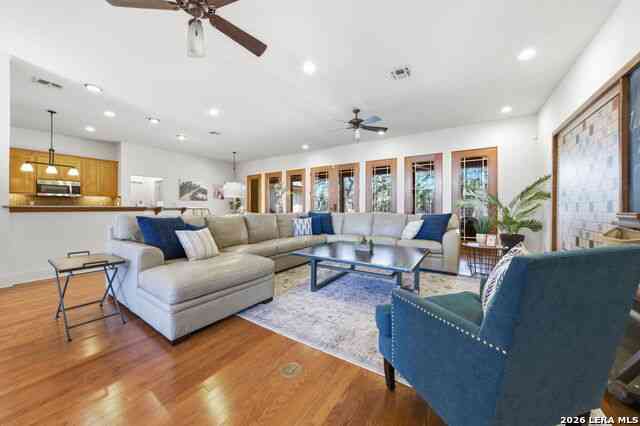
This custom Hill Country stone home blends timeless character with the space and flexibility today’s life demands. Set on more than an acre in the wooded T Bar M community, the thoughtfully designed split floorplan offers a private primary suite on one side of the home and four secondary bedrooms on the other, with two upstairs and two downstairs. The heart of the home is a light-filled living room with wood built-ins and a floor-to-ceiling wood-burning fireplace, flowing into a spacious kitchen with custom cabinetry, granite countertops, two ovens, and a generous pantry. The primary suite is a true retreat with a spa-like bath and glass-free walk-in shower, while the secondary wing includes Jack-and-Jill baths and a whimsical playroom. Outside, a covered patio and screened porch invite yo

 Property Details
 Map
Map
 Map
Map
What's Nearby
Nearby Areas
 Features
-
Bedroom Information
Total beds: 5Bathroom Information
Total Baths: 4 Full Baths: 3 Half Baths: 1Roofing Information
Composition, ShingleFlooring Information
Carpet, Concrete, PaintedStained, Tile -
Interior Features
Attic, BeamedCeilings, BreakfastBar, Bookcases, BuiltInFeatures, TrayCeilings, CeilingFans, DoubleVanity, HighCeilings, JettedTub, PrimaryDownstairs, LivingDiningRoom, MainLevelPrimary, OpenFloorplan, SplitBedrooms, SeparateShower, Vanity, VaultedCeilings, WalkInClosets, CustomCabinets, KitchenIslandRoof: Composition, ShingleAppliances: DoubleOven, Dishwasher, ElectricCooktop, ElectricRange, ElectricWaterHeater, Disposal, MultipleWaterHeaters, PlumbedForIceMaker, RangeHood, VentedExhaustFan, WineRefrigerator, SomeElectricAppliances, BuiltInOven, Cooktop, MicrowaveLaundry Features: ElectricDryerHookup, LaundryInUtilityRoom, LowerLevel, LaundryRoom -
Heating & Cooling
Has Heating: Yes Heating: Central, Electric, MultipleHeatingUnits Has Cooling: Yes Cooling: CentralAir, Electric, TwoUnits
-
Building Information
Year Built: 2004Construction Materials: MasonryStories: 2Patio And Porch Features: Covered, Patio, Porch, ScreenedPool Features: Community, Fenced, InGround, OutdoorPoolPrivate Pool: NoView: None -
Exterior Features
Exterior Features: CoveredPatio, EnclosedPorch, FirePit, PlayStructure, Porch, PrivateYard, WaterFeature
-
Lot Information
Lot Size Acres: 1.063Property Information
Subdivision: T Bar M Ranch Estates 1 Source Property Type: Residential Property SubType: Single Family Residence Levels: Two Property Age: 22
-
Listing Price Information
Listing Price: $825000Cash, Conventional, FHA, VaLoan
-
Tax Information
Parcel Number: 61168 Tax Lot: 5 Tax Block: 3 Tax Legal Desc: T BAR M RANCH ESTATES I, BLOCK 3, LOT 5
-
Virtual Tour
Parking Information
Attached, CircularDriveway, Garage, GarageDoorOpener, GarageFacesSideGarage Information
Has Garage: Yes Has Attached Garage: Yes Garage Space: 2Homeowners Association Information
Has Association: YesCommunity Features: TennisCourts, CommunityPool, Gated
-
Utility Information
ElectricityAvailable, TrashCollectionPrivate -
Location Information
Direction: Take walnut avenue S til it becomes Hwy 46. Turn Left into T Bar M. Continue following this road until it turns into Trophy Ct. Home is on the right. WaterSource: CommunityCoop Security Features: GatedCommunity
How much is this property worth?
Curious about this home's true market value? Use our free Home Evaluation Tool to instantly get a personalized Comparative Market Analysis (CMA) report. Make smarter, data-driven decisions before you buy.

Nearby Home Value
| Address | Estimate | Bed | Bath | Sq. Ft | Lot Size |
|---|---|---|---|---|---|
| 29266 Fm 3009, New Braunfels, TX, 78132 | $990,000 | 8 | 7 | 5,130 | 5.65 Acres |
| 1024 Spanish, New Braunfels, TX, 78132 | $2,890,000 | 6 | 8 | 9,220 | 2.15 Acres |
| 1078 Hillside View, New Braunfels, TX, 78132 | $795,000 | 4 | 3 | 2,636 | 10.72 Acres |
| 213 Trappers Ln, New Braunfels, TX, 78132 | $897,518 | 4 | 3 | 2,617 | 1 Acre |
| 6122 Ballast Trail, New Braunfels, TX, 78132 | $395,000 | 3 | 2 | 1,965 | -- |
| 6122 Ballast Trl, New Braunfels, TX, 78132 | $395,000 | 3 | 2 | 1,965 | 0.24 Acre |
| 1149 Havens Cross, New Braunfels, TX, 78132 | $369,000 | 4 | 2 | 1,625 | 0.20 Acre |
| 6063 Ballast Trail, New Braunfels, TX, 78132 | $380,000 | 3 | 2 | 1,999 | -- |
| 6063 Ballast Trl, New Braunfels, TX, 78132 | $375,000 | 3 | 2 | 1,999 | 0.23 Acre |
| 1181 Havens Cross, New Braunfels, TX, 78132 | $389,000 | 3 | 2 | 1,928 | 0.20 Acre |
Similar Homes To 2 Trophy Lane
Nearby For Sale

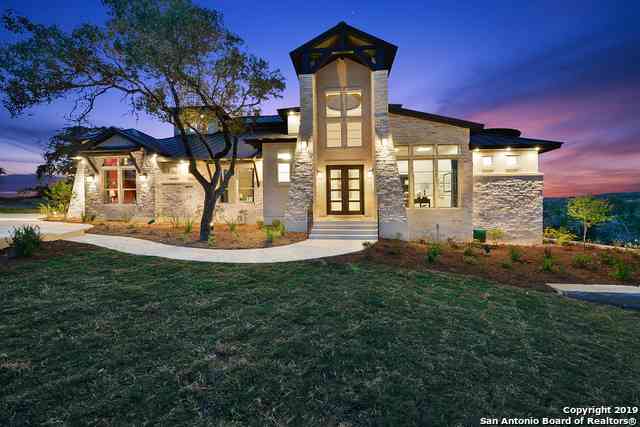


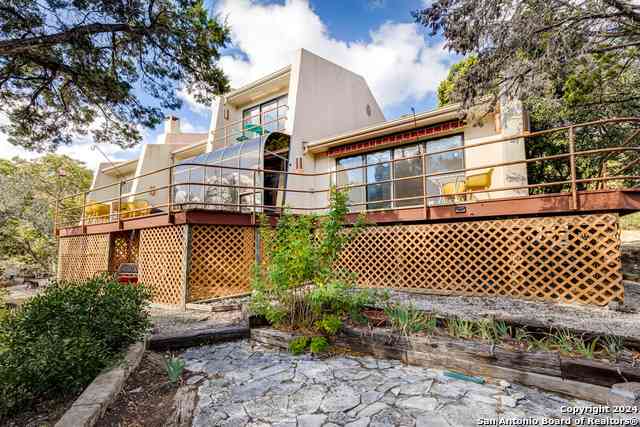
The data relating to real estate on this website comes in part from the Internet Data Exchange (IDX) Program of the Central Texas MLS®. IDX information is provided exclusively for consumers' personal non-commercial use and may not be used for any purpose other than to identify prospective properties consumers may be interested in purchasing. All Information Is Deemed Reliable But Is Not Guaranteed Accurate. © 2026 Central Texas MLS®. All rights reserved.
ByOwner last updated this listing 10/01/2026 @ 22:56
More Cities with for Sale by Owner Homes
- New Braunfels Homes For Sale By Owner
- Marion Homes For Sale By Owner
- Garden Ridge Homes For Sale By Owner
- Cibolo Homes For Sale By Owner
- Canyon Lake Homes For Sale By Owner
- Schertz Homes For Sale By Owner
- Selma Homes For Sale By Owner
- Universal City Homes For Sale By Owner
- Seguin Homes For Sale By Owner
- Live Oak Homes For Sale By Owner
- Bulverde Homes For Sale By Owner
- San Marcos Homes For Sale By Owner
- Spring Branch Homes For Sale By Owner
- Converse Homes For Sale By Owner
- Saint Hedwig Homes For Sale By Owner
- Windcrest Homes For Sale By Owner
- Maxwell Homes For Sale By Owner
- Martindale Homes For Sale By Owner
- Kingsbury Homes For Sale By Owner
- Fischer Homes For Sale By Owner
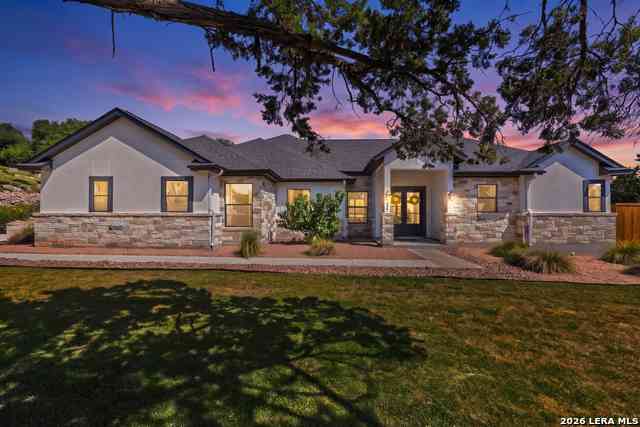
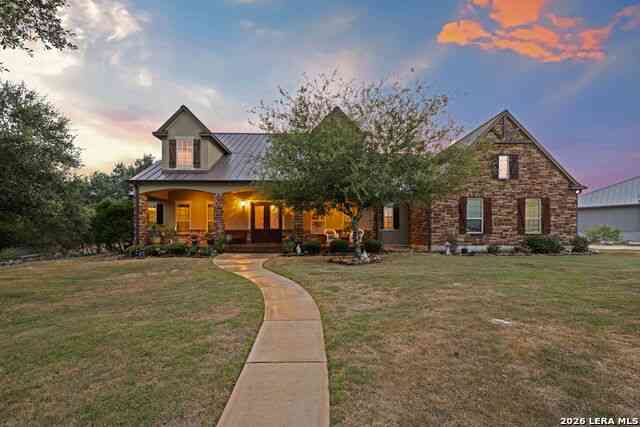
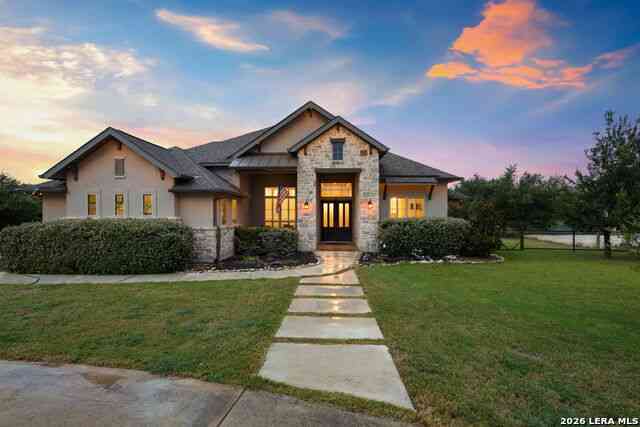
Homes around $825,000
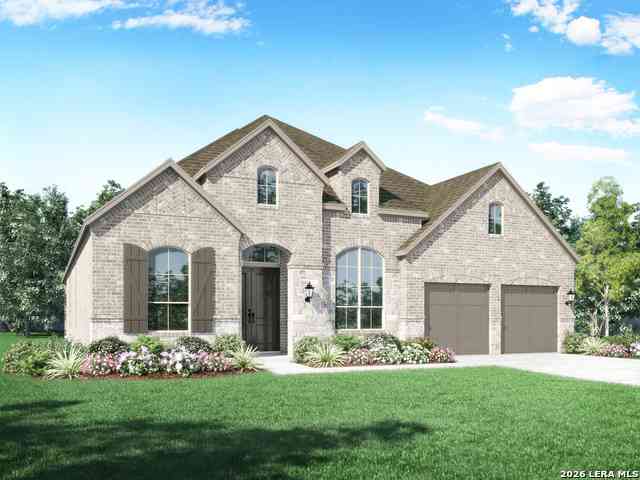
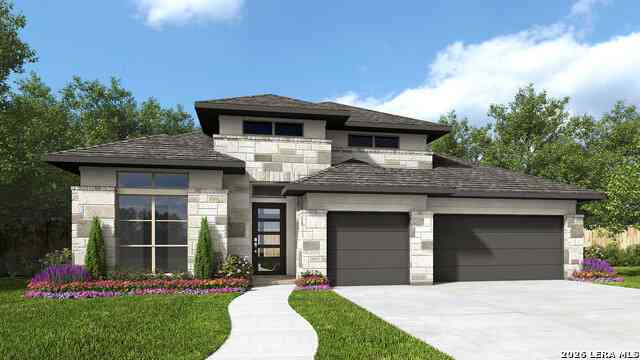







Verify Your Email
Please enter the 6-digit verification code
sent to your email address.
Verify Your Phone Number
Please enter the 6-digit verification code
sent to your mobile phone.