

1426 Robusto
New Braunfels, TX 78132

 4
4
Bed
 4
4
Bath
 3,365
3,365Sqft
 2.23
2.23Acres(Lot)
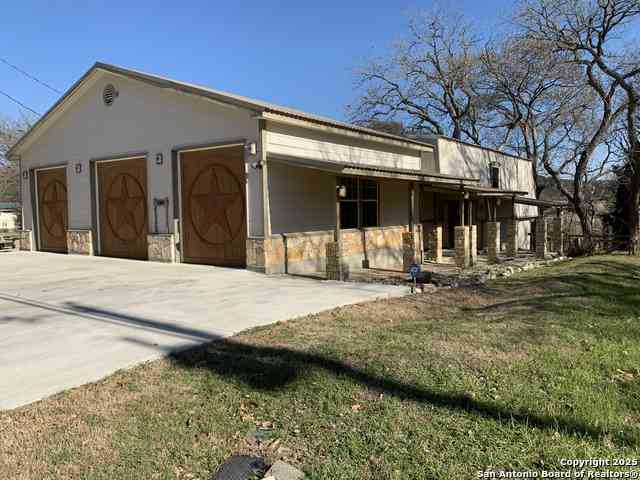
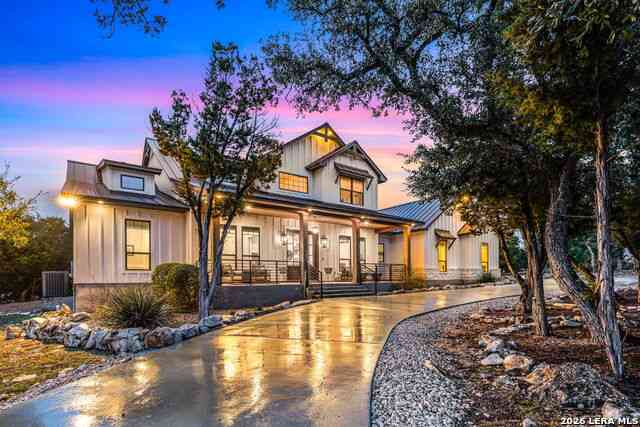
Hill Country luxury on 2.23 oak-studded acres at the end of a quiet Vintage Oaks cul-de-sac - a 2023 custom home complete with a pool and spa added in 2024. The 3,365 sq ft, 4-bedroom, 4-bath layout lives like a single story with a game room and guest suite up, anchored by an open living room with fireplace and sliding glass walls that pour onto the covered patio. The kitchen delivers with a quartz waterfall island, professional-grade gas range, semi-custom cabinetry and a walk-in pantry, while the main-floor primary suite features its own fireplace, tray ceiling, spa bath with freestanding tub and oversized marble walk-in shower, and a large walk-in closet. Outside is where it wins: six roll-up garage doors open the garage and covered patio into one seamless entertaining space, flowing pa

 Property Details
 Map
Map
 Map
Map
What's Nearby
Nearby Areas
 Features
-
Bedroom Information
Total beds: 4Bathroom Information
Total Baths: 4 Full Baths: 4Room Information
Rooms Total: 7Roofing Information
MetalFlooring Information
Vinyl -
Interior Features
CeilingFans, DiningArea, SeparateFormalDiningRoom, DoubleVanity, GameRoom, HighCeilings, HomeOffice, PrimaryDownstairs, MainLevelPrimary, QuartzCounters, SolidSurfaceCounters, SeparateShower, WalkInClosets, KitchenIsland, Pantry, WalkInPantryRoof: MetalAppliances: Dishwasher, Disposal, GasRange, Microwave, RefrigeratorLaundry Features: LaundryChute, WasherHookup, MainLevelWindow Features: DoublePaneWindows -
Heating & Cooling
Has Heating: Yes Heating: Central Has Cooling: Yes Cooling: CentralAir, TwoUnits
-
Building Information
Year Built: 2023Construction Materials: StoneVeneer, SprayFoamInsulation, StuccoStories: 2Patio And Porch Features: Covered, PatioPool Features: InGround, Private, PoolSpaComboPrivate Pool: YesView: NoneAssociation Fee Frequency: Annually -
Exterior Features
Exterior Features: CoveredPatio, OutdoorGrill, OutdoorKitchen
-
Lot Information
Lot Size Acres: 2.23Property Information
Subdivision: VINTAGE OAKS Source Property Type: Residential Property SubType: Single Family Residence Levels: Two Property Age: 3
-
Listing Price Information
Listing Price: $1199000Cash, Conventional, FHA, VaLoan
-
Tax Information
Parcel Number: 560163139400 Tax Lot: 1394 Tax Block: N/A Tax Legal Desc: Vintage Oaks At The Vineyard 11, Lot 1394
-
Garage Information
Has Garage: Yes Garage Space: 3Homeowners Association Information
Has Association: YesHOA: $850.00Community Features: Clubhouse, FitnessCenter, Playground, SportCourts, TennisCourts, TrailsPaths
-
School Information
Elementary School: Bill Brown Elementary Junior High School: Smithson Valley Senior High School: Smithson Valley High -
Utility Information
ElectricityAvailable -
Location Information
Direction: From TX-46 W, turn onto Vintage Way into Vintage Oaks. Right on Cabernet, left on Robusto. Home is on the left at 1426 Robusto. Sign on property.
How much is this property worth?
Curious about this home's true market value? Use our free Home Evaluation Tool to instantly get a personalized Comparative Market Analysis (CMA) report. Make smarter, data-driven decisions before you buy.

Nearby Home Value
| Address | Estimate | Bed | Bath | Sq. Ft | Lot Size |
|---|---|---|---|---|---|
| 1078 Hillside View, New Braunfels, TX, 78132 | $795,000 | 4 | 3 | 2,636 | 10.72 Acres |
| 1024 Spanish, New Braunfels, TX, 78132 | $2,890,000 | 6 | 8 | 9,220 | 2.15 Acres |
| 29266 Fm 3009, New Braunfels, TX, 78132 | $990,000 | 8 | 7 | 5,130 | 5.65 Acres |
| 213 Trappers Ln, New Braunfels, TX, 78132 | $897,518 | 4 | 3 | 2,617 | 1 Acre |
| 6122 Ballast Trail, New Braunfels, TX, 78132 | $395,000 | 3 | 2 | 1,965 | -- |
| 6122 Ballast Trl, New Braunfels, TX, 78132 | $395,000 | 3 | 2 | 1,965 | 0.24 Acre |
| 1149 Havens Cross, New Braunfels, TX, 78132 | $369,000 | 4 | 2 | 1,625 | 0.20 Acre |
| 6063 Ballast Trail, New Braunfels, TX, 78132 | $380,000 | 3 | 2 | 1,999 | -- |
| 6063 Ballast Trl, New Braunfels, TX, 78132 | $375,000 | 3 | 2 | 1,999 | 0.23 Acre |
| 1181 Havens Cross, New Braunfels, TX, 78132 | $389,000 | 3 | 2 | 1,928 | 0.20 Acre |
Similar Homes To 1426 Robusto
Nearby For Sale



The data relating to real estate on this website comes in part from the Internet Data Exchange (IDX) Program of the Central Texas MLS®. IDX information is provided exclusively for consumers' personal non-commercial use and may not be used for any purpose other than to identify prospective properties consumers may be interested in purchasing. All Information Is Deemed Reliable But Is Not Guaranteed Accurate. © 2026 Central Texas MLS®. All rights reserved.
ByOwner last updated this listing 10/02/2026 @ 05:51
More Cities with for Sale by Owner Homes
- New Braunfels Homes For Sale By Owner
- Marion Homes For Sale By Owner
- Garden Ridge Homes For Sale By Owner
- Cibolo Homes For Sale By Owner
- Canyon Lake Homes For Sale By Owner
- Selma Homes For Sale By Owner
- Schertz Homes For Sale By Owner
- Universal City Homes For Sale By Owner
- Seguin Homes For Sale By Owner
- Live Oak Homes For Sale By Owner
- Bulverde Homes For Sale By Owner
- San Marcos Homes For Sale By Owner
- Spring Branch Homes For Sale By Owner
- Converse Homes For Sale By Owner
- Saint Hedwig Homes For Sale By Owner
- Windcrest Homes For Sale By Owner
- Maxwell Homes For Sale By Owner
- Martindale Homes For Sale By Owner
- Kingsbury Homes For Sale By Owner
- Fischer Homes For Sale By Owner
Homes around $1,199,000








Verify Your Email
Please enter the 6-digit verification code
sent to your email address.
Verify Your Phone Number
Please enter the 6-digit verification code
sent to your mobile phone.