
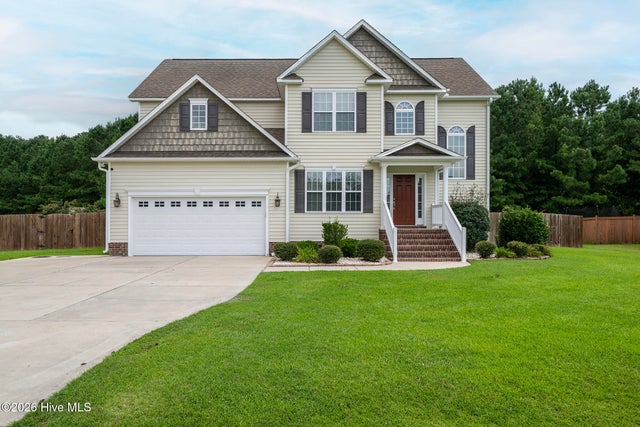
128 Mom Lane
New Bern, NC 28562

 5
5
Bed
 3
3
Bath
 2,700
2,700Sqft
 0.55
0.55Acre(Lot)
Privacy, space, and an incredible backyard come together to create a home that is truly a standout. Backing to the Carolina Colours Golf Course with a wooded backdrop, this beautifully maintained five-bedroom home offers a rare combination of everyday comfort, flexible living spaces, and outdoor amenities that make it just as enjoyable for entertaining as it is for quiet evenings at home. Tucked into the Forest Run community with no city taxes, the location provides convenient access to Historic Downtown New Bern, MCAS Cherry Point, shopping, dining, medical facilities, and North Carolina's Crystal Coast beaches, while also being served by Craven County schools. Designed with both functionality and style in mind, the approximately 2,800-square-foot floor plan offers room to spread out with

 Property Details
 Map
Map
 Map
Map
What's Nearby
Nearby Areas
 Features
-
Bedroom Information
Total beds: 5Bathroom Information
Total Baths: 3 Full Baths: 3Room Information
Rooms Total: 12 Basement: Crawl Space -
Flooring Information
Carpet, Tile -
Roofing Information
Shingle -
Interior Features
Walk-In Closet(s), Tray Ceiling(s), Entrance Foyer, Ceiling Fan(s), Pantry, Eat-in Kitchen Roof: Shingle Appliances: Refrigerator, Dishwasher, Tankless Water Heater, Electric Range, Microwave, Gas Water Heater Laundry Features: Washer Hookup, Laundry Room Window Features: Window Coverings, Insulated Windows -
Heating & Cooling
Has Heating: Yes Heating: Heat Pump, Electric Has Cooling: Yes Cooling: Heat Pump
-
Building Information
Year Built: 2013 Building Area Total: 2700 Construction Materials: Vinyl Siding, Frame Patio And Porch Features: Deck, Patio Pool Features: Above Ground Private Pool: No View: None
-
Lot Information
Lot Dimensions: Irregular Main Square Feet: 0.55 Acres Lot Size Acres: 0.55 Lot Size Square Feet: 23958Property Information
Subdivision: Forest Run Source Property Type: Residential Property SubType: Single Family Residence Levels: Two Property Age: 13
-
Listing Price Information
Listing Price: $430000 Cash, Conventional, FHA, VA Loan
-
Tax Information
Parcel Number: 7-110-1 -160 Tax Year: 2025 Annual Tax: $1807.61
-
Parking Information
Attached, Concrete, Garage Door Opener, See Remarks, Off Street, On Site, PavedGarage Information
Has Attached Garage: Yes
-
School Information
Elementary School: Creekside Elementary SchoolJunior High School: Grover C.FieldsSenior High School: New Bern -
Utility Information
Water Connected, Other, See Remarks -
Location Information
Direction: From US 70 E, turn right onto W Camp Kiro Road. Right onto Wilcox Road. Right onto Laura Drive. Left onto Hilda Drive. Right onto Mom Lane. Home will be on the right. Security Features: Security Lights, Security System, Smoke Detector(s)
How much is this property worth?
Curious about this home's true market value? Use our free Home Evaluation Tool to instantly get a personalized Comparative Market Analysis (CMA) report. Make smarter, data-driven decisions before you buy.

Nearby Home Value
| Address | Estimate | Bed | Bath | Sq. Ft | Lot Size |
|---|---|---|---|---|---|
| 4031 Bluewater Boulevard, New Bern, NC, 28562 | $325,000 | 4 | 2 | 1,673 | 1,673 SqFt |
| 2500 Plover Way, New Bern, NC, 28562 | $479,990 | 4 | 3 | 2,726 | 2,726 SqFt |
| 2505 Plover Way, New Bern, NC, 28562 | $489,990 | 4 | 3 | 2,688 | 2,688 SqFt |
| 7016 Bayberry Park Drive, New Bern, NC, 28562 | $364,990 | 4 | 3 | 2,009 | 2,009 SqFt |
| 1004 Exeter Place, New Bern, NC, 28562 | $485,900 | 3 | 3 | 1,700 | 1,700 SqFt |
| 4013 Bluewater Boulevard, New Bern, NC, 28562 | $383,000 | 3 | 2 | 2,378 | 2,378 SqFt |
| 4000 Bluewater Boulevard, New Bern, NC, 28562 | $385,000 | 4 | 3 | 2,401 | 2,401 SqFt |
| 4007 Bluewater Boulevard, New Bern, NC, 28562 | $374,000 | 4 | 3 | 2,229 | 2,229 SqFt |
| 106 Shoal Lane, New Bern, NC, 28562 | $353,300 | 4 | 2 | 2,030 | 2,030 SqFt |
| 1009 Exeter Place, New Bern, NC, 28562 | $429,900 | 3 | 2 | 1,638 | 1,638 SqFt |
Similar Homes To 128 Mom Lane
Nearby For Sale

The data relating to real estate on this website comes in part from the Internet Data Exchange program of Hive MLS. All information is deemed reliable but not guaranteed and should be independently verified. All properties are subject to prior sale, change, or withdrawal. Neither listing broker(s) nor ByOwner shall be responsible for any typographical errors, misinformation, or misprints, and shall be held totally harmless from any damages arising from reliance upon these data. Copyright ©2026 Hive MLS LLC. All Rights Reserved.
ByOwner last updated this listing 08/30/2026 @ 17:11
More Cities with for Sale by Owner Homes
- New Bern Homes For Sale By Owner
- Bridgeton Homes For Sale By Owner
- Trent Woods Homes For Sale By Owner
- Ernul Homes For Sale By Owner
- Grantsboro Homes For Sale By Owner
- Pollocksville Homes For Sale By Owner
- Arapahoe Homes For Sale By Owner
- Minnesott Beach Homes For Sale By Owner
- Bayboro Homes For Sale By Owner
- Vanceboro Homes For Sale By Owner
- Havelock Homes For Sale By Owner
- Edward Homes For Sale By Owner
- Merritt Homes For Sale By Owner
- Oriental Homes For Sale By Owner
- Aurora Homes For Sale By Owner
- Blounts Creek Homes For Sale By Owner
- Maysville Homes For Sale By Owner
- Vandemere Homes For Sale By Owner
- Trenton Homes For Sale By Owner
- Dover Homes For Sale By Owner
Homes around $430,000












Verify Your Email
Please enter the 6-digit verification code
sent to your email address.
Verify Your Phone Number
Please enter the 6-digit verification code
sent to your mobile phone.