
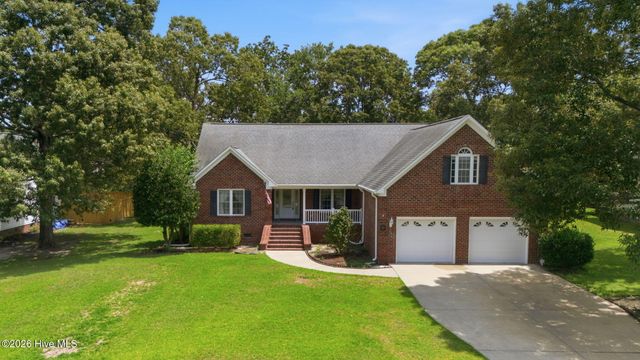
111 Finch Lane
New Bern, NC 28560

 4
4
Bed
 3
3
Bath
 2,432
2,432Sqft
 0.42
0.42Acre(Lot)
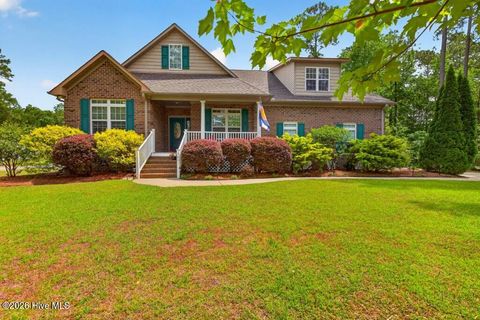
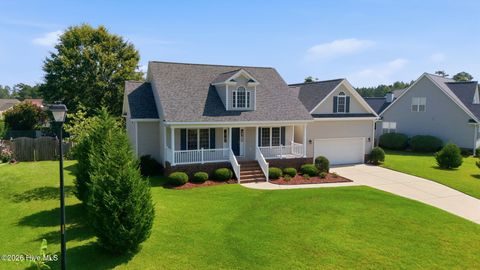
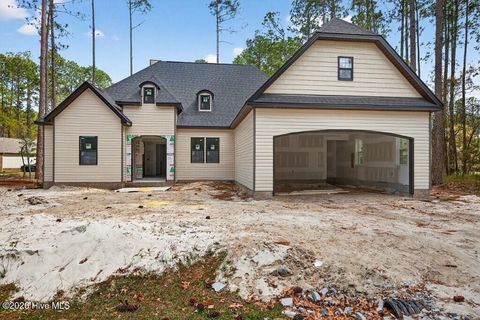
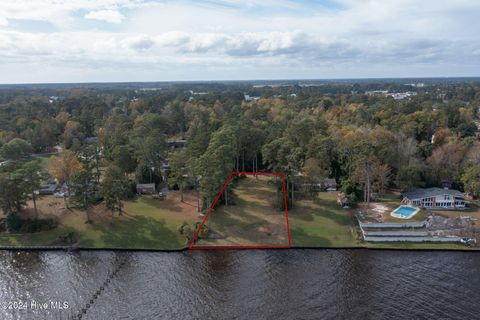
Tucked away in the peaceful Quail Woods community, this lovely home offers the perfect balance of privacy and convenience--just minutes from Historic Downtown New Bern, shopping, dining, medical facilities, and everyday essentials. Situated on a generous 0.42-acre lot, this 2007-built home features a bright, open floor plan with soaring ceilings that create an inviting sense of space from the moment you step inside. Designed for comfortable living and easy entertaining, the home showcases a blend of hardwood and tile flooring, attractive built-in cabinetry, and abundant natural light throughout. The spacious living area flows seamlessly into the kitchen and dining spaces, while the large screened porch provides the perfect spot to enjoy your morning coffee, host friends, or simply unwin

 Property Details
 Map
Map
 Map
Map
What's Nearby
Nearby Areas
 Features
-
Bedroom Information
Total beds: 4Bathroom Information
Total Baths: 3 Full Baths: 3Room Information
Rooms Total: 7 Basement: Crawl Space -
Flooring Information
Carpet, Tile, Wood -
Roofing Information
Shingle -
Interior Features
Master Downstairs, Vaulted Ceiling(s), High Ceilings, Entrance Foyer, Bookcases, Ceiling Fan(s), Eat-in Kitchen Roof: Shingle Appliances: Electric Oven, Washer, Refrigerator, Dryer, Dishwasher, Microwave, Electric Water Heater Laundry Features: Laundry Room Window Features: Window Coverings -
Heating & Cooling
Has Heating: Yes Heating: Electric, Heat Pump, Zoned Has Cooling: Yes Cooling: Central Air, Zoned, Ceiling Fan(s)
-
Building Information
Year Built: 2007 Building Area Total: 2432 Construction Materials: Brick Veneer, Vinyl Siding, Frame Patio And Porch Features: Covered, Porch, Screened, Front Porch Private Pool: No View: See Remarks Association Fee Frequency: Annually
-
Lot Information
Lot Dimensions: 110 X 164 X 109 X 165 Main Square Feet: 0.42 Acres Lot Size Acres: 0.42 Lot Size Square Feet: 18295 Lot Description: Cleared, Gentle SlopingProperty Information
Subdivision: Quail Woods Village, Ltd Source Property Type: Residential Property SubType: Single Family Residence Levels: One and One Half Property Age: 19
-
Listing Price Information
Listing Price: $415000 Cash, Conventional, FHA, USDA Loan, VA Loan
-
Tax Information
Parcel Number: 2-015-2 -031 Tax Year: 2025 Annual Tax: $1644.54
-
Parking Information
Parking Total: 2 Garage Faces Front, Concrete, Paved, GarageGarage Information
Has Garage: Yes Has Attached Garage: Yes Garage Space: 2Homeowners Association InformationHas Association: Yes
-
School Information
Elementary School: BridgetonJunior High School: West CravenSenior High School: West Craven -
Utility Information
Underground Utilities -
Location Information
Direction: Broad Creek rd. towards Fairfield Harbour, left into Quailwoods, right on fince. Home on left. WaterSource: Public
How much is this property worth?
Curious about this home's true market value? Use our free Home Evaluation Tool to instantly get a personalized Comparative Market Analysis (CMA) report. Make smarter, data-driven decisions before you buy.

Nearby Home Value
| Address | Estimate | Bed | Bath | Sq. Ft | Lot Size |
|---|---|---|---|---|---|
| 101 Hughes Lane, New Bern, NC, 28560 | $364,900 | 3 | 3 | 2,358 | 2,358 SqFt |
| 1 Nicklaus Drive, New Bern, NC, 28560 | $750,000 | 3 | 3 | 3,520 | 3,520 SqFt |
| 231 Oakwood Drive, New Bern, NC, 28560 | $175,000 | 4 | 2 | 1,900 | 1,900 SqFt |
| 235 Venturi Drive, New Bern, NC, 28560 | $410,000 | 4 | 3 | 2,232 | 2,232 SqFt |
| 112 Bermuda View, New Bern, NC, 28560 | $339,000 | 4 | 2 | 2,035 | 2,035 SqFt |
| 113 Els Lane, New Bern, NC, 28560 | $280,000 | 3 | 2 | 1,535 | 1,535 SqFt |
| 116 Bermuda View, New Bern, NC, 28560 | $306,500 | 3 | 2 | 1,945 | 1,945 SqFt |
| 113 Bermuda View, New Bern, NC, 28560 | $339,900 | 3 | 2 | 1,946 | 1,946 SqFt |
| 209 E Palmer Drive, New Bern, NC, 28560 | $338,500 | 3 | 3 | 1,930 | 1,930 SqFt |
| 128 Bermuda View, New Bern, NC, 28560 | $265,000 | 3 | 2 | 1,715 | 1,715 SqFt |
Similar Homes To 111 Finch Lane
Nearby For Sale

The data relating to real estate on this website comes in part from the Internet Data Exchange program of Hive MLS. All information is deemed reliable but not guaranteed and should be independently verified. All properties are subject to prior sale, change, or withdrawal. Neither listing broker(s) nor ByOwner shall be responsible for any typographical errors, misinformation, or misprints, and shall be held totally harmless from any damages arising from reliance upon these data. Copyright ©2026 Hive MLS LLC. All Rights Reserved.
ByOwner last updated this listing 07/23/2026 @ 11:54
More Cities with for Sale by Owner Homes
- New Bern Homes For Sale By Owner
- Bridgeton Homes For Sale By Owner
- Trent Woods Homes For Sale By Owner
- Ernul Homes For Sale By Owner
- Grantsboro Homes For Sale By Owner
- Pollocksville Homes For Sale By Owner
- Minnesott Beach Homes For Sale By Owner
- Arapahoe Homes For Sale By Owner
- Bayboro Homes For Sale By Owner
- Vanceboro Homes For Sale By Owner
- Havelock Homes For Sale By Owner
- Cove City Homes For Sale By Owner
- Edward Homes For Sale By Owner
- Merritt Homes For Sale By Owner
- Oriental Homes For Sale By Owner
- Aurora Homes For Sale By Owner
- Blounts Creek Homes For Sale By Owner
- Maysville Homes For Sale By Owner
- Vandemere Homes For Sale By Owner
- Trenton Homes For Sale By Owner
Homes around $415,000










Verify Your Email
Please enter the 6-digit verification code
sent to your email address.