

806 Martingale Drive
Nevada, Texas 75173

 4
4
Bed
 2
2
Bath
 2,165
2,165Sqft
 0.22
0.22Acre(Lot)
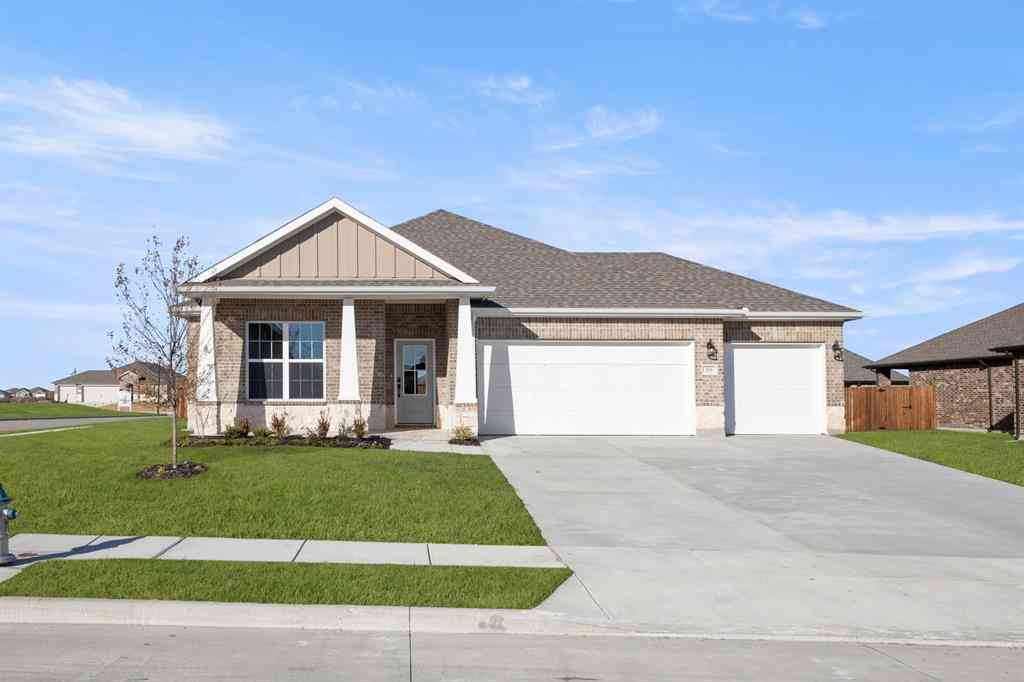
Built in August 2023, this beautifully maintained 4-bedroom, 2-bath home blends modern style with thoughtful upgrades throughout. The open-concept floor plan is designed for both everyday living and entertaining, featuring a spacious kitchen with a large island, granite countertops, stainless steel appliances, and an expansive living area filled with natural light. The oversized primary suite offers a private retreat, while the split-bedroom layout provides comfort and flexibility for family or guests. Outdoor spaces have been thoughtfully enhanced, with both the front and back covered porches upgraded with durable epoxy finishes for low-maintenance, polished outdoor living. The garage also features an epoxy-coated floor for a clean, finished look. Since purchase, the sellers have

 Property Details
 Map
Map
 Map
Map
What's Nearby
Nearby Areas
 Features
-
Bedroom Information
Total Bedrooms: 4Bathroom Information
Total Baths: 2 Full Baths: 2 Half Baths: 0 -
Interior Features
Cable TV Available,Decorative Lighting,Eat-in Kitchen,Granite Counters,High Speed Internet Available,Kitchen Island,Open Floorplan,PantryAppliances
Dishwasher,Disposal,Electric Range,Microwave,Tankless Water HeaterUtilities
City Sewer,City Water,Concrete,Curbs -
Cooling Features
Central Air,ElectricEnergy
Green Energy: 12 inch+ Attic Insulation,Construction,HVAC,Insulation,Lighting,Thermostat,WindowsHeating Source
Central,Natural GasFireplace
Number of Fireplaces: 0
-
Building Information
Built Year: 2023 Construction: Brick Roof Type: Composition -
Exterior Features
Covered Patio/Porch,Rain GuttersFoundation
SlabSecurity Features
Carbon Monoxide Detector(s),Fire Alarm,Smoke Detector(s) -
Laundry Features
Electric Dryer Hookup,Utility Room,Full Size W/D Area,Washer HookupPatio And Porch
Covered,PatioFencing
WoodConstruction Materials
Brick
-
Lot Information
Lot Size (Acr): 0.2220 Lot Size Units: Acres Lot Size Square Feet: 9,670 Lot Features: Interior Lot,Subdivision -
Property Information
SQ ft (Living Area): 2,165 Property Type: Residential Property Sub Type: Single Family Residence Architectural Style: Traditional Subdivision: Waverly Estates Ph 1a City: Nevada State: Texas Directions: GPS Property Status: Active Levels: One Property Age: 3 Year Built Details: Preowned
-
Listing Price Information
Original List Price: $285,000 List Price Tot SqFt: $132 -
Listing Information
Possession: Negotiable
-
Tax Information
Parcel Number: R1296200H00401 Tax Block: H Tax Legal Description: WAVERLY ESTATES PHASE 1A (GCN), BLK H, LOT 4 Tax Lot: 4 Unexempt Taxes: $7,435
-
Parking Information
Has Garage Garage Space: 3 Carport Spaces: 0 Parking Features: Garage,Garage Faces Front -
Homeowners Association Information
Included Fees: Full Use of Facilities HOA Type: Mandatory HOA: $275.00 HOA Frequency: Semi-Annual
-
School Information
Elementary School: John & Barbara Roderick Middle School: Leland Edge High School: Community School District: Community ISD -
Utility Information
Utilities: City Sewer,City Water,Concrete,Curbs Green Energy Efficient: 12 inch+ Attic Insulation,Construction,HVAC,Insulation,Lighting,Thermostat,Windows
How much is this property worth?
Curious about this home's true market value? Use our free Home Evaluation Tool to instantly get a personalized Comparative Market Analysis (CMA) report. Make smarter, data-driven decisions before you buy.

Nearby Home Value
| Address | Estimate | Bed | Bath | Sq. Ft | Lot Size |
|---|---|---|---|---|---|
| 500 N Greenville Road, Nevada, TX, 75173 | $800,000 | 3 | 2 | 1,680 | 1,680 SqFt |
| 208 Shady Bank Way, Nevada, TX, 75173 | $390,000 | 4 | 2 | 2,039 | 2,039 SqFt |
| 202 Briarwood Drive, Nevada, TX, 75173 | $374,990 | 4 | 3 | 2,136 | 2,136 SqFt |
| 209 Saddletree Drive, Nevada, TX, 75173 | $420,000 | 4 | 3 | 2,759 | 2,759 SqFt |
| 206 Briarwood Drive, Nevada, TX, 75173 | $384,990 | 4 | 3 | 2,136 | 2,136 SqFt |
| 214 Saddletree Drive, Nevada, TX, 75173 | $399,990 | 4 | 4 | 2,770 | 2,770 SqFt |
| 217 Saddletree Drive, Nevada, TX, 75173 | $389,990 | 3 | 3 | 2,200 | 2,200 SqFt |
| 220 Weatherboard Drive, Nevada, TX, 75173 | $225,000 | 3 | 2 | 1,255 | 1,255 SqFt |
| 218 Briarwood Drive, Nevada, TX, 75173 | $299,990 | 4 | 3 | 1,895 | 1,895 SqFt |
| 1310 Sideboard Drive, Nevada, TX, 75173 | $269,000 | 4 | 2 | 2,079 | 2,079 SqFt |
Similar Homes To 806 Martingale Drive
Nearby For Sale


Disclosure: Listing information provided in part by the North Texas Real Estate Information Systems, Inc, for personal, non-commercial use by viewers of this site and may not be reproduced or redistributed. All information is deemed reliable but not guaranteed. Copyright © NTREIS 2026. All rights reserved
ByOwner last updated this listing 07/18/2026 @ 12:02
More Cities with for Sale by Owner Homes
- Nevada Homes For Sale By Owner
- Josephine Homes For Sale By Owner
- Lavon Homes For Sale By Owner
- Fate Homes For Sale By Owner
- Royse City Homes For Sale By Owner
- Farmersville Homes For Sale By Owner
- Caddo Mills Homes For Sale By Owner
- Wylie Homes For Sale By Owner
- Princeton Homes For Sale By Owner
- Rockwall Homes For Sale By Owner
- Union Valley Homes For Sale By Owner
- Lowry Crossing Homes For Sale By Owner
- Fate Homes For Sale By Owner
- Sachse Homes For Sale By Owner
- Allen Homes For Sale By Owner
- Murphy Homes For Sale By Owner
- Rowlett Homes For Sale By Owner
- Heath Homes For Sale By Owner
- Lucas Homes For Sale By Owner
- Garland Homes For Sale By Owner
Homes around $285,000





Verify Your Email
Please enter the 6-digit verification code
sent to your email address.