
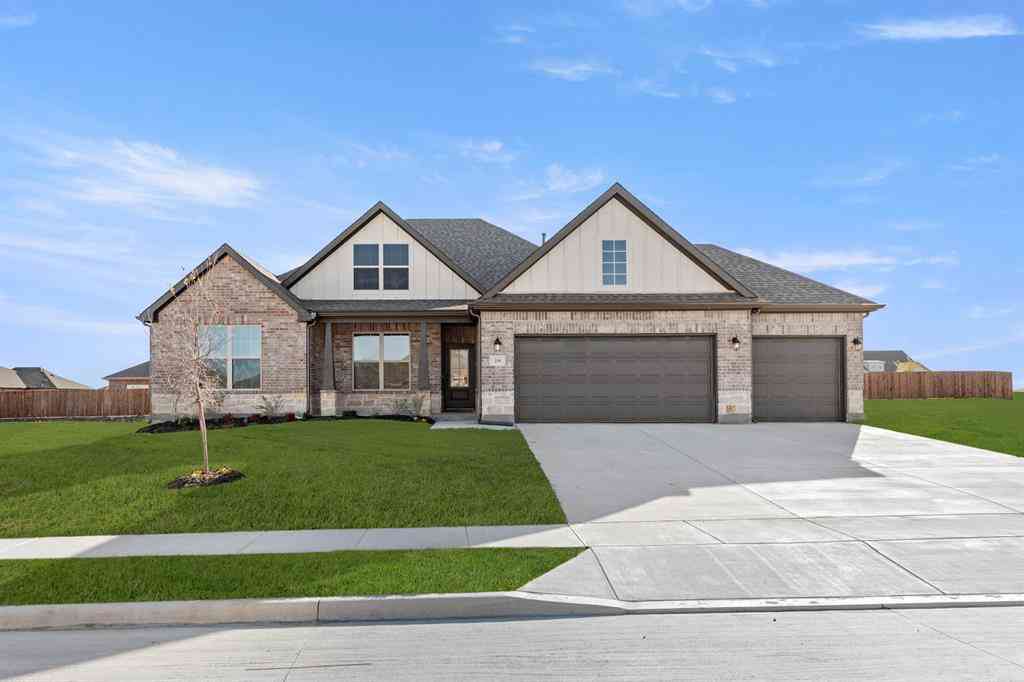
219 Saddletree Drive
Nevada, Texas 75173

 3
3
Bed
 3
3
Bath
 2,200
2,200Sqft
 0.21
0.21Acre(Lot)
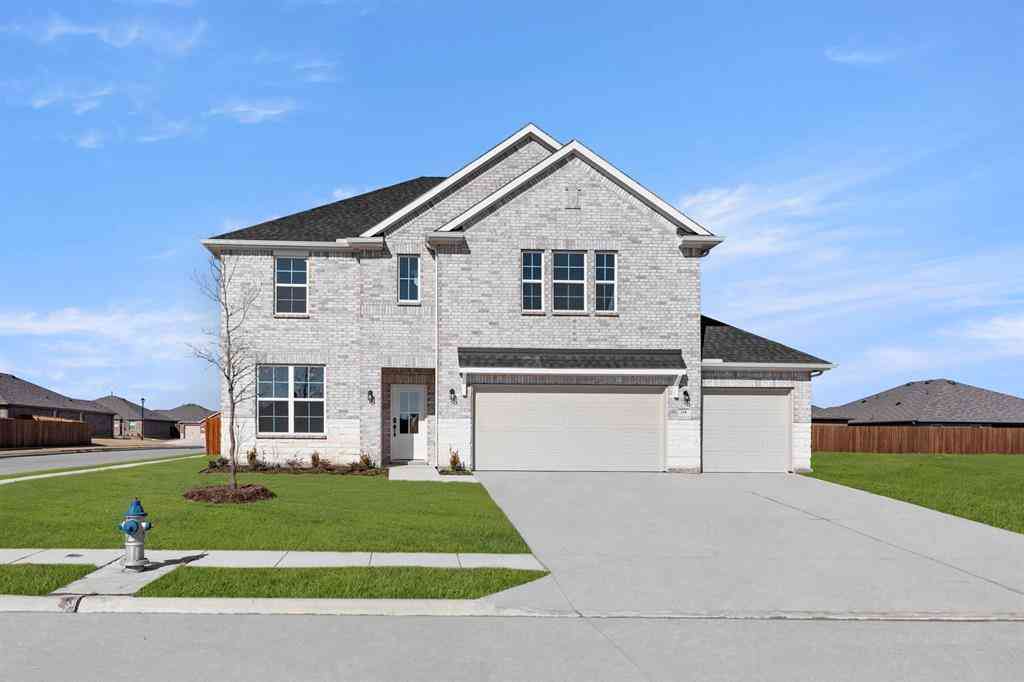
MLS# 21079049 - Built by Davidson Homes - Ready Now! ~ Discover luxury and functional design in our top-selling floor plan, The Rockford, located in the highly sought-after Waverly Estates. Move-in ready now, this 2,200-square-foot sanctuary features three spacious bedrooms, 2.5 baths, and a three-car garage. The open-concept living room is flooded with natural light from a wall of windows, creating an inviting space for relaxation or entertaining. At the heart of the home, the chef-inspired kitchen boasts stainless-steel appliances, a large corner pantry, and an oversized island that serves as the perfect centerpiece for daily life. The isolated primary suite offers a private retreat with ample space and a massive closet. Two additional bedrooms and a dedicated study provide flexible spac

 Property Details
 Map
Map
 Map
Map
What's Nearby
Nearby Areas
 Features
-
Bedroom Information
Total Bedrooms: 3Bathroom Information
Total Baths: 2.5 Full Baths: 2 Half Baths: 1 -
Interior Features
Double Vanity,High Speed Internet Available,Open Floorplan,Pantry,Walk-In Closet(s)Appliances
Dryer,Refrigerator,Tankless Water Heater,WasherUtilities
City Sewer,City Water -
Cooling Features
Central AirHeating Source
CentralFireplace
Number of Fireplaces: 0
-
Building Information
Built Year: 2025 Construction: Brick,Rock/Stone Roof Type: Composition -
Foundation
Slab -
Construction Materials
Brick,Rock/Stone
-
Lot Information
Lot Size (Acr): 0.2066 Lot Size Units: Square Feet Lot Size Square Feet: 9,000 Lot Size Source: Builder -
Property Information
SQ ft (Living Area): 2,200 Property Type: Residential Property Sub Type: Single Family Residence Architectural Style: Traditional Subdivision: Waverly Estates City: Nevada State: Texas Directions: To community: From Dallas, take I-30 East to exit 77A (S. Elm St-S. FM 548) in Royse City. Turn left on S. Elm St., then right onto TX 66, then left on FM1777. In approx 5mi the community will be on your left. Turn on Saddletree Dr Property Status: Pending Levels: One Property Age: 1 Year Built Details: New Construction - Complete
-
Listing Price Information
Original List Price: $379,990 List Price Tot SqFt: $173 -
Listing Information
Possession: Closing/Funding
-
Tax Information
Parcel Number: R-12962-00D-0020-1 Tax Block: BD Tax Lot: 2
-
Parking Information
Has Garage Garage Space: 3 Carport Spaces: 0 Parking Features: Garage Faces Front -
Homeowners Association Information
Included Fees: Management Fees HOA Type: Mandatory HOA: $550.00 HOA Frequency: Annually
-
School Information
Elementary School: John & Barbara Roderick Middle School: Leland Edge High School: Community School District: Community ISD -
Utility Information
Utilities: City Sewer,City Water
How much is this property worth?
Curious about this home's true market value? Use our free Home Evaluation Tool to instantly get a personalized Comparative Market Analysis (CMA) report. Make smarter, data-driven decisions before you buy.

Nearby Home Value
| Address | Estimate | Bed | Bath | Sq. Ft | Lot Size |
|---|---|---|---|---|---|
| 805 Willowbanks Drive, Nevada, TX, 75173 | $499,900 | 5 | 4 | 3,572 | 3,572 SqFt |
| 208 Shady Bank Way, Nevada, TX, 75173 | $388,000 | 4 | 2 | 2,039 | 2,039 SqFt |
| 202 Briarwood Drive, Nevada, TX, 75173 | $364,990 | 4 | 3 | 2,136 | 2,136 SqFt |
| 206 Briarwood Drive, Nevada, TX, 75173 | $379,990 | 4 | 3 | 2,136 | 2,136 SqFt |
| 214 Saddletree Drive, Nevada, TX, 75173 | $379,990 | 4 | 4 | 2,770 | 2,770 SqFt |
| 224 Crookedfield Drive, Nevada, TX, 75173 | $335,000 | 4 | 3 | 2,051 | 2,051 SqFt |
| 1310 Sideboard Drive, Nevada, TX, 75173 | $269,000 | 4 | 2 | 2,079 | 2,079 SqFt |
| 1202 Breezy Oak Drive, Nevada, TX, 75173 | $274,990 | 4 | 2 | 2,024 | 2,024 SqFt |
| 1206 Breezy Oak Drive, Nevada, TX, 75173 | $290,990 | 4 | 3 | 2,454 | 2,454 SqFt |
| 502 Saddle Blanket Drive, Nevada, TX, 75173 | $270,990 | 5 | 2 | 1,938 | 1,938 SqFt |
Similar Homes To 219 Saddletree Drive
Nearby For Sale


Disclosure: Listing information provided in part by the North Texas Real Estate Information Systems, Inc, for personal, non-commercial use by viewers of this site and may not be reproduced or redistributed. All information is deemed reliable but not guaranteed. Copyright © NTREIS 2026. All rights reserved
ByOwner last updated this listing 08/23/2026 @ 17:57
More Cities with for Sale by Owner Homes
- Nevada Homes For Sale By Owner
- Josephine Homes For Sale By Owner
- Lavon Homes For Sale By Owner
- Fate Homes For Sale By Owner
- Royse City Homes For Sale By Owner
- Farmersville Homes For Sale By Owner
- Caddo Mills Homes For Sale By Owner
- Wylie Homes For Sale By Owner
- Princeton Homes For Sale By Owner
- Rockwall Homes For Sale By Owner
- Lowry Crossing Homes For Sale By Owner
- Sachse Homes For Sale By Owner
- Allen Homes For Sale By Owner
- Murphy Homes For Sale By Owner
- Rowlett Homes For Sale By Owner
- Heath Homes For Sale By Owner
- Lucas Homes For Sale By Owner
- Garland Homes For Sale By Owner
- Greenville Homes For Sale By Owner
- Blue Ridge Homes For Sale By Owner
Homes around $379,990







Verify Your Email
Please enter the 6-digit verification code
sent to your email address.