
MLS: #PACC2008176, Listed By: Vince Boyle, Century 21 Ryon Real Estate, Source:Bright MLS
33 Oak Court
NESQUEHONING, PA 18240

 4
4
Bed
 4
4
Bath
 3,683
3,683Sqft
 0.27
0.27Acre(Lot)
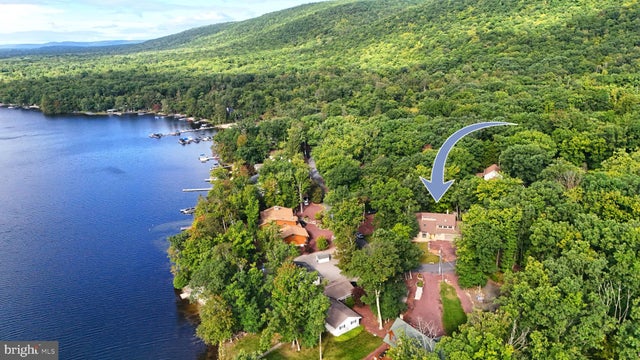
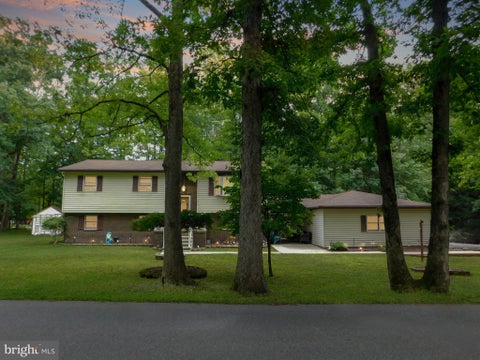
Multiple Offers Received. HIGHEST AND BEST 9/20 at 5 PM! Experience lake life from this beautiful home marrying rustic charm with contemporary style in beautiful Lake Hauto. Set on a corner, the home is angled to offer a stunning first impression from the street and capture views of the lake just across the street. A stone facade draws you in, the ceiling immediately soaring over a spacious foyer and grand floating stair. Open to the foyer is the sunken living room, sharing the cathedral ceiling and offering a propane fireplace with tile surround stretching to the ceiling as a thrilling stylistic touch. The room’s two, large, front facing windows each capture lake views. The kitchen truly becomes the heart of this home with sleek design featuring a large center island ready for work or ser

 Property Details
 Map
Map
 Map
Map
What's Nearby
Nearby Areas
 Features
-
Bedroom Information
Total beds: 4Bathroom Information
Total Baths: 4 Full Baths: 2 Half Baths: 2Room Information
Has Basement: Yes Basement: Exterior Entry, Daylight, Full, Partially Finished -
Interior Features
Appliances: Oven, Electric Range, Electric Oven, Dishwasher, Microwave, Refrigerator Laundry Features: Laundry Room, Washer Hookup, Main Level -
Heating & Cooling
Has Heating: Yes Heating: Electric, Oil, Hot Water, Forced Air, Radiant, Baseboard Has Cooling: Yes Cooling: Central Air, Electric
-
Building Information
Year Built: 1999 Building Area Total: 3683 Construction Materials: Vinyl Siding Pool Features: None Private Pool: No Water front Features: Lake View: Water, Lake Association Fee Frequency: Annually
-
Lot Information
Lot Size Acres: 0.27 Lot Size Source: Estimated Lot Size Square Feet: 11780.08 Lot Description: Corner LotProperty Information
Subdivision: LAKE HAUTO Source Property Type: Residential Postal Code Plus 4: 2400 Property SubType: Single Family Residence Levels: Two Property Age: 27
-
Listing Price Information
Listing Price: $569900
-
Tax Information
Parcel Number: 128A-44-H42 Tax Lot: 0 Tax Year: 2026 Annual Tax: $10589
-
Parking Information
Parking Total: 6 Garage, Driveway, Inside Entrance, AttachedGarage Information
Has Garage: Yes Has Attached Garage: Yes Garage Space: 2Homeowners Association InformationHas Association: Yes HOA: $1,200.00 Association Amenities: Meeting Room, Picnic Area, Tennis Court(s), Beach Access, Basketball Court, Fitness Center, Gated, Playground
-
School Information
Elementary School: PANTHER VALLEY ELEMJunior High School: PANTHER VALLEY MIDDLESenior High School: PANTHER VALLEY SENIOR -
Location Information
Direction: From PA-309, turn onto PA-54 E/Lafayette Ave. After 2.3 miles, left onto Lake Drive. After approx. 2 miles. right onto Oak Court, then bear left to remain on Oak Ct. and the home will be on your right. WaterSource: Public
How much is this property worth?
Curious about this home's true market value? Use our free Home Evaluation Tool to instantly get a personalized Comparative Market Analysis (CMA) report. Make smarter, data-driven decisions before you buy.

Nearby Home Value
| Address | Estimate | Bed | Bath | Sq. Ft | Lot Size |
|---|---|---|---|---|---|
| 116 Spruce Street, Nesquehoning, PA, 18240 | $125,000 | 3 | 1 | 1,041 | 0.03 Acre |
| 2 E Center Street, Nesquehoning, PA, 18240 | $369,000 | 4 | 3 | 2,998 | 0.09 Acre |
| 2 E Center Street, Nesquehoning, PA, 18240 | $369,000 | 4 | 3 | 2,998 | 0.09 Acre |
| 46 E Mill Street, Nesquehoning, PA, 18240 | $174,900 | 4 | 2 | 1,971 | 0.07 Acre |
| 46 E Mill Street, Nesquehoning, PA, 18240 | $174,900 | 3 | 2 | 1,971 | 0.07 Acre |
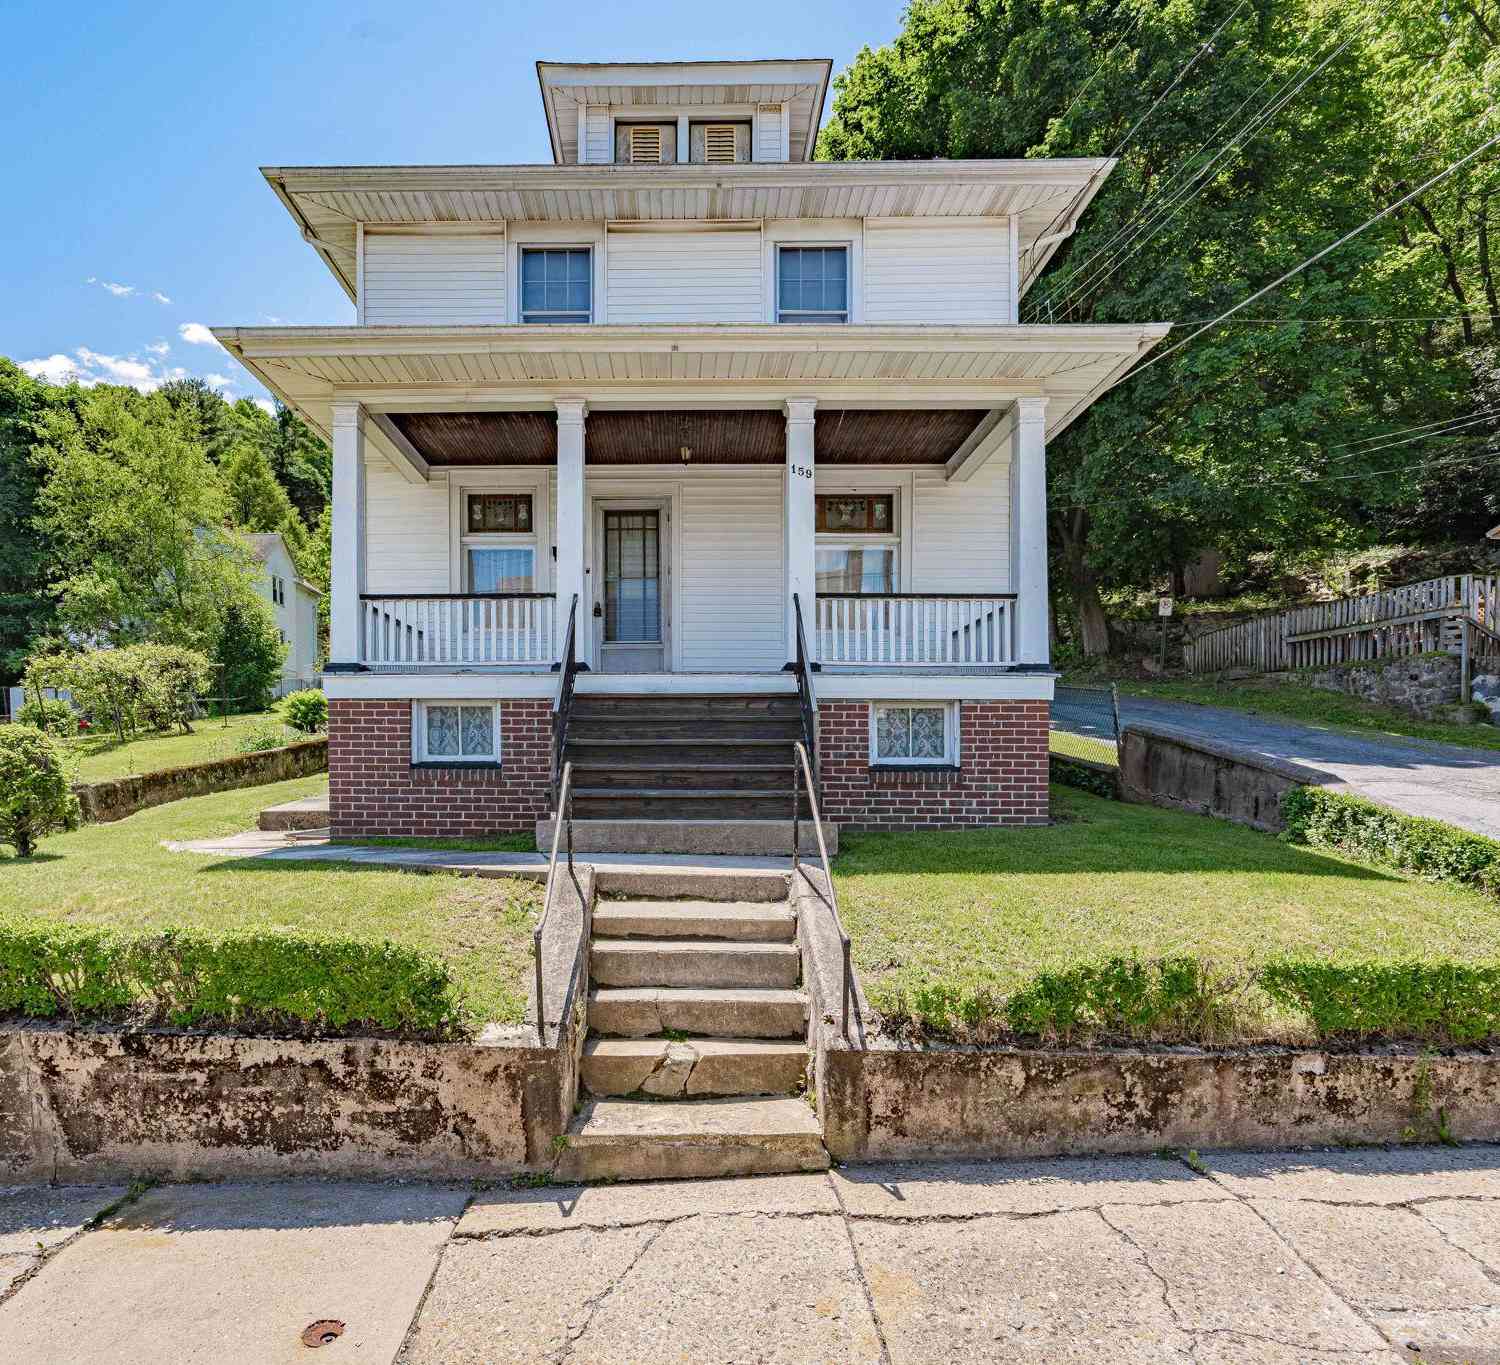
| 159 W Ridge Street, Nesquehoning, PA, 18240 | $190,000 | 4 | 2 | 1,967 | -- |
| 159 W Ridge Street, Nesquehoning, PA, 18240 | $190,000 | 4 | 1 | 2,124 | 0.36 Acre |
| 223 W High Street, Nesquehoning, PA, 18240 | $131,000 | 2 | 1 | 1,304 | 0.08 Acre |
| 337 W Catawissa Street, Nesquehoning, PA, 18240 | $162,000 | 3 | 2 | 1,488 | 0.07 Acre |
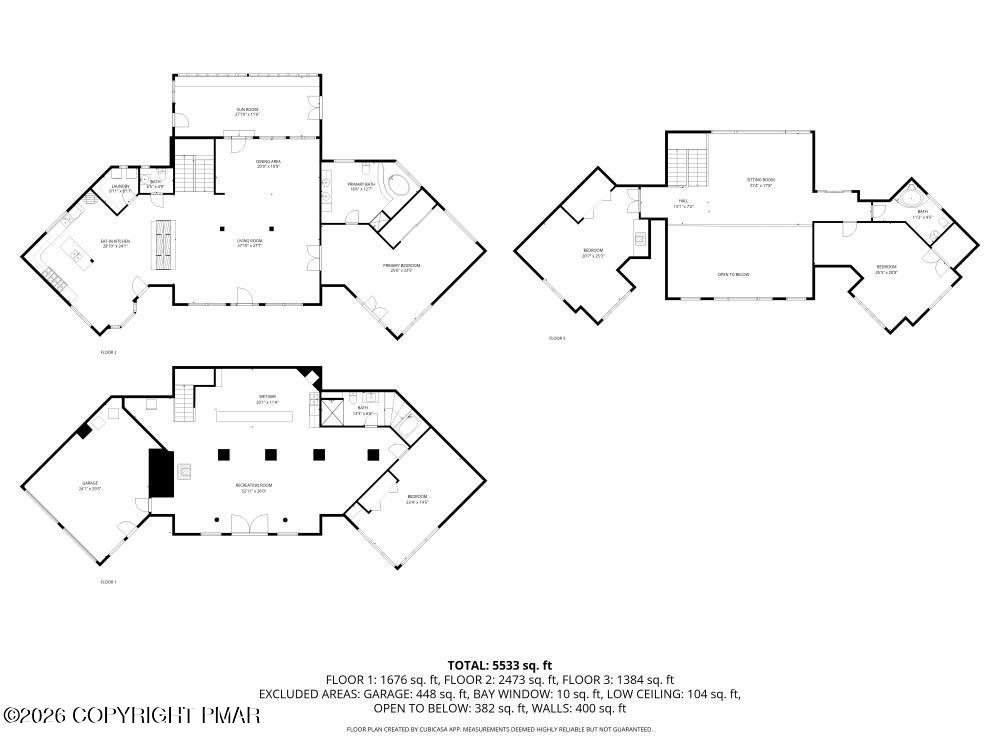
| 493 Lake Drive, Nesquehoning, PA, 18240 | $749,000 | 4 | 4 | 5,533 | 1.01 Acre |
Similar Homes To 33 Oak Court
Nearby For Sale
The data relating to real estate for sale on this website appears in part through the BRIGHT Internet Data Exchange program, a voluntary cooperative exchange of property listing data between licensed real estate brokerage firms in which ByOwner participates, and is provided by BRIGHT through a licensing agreement. The information provided by this website is for the personal, non-commercial use of consumers and may not be used for any purpose other than to identify prospective properties consumers may be interested in purchasing. Some properties which appear for sale on this website may no longer be available because they are under contract, have closed or are no longer being offered for sale. Information Deemed Reliable But Not Guaranteed. Copyright © 2026 Bright MLS. All rights reserved.
ByOwner last updated this listing 10/03/2026 @ 05:51
More Cities with for Sale by Owner Homes
- Nesquehoning Homes For Sale By Owner
- Summit Hill Homes For Sale By Owner
- Lansford Homes For Sale By Owner
- Jim Thorpe Homes For Sale By Owner
- Weatherly Homes For Sale By Owner
- Coaldale Homes For Sale By Owner
- Lehighton Homes For Sale By Owner
- Beaver Meadows Homes For Sale By Owner
- Tresckow Homes For Sale By Owner
- Tamaqua Homes For Sale By Owner
- McAdoo Homes For Sale By Owner
- Hazleton Homes For Sale By Owner
- Hazle Township Homes For Sale By Owner
- Palmerton Homes For Sale By Owner
- Freeland Homes For Sale By Owner
- Harleigh Homes For Sale By Owner
- Barnesville Homes For Sale By Owner
- New Tripoli Homes For Sale By Owner
- White Haven Homes For Sale By Owner
- Drums Homes For Sale By Owner
Homes around $569,900








Verify Your Email
Please enter the 6-digit verification code
sent to your email address.
Verify Your Phone Number
Please enter the 6-digit verification code
sent to your mobile phone.