
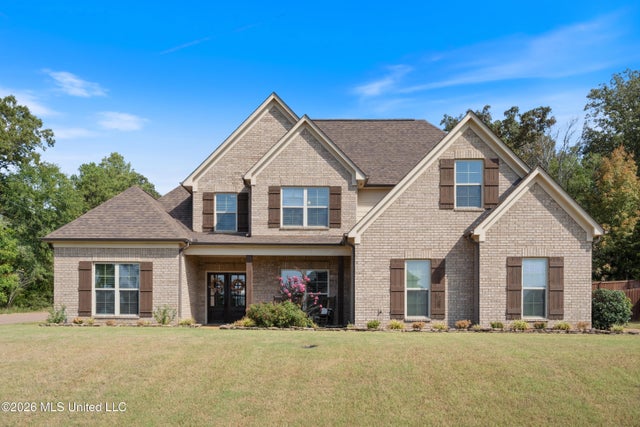
4558 Bakersfield Drive
Nesbit, MS 38651

 5
5
Bed
 3
3
Bath
 0.57
0.57Acre(Lot)
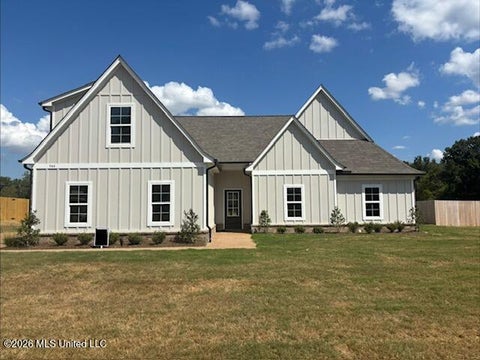
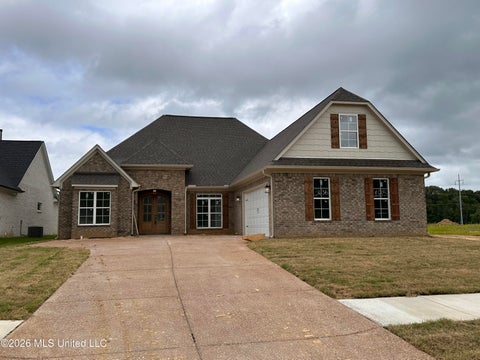
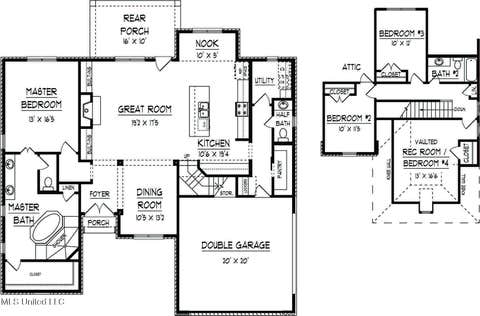
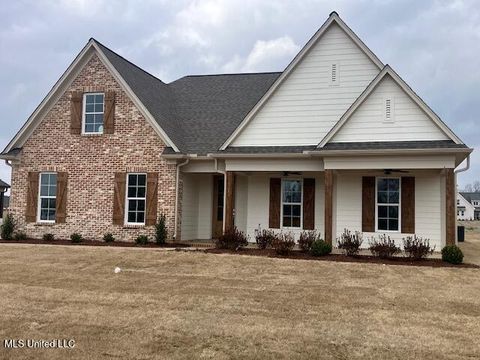
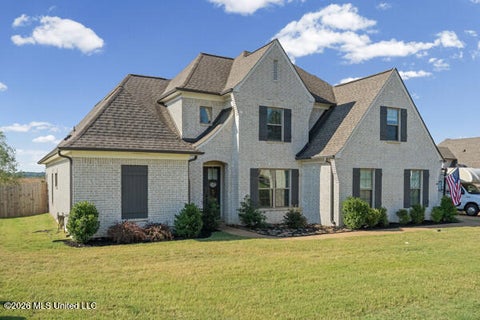
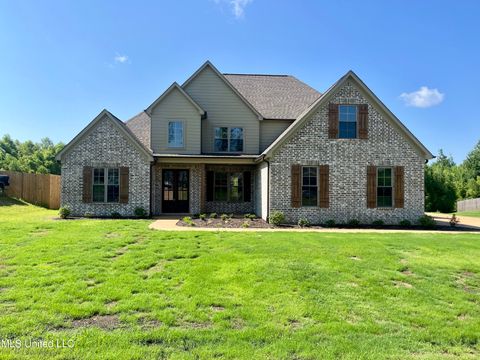
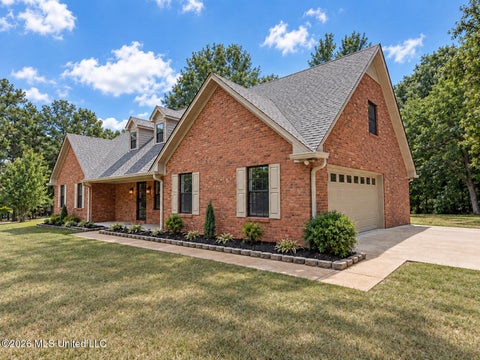
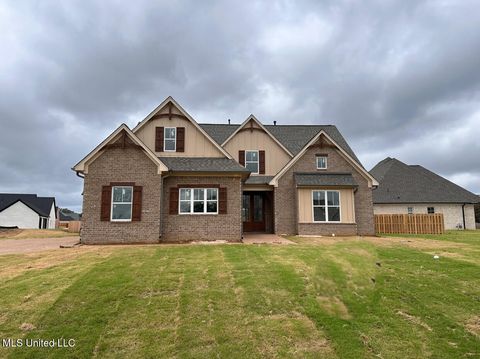
Welcome to 4558 Bakersfield Drive, where generous living spaces, thoughtful design, and exceptional outdoor living come together. Located in the Lewisburg School District, this 2,923-square-foot home offers 5 bedrooms, 3 full bathrooms, a 2-car garage, and sits on just over half an acre. A double-door entry welcomes you into an impressive interior featuring soaring ceilings and an open floor plan. The great room serves as the centerpiece of the main level, highlighted by a gas fireplace and an easy connection to the kitchen. Granite countertops, custom cabinetry, a large island, and a convenient eat-in area create a functional kitchen space, while the separate formal dining room provides additional room for meals and entertaining. The main level features a split-bedroom layout with a spa

 Property Details
 Map
Map
 Map
Map
What's Nearby
Nearby Areas
 Features
-
Bedroom Information
Total beds: 5Bathroom Information
Total Baths: 3 Full Baths: 3Room Information
Rooms Total: 14 -
Flooring Information
Carpet, Combination, Tile, Wood -
Roofing Information
Shingle -
Interior Features
Master Downstairs, Breakfast Bar, Built-in Features, Ceiling Fan(s), Eat-in Kitchen, Granite Counters, High Ceilings, Kitchen Island, Open Floorplan, Pantry, Recessed Lighting, Other Roof: Shingle Appliances: Cooktop, Dishwasher, Disposal, Microwave, Stainless Steel Appliance(s) Laundry Features: Laundry Room, Main Level -
Heating & Cooling
Has Heating: Yes Heating: Central Has Cooling: Yes Cooling: Central Air, Ceiling Fan(s)
-
Building Information
Year Built: 2015 Building Area Total: 2923 Construction Materials: Brick Stories: 2 Patio And Porch Features: Front Porch, Patio, Porch, Rear Porch Pool Features: In Ground, Salt Water, Private Private Pool: Yes -
Exterior Features
Exterior Features: Private Yard, Rain Gutters
-
Lot Information
Main Square Feet: 0.57 Acres Lot Size Acres: 0.57 Lot Size Square Feet: 24829.2 Lot Description: Corner Lot, Front Yard, Landscaped, Rectangular LotProperty Information
Subdivision: Bakersfield Source Property Type: Residential Property SubType: Single Family Residence Levels: Two Property Age: 11
-
Listing Price Information
Listing Price: $472500 Cash, Conventional, FHA, USDA Loan, VA Loan
-
Tax Information
Parcel Number: 2077260500008600 Tax Year: 2025 Annual Tax: $2428.03 Tax Legal Desc: BAKERSFIELD SEC D LOT 86
-
Parking Information
Attached, Garage Door Opener, Garage Faces Side, Concrete, GarageGarage Information
Has Garage: Yes Has Attached Garage: Yes Garage Space: 2
-
School Information
Elementary School: LewisburgJunior High School: Lewisburg MiddleSenior High School: Lewisburg -
Utility Information
Natural Gas Available, Electricity Connected, Natural Gas Connected, Sewer Connected, Water Connected -
Location Information
WaterSource: Public Security Features: Security System, Smoke Detector(s)
How much is this property worth?
Curious about this home's true market value? Use our free Home Evaluation Tool to instantly get a personalized Comparative Market Analysis (CMA) report. Make smarter, data-driven decisions before you buy.

Nearby Home Value
| Address | Estimate | Bed | Bath | Sq. Ft | Lot Size |
|---|---|---|---|---|---|
| 2069 E Watson View E Vw, Nesbit, MS, 38651 | $367,500 | 3 | 2 | -- | 0.16 Acre |
| 2083 Watson View E Vw, Nesbit, MS, 38651 | $367,500 | 3 | 2 | -- | 0.16 Acre |
| 2204 Watson View East Vw, Nesbit, MS, 38651 | $370,000 | 4 | 3 | -- | 0.17 Acre |
| 5290 Watson Vw Drive, Nesbit, MS, 38651 | $399,900 | 4 | 3 | -- | 0.24 Acre |
| 2154 Laughter Road N Rd, Nesbit, MS, 38651 | $390,000 | 3 | 3 | -- | 0.49 Acre |
| 1943 Laughter Road, Nesbit, MS, 38651 | $360,000 | 3 | 2 | -- | 0.53 Acre |
| 1960 N Bakersfield Drive, Nesbit, MS, 38651 | $445,000 | 5 | 3 | -- | 0.67 Acre |
| 4887 Bakers Trail, Nesbit, MS, 38651 | $459,999 | 5 | 3 | -- | 0.45 Acre |
| 4789 Bakers Trail East .., Nesbit, MS, 38651 | $489,900 | 4 | 3 | -- | 0.63 Acre |
| 4770 Bakers Trail, Nesbit, MS, 38651 | $445,000 | 5 | 3 | -- | 0.70 Acre |
Similar Homes To 4558 Bakersfield Drive
Nearby For Sale
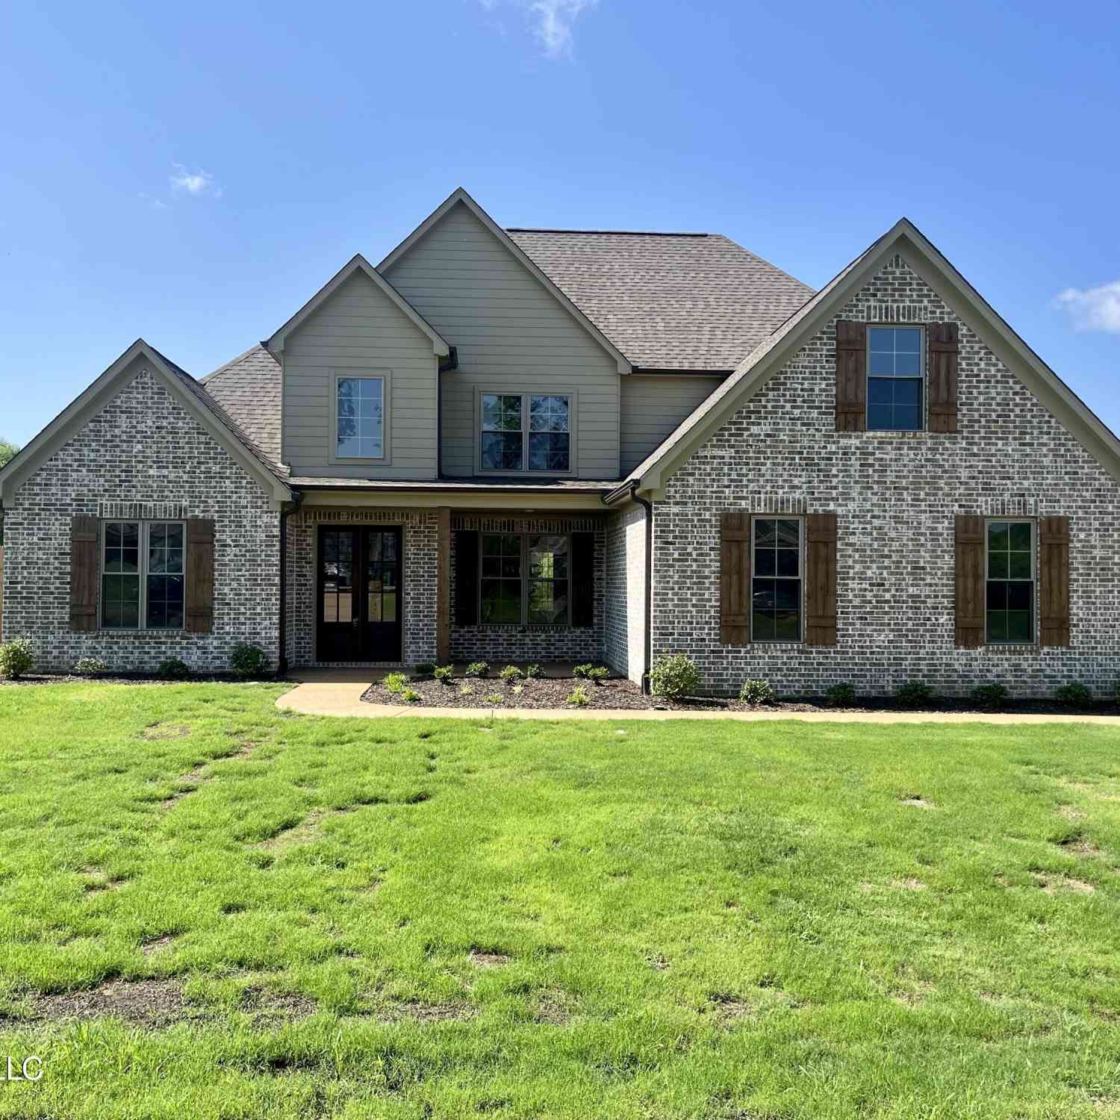

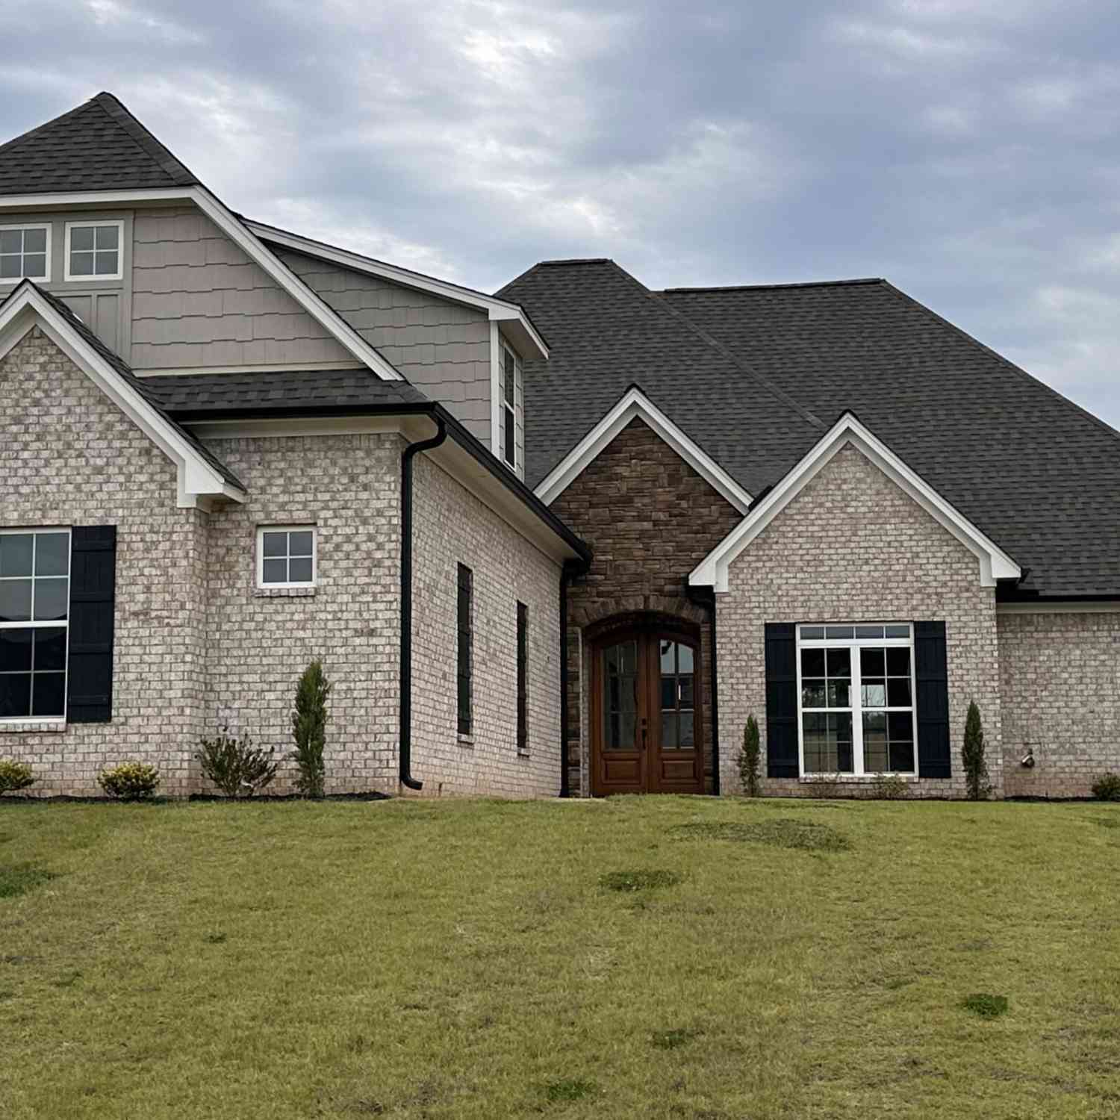

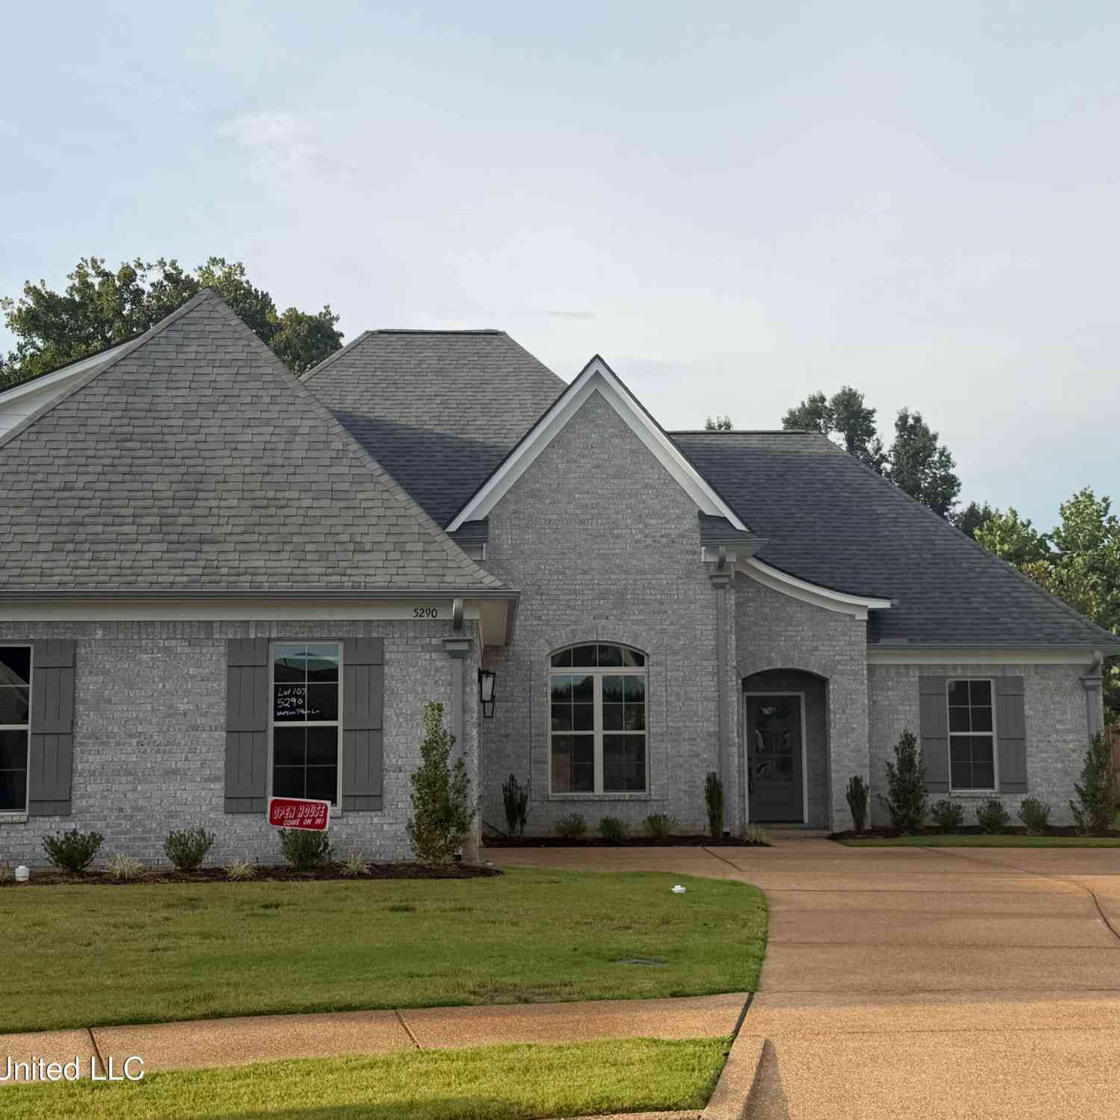
Information is deemed to be reliable but not guaranteed. Copyright © 2026 MLS United, LLC.
ByOwner last updated this listing 09/24/2026 @ 18:04
More Cities with for Sale by Owner Homes
- Nesbit Homes For Sale By Owner
- Horn Lake Homes For Sale By Owner
- Hernando Homes For Sale By Owner
- Southaven Homes For Sale By Owner
- Olive Branch Homes For Sale By Owner
- Lake Cormorant Homes For Sale By Owner
- Walls Homes For Sale By Owner
- Memphis Homes For Sale By Owner
- Coldwater Homes For Sale By Owner
- Germantown Homes For Sale By Owner
- Byhalia Homes For Sale By Owner
- Senatobia Homes For Sale By Owner
- Sarah Homes For Sale By Owner
- Collierville Homes For Sale By Owner
- Cordova Homes For Sale By Owner
- Bartlett Homes For Sale By Owner
- Tunica Homes For Sale By Owner
- Eads Homes For Sale By Owner
- Como Homes For Sale By Owner
- Red Banks Homes For Sale By Owner
Homes around $472,500











Verify Your Email
Please enter the 6-digit verification code
sent to your email address.
Verify Your Phone Number
Please enter the 6-digit verification code
sent to your mobile phone.