

4490 S Big Horn Drive
Nesbit, MS 38651

 4
4
Bed
 3
3
Bath
 0.39
0.39Acre(Lot)
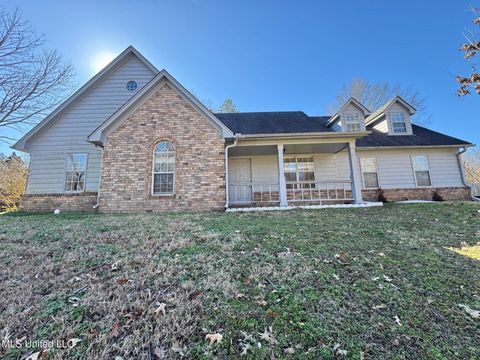
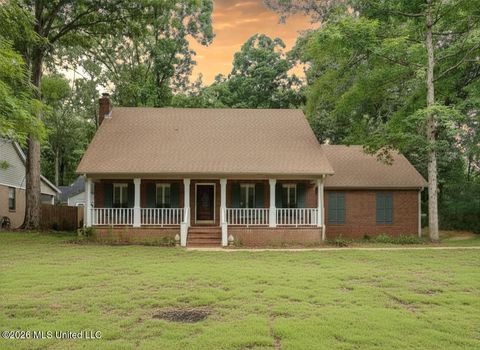
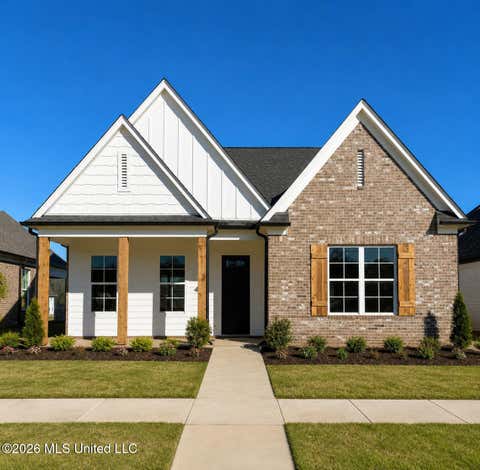
Welcome to Lake Living at Its Best! This beautifully remodeled one-level home offers the perfect blend of style, comfort, and functionality with 4 bedrooms, 3 full bathrooms, and the rare advantage of two spacious primary suites. Every inch of this home has been thoughtfully updated, making it truly move-in ready. The stunning kitchen is the heart of the home, featuring quartz countertops, brand-new appliances, including a double oven, a cabinet-level built-in microwave, an electric cooktop, and two oversized pantries for exceptional storage. The kitchen opens seamlessly to the inviting great room, where a charming brick fireplace creates the perfect gathering space for family and friends. The home also features a formal dining room, a separate sitting area adjacent to the second primary s

 Property Details
 Map
Map
 Map
Map
What's Nearby
Nearby Areas
 Features
-
Bedroom Information
Total beds: 4Bathroom Information
Total Baths: 3 Full Baths: 3Room Information
Rooms Total: 8 -
Flooring Information
Vinyl -
Roofing Information
Asphalt, Shingle -
Interior Features
Double Vanity, Entrance Foyer, Open Floorplan, Pantry Roof: Asphalt, Shingle Appliances: Dishwasher, Double Oven, Electric Cooktop, Microwave, Stainless Steel Appliance(s), Vented Exhaust Fan Laundry Features: Laundry Room Window Features: Blinds -
Heating & Cooling
Has Heating: Yes Heating: Central, Natural Gas Has Cooling: Yes Cooling: Central Air
-
Building Information
Year Built: 1975 Building Area Total: 2100 Construction Materials: Brick Stories: 1 Patio And Porch Features: Front Porch Private Pool: No Association Fee Frequency: Annually -
Exterior Features
Exterior Features: Rain Gutters
-
Lot Information
Main Square Feet: 0.39 Acres Lot Size Acres: 0.39 Lot Size Square Feet: 16988.4 Lot Description: Few Trees, Front YardProperty Information
Subdivision: Bridgetown Source Property Type: Residential Property SubType: Single Family Residence Levels: One Property Age: 51
-
Listing Price Information
Listing Price: $310000 Original Price: $329900 Cash, Conventional, FHA, USDA Loan, VA Loan
-
Tax Information
Parcel Number: 2076230100008200 Tax Year: 2025 Annual Tax: $241 Tax Legal Desc: LAKEWOOD ESTATES S-D SEC A LOT 82
-
Parking Information
Parking Total: 3 Open, Parking Pad, ConcreteHomeowners Association InformationHas Association: Yes Included Fees: Maintenance Grounds HOA: $400.00 Community Features: Clubhouse, Fishing, Lake, Park, Playground
-
School Information
Elementary School: LewisburgJunior High School: Lewisburg MiddleSenior High School: Lewisburg -
Utility Information
Natural Gas Available, Electricity Connected, Natural Gas Connected, Sewer Connected, Water Connected -
Location Information
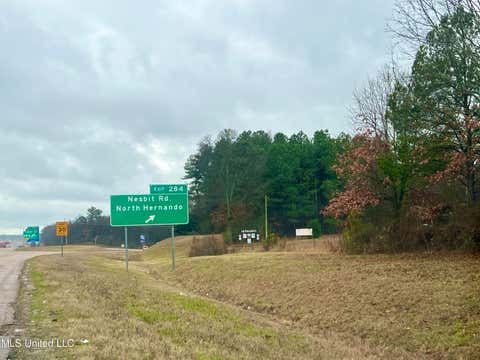
Direction: From Getwell Road, go east on Pleasant Hill toward Bridgetown. Turn left on Itasca, turn right on Big Horn DR, house will be on the left. WaterSource: Public Security Features: Security Lights
How much is this property worth?
Curious about this home's true market value? Use our free Home Evaluation Tool to instantly get a personalized Comparative Market Analysis (CMA) report. Make smarter, data-driven decisions before you buy.

Nearby Home Value
| Address | Estimate | Bed | Bath | Sq. Ft | Lot Size |
|---|---|---|---|---|---|
| 2069 E Watson View E Vw, Nesbit, MS, 38651 | $367,500 | 3 | 2 | -- | 0.16 Acre |
| 2083 Watson View E Vw, Nesbit, MS, 38651 | $367,500 | 3 | 2 | -- | 0.16 Acre |
| 2204 Watson View East Vw, Nesbit, MS, 38651 | $370,000 | 4 | 3 | -- | 0.17 Acre |
| 2112 Laughter Road, Nesbit, MS, 38651 | $369,950 | 4 | 2 | -- | 0.35 Acre |
| 2154 Laughter Road N Rd, Nesbit, MS, 38651 | $390,000 | 3 | 3 | -- | 0.49 Acre |
| 1943 Laughter Road, Nesbit, MS, 38651 | $360,000 | 3 | 2 | -- | 0.53 Acre |
| 1960 N Bakersfield Drive, Nesbit, MS, 38651 | $445,000 | 5 | 3 | -- | 0.67 Acre |
| 4887 Bakers Trail, Nesbit, MS, 38651 | $459,999 | 5 | 3 | -- | 0.45 Acre |
| 4789 Bakers Trail East .., Nesbit, MS, 38651 | $489,900 | 4 | 3 | -- | 0.63 Acre |
| 4770 Bakers Trail, Nesbit, MS, 38651 | $445,000 | 5 | 3 | -- | 0.70 Acre |
Similar Homes To 4490 S Big Horn Drive
Nearby For Sale
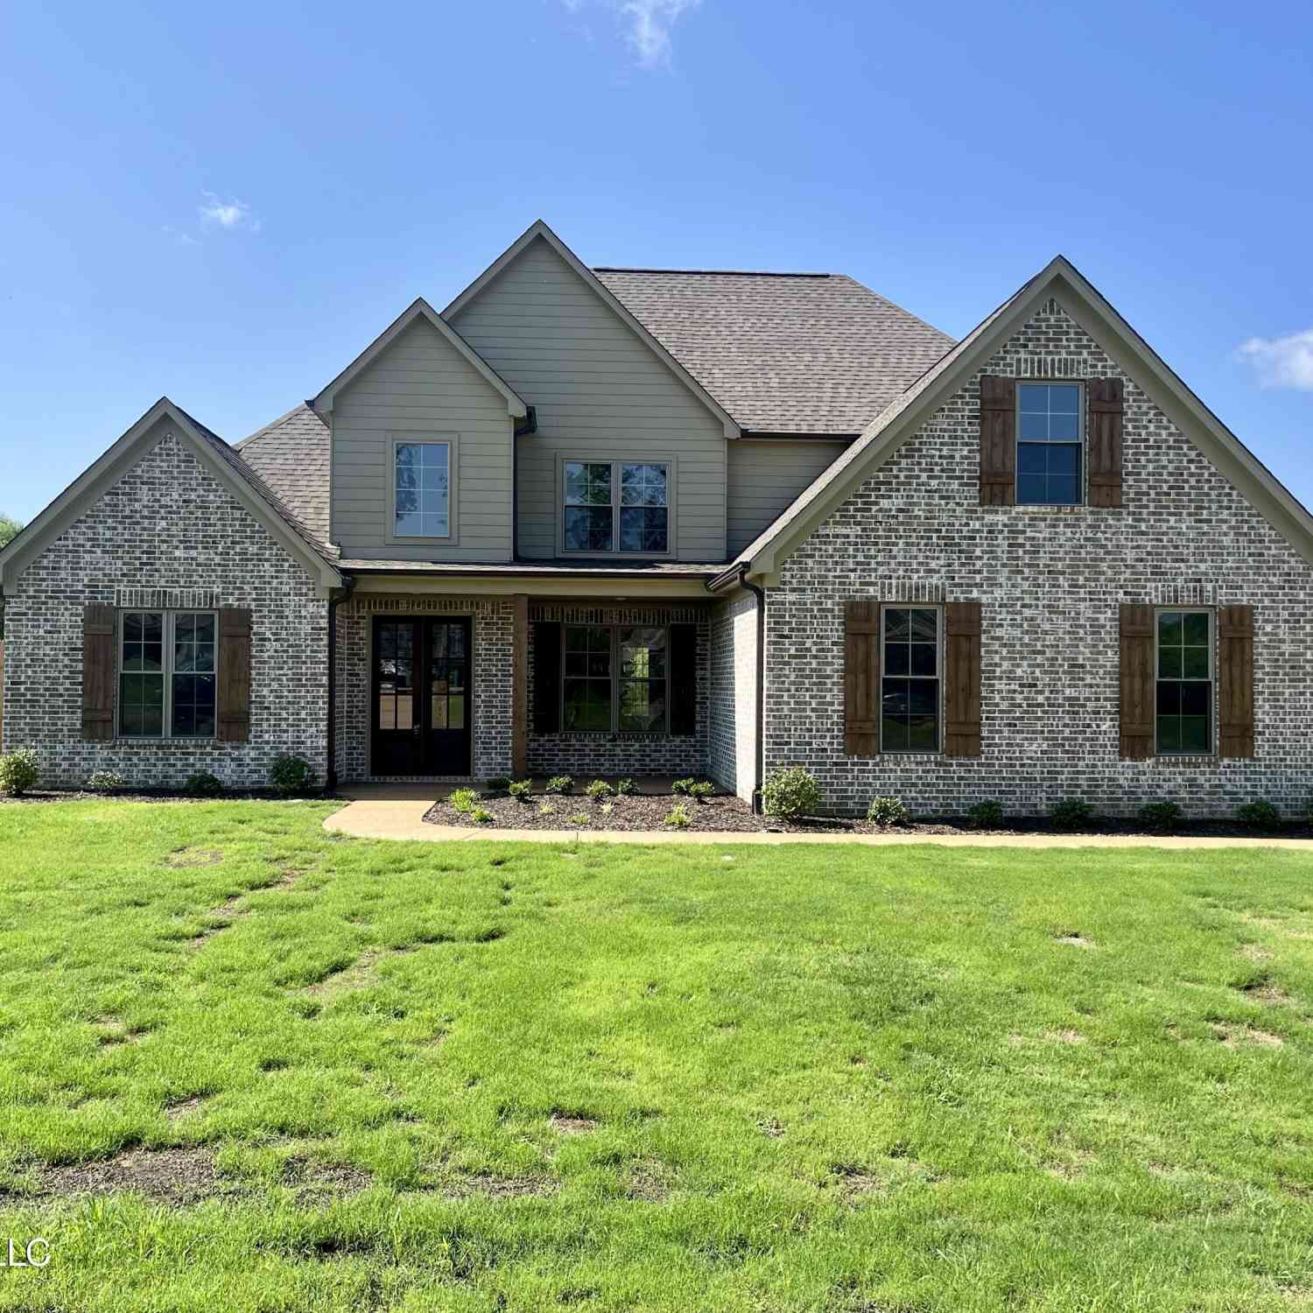

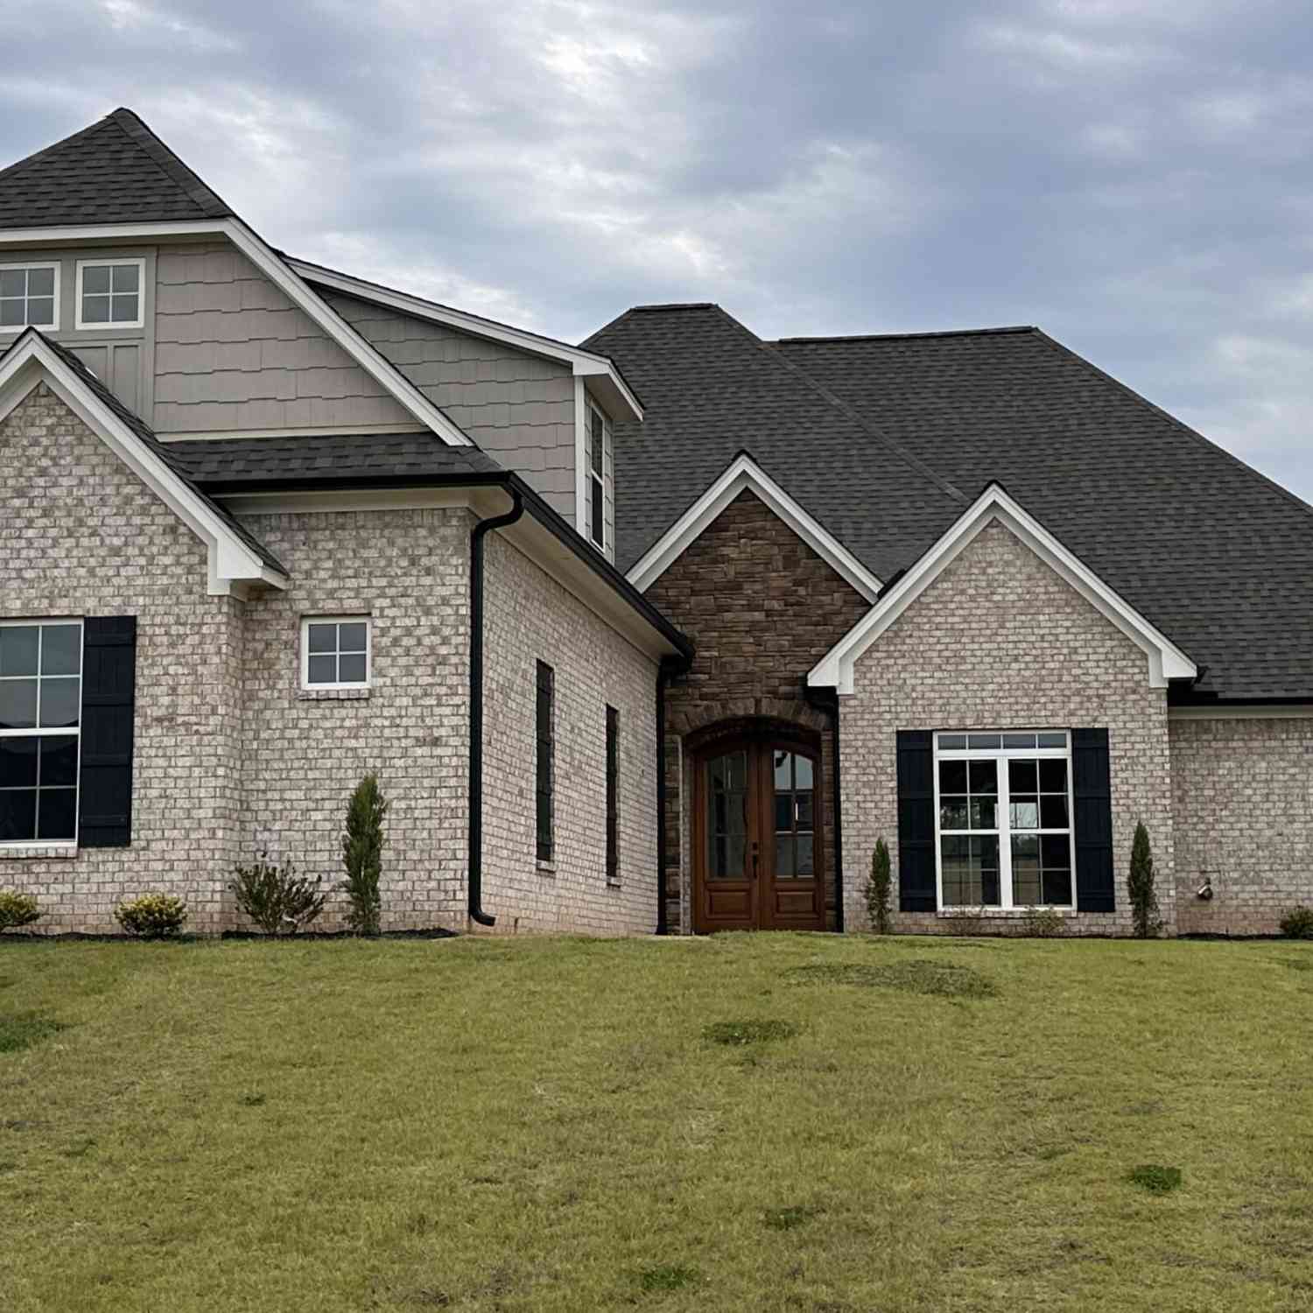

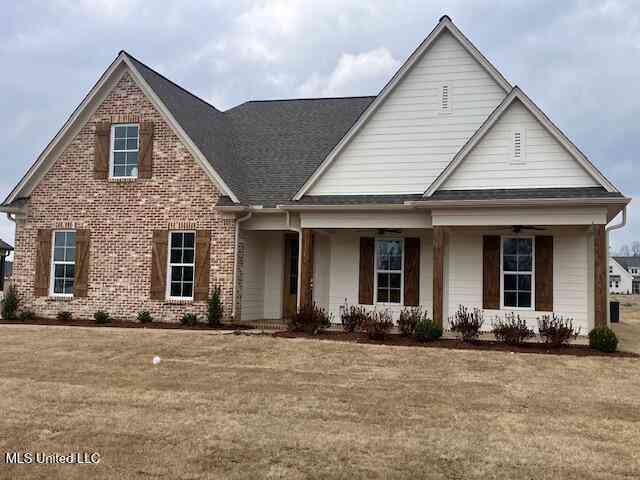
Information is deemed to be reliable but not guaranteed. Copyright © 2026 MLS United, LLC.
ByOwner last updated this listing 09/30/2026 @ 16:45
More Cities with for Sale by Owner Homes
- Nesbit Homes For Sale By Owner
- Horn Lake Homes For Sale By Owner
- Hernando Homes For Sale By Owner
- Southaven Homes For Sale By Owner
- Olive Branch Homes For Sale By Owner
- Lake Cormorant Homes For Sale By Owner
- Walls Homes For Sale By Owner
- Memphis Homes For Sale By Owner
- Coldwater Homes For Sale By Owner
- Germantown Homes For Sale By Owner
- Byhalia Homes For Sale By Owner
- Senatobia Homes For Sale By Owner
- Sarah Homes For Sale By Owner
- Collierville Homes For Sale By Owner
- Cordova Homes For Sale By Owner
- Bartlett Homes For Sale By Owner
- Tunica Homes For Sale By Owner
- Eads Homes For Sale By Owner
- Como Homes For Sale By Owner
- Red Banks Homes For Sale By Owner
Homes around $310,000









Verify Your Email
Please enter the 6-digit verification code
sent to your email address.
Verify Your Phone Number
Please enter the 6-digit verification code
sent to your mobile phone.