

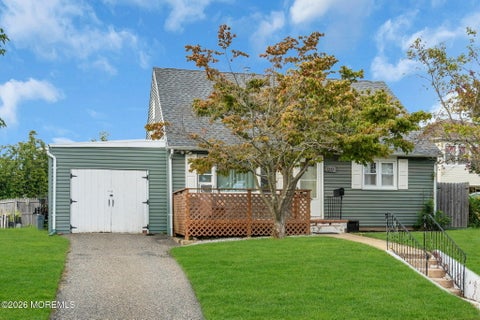
134 Oxonia Avenue
Neptune Township, NJ 07753

 2
2
Bed
 1
1
Bath
 836
836Sqft
 0.12
0.12Acre(Lot)
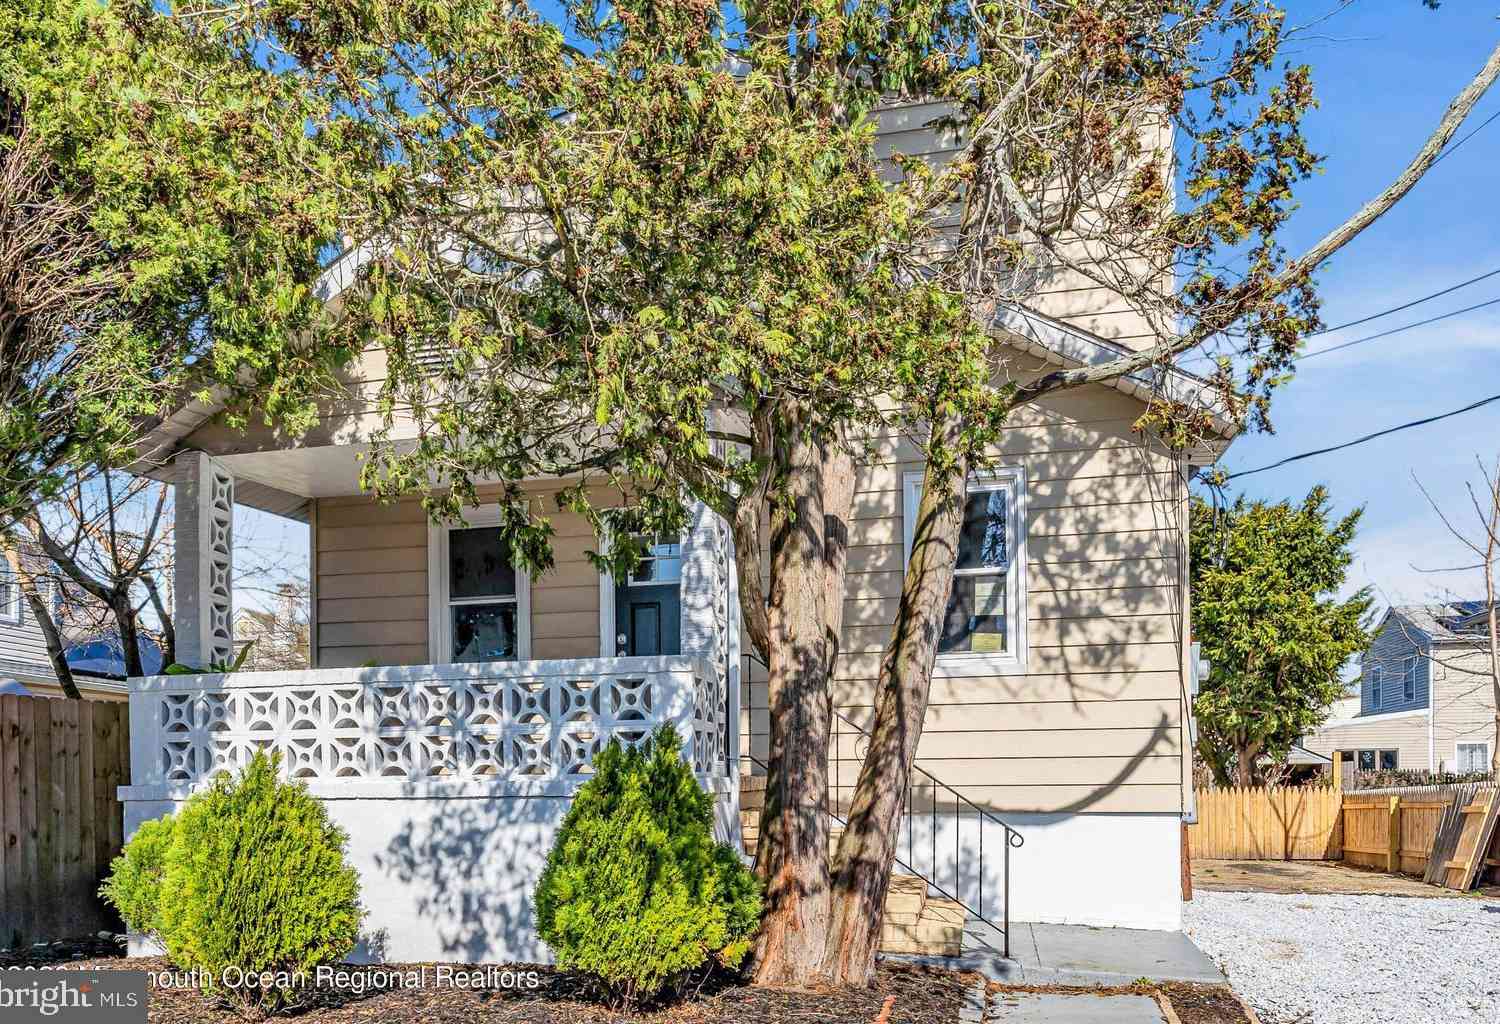
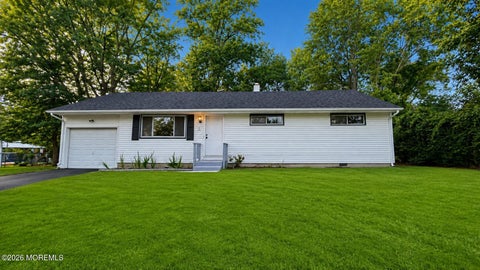
***This home qualifies for Special Financing! You can get a loan with a rate as low as 6.375% or $10,000 down payment assistance***Perfect Starter Home located in Neptune, NJ - one of the hottest towns at the Jersey Shore! 2 Beds 1 Bath, Full Basement, Gas Fireplace in Living Room, Newer Kitchen (redone in the last 2 years) w/Tile Backsplash, Solid wood cabinets, Full Bath (redone in the last 2 years), & Deep Backyard that backs up to unbuildable land w/Shed. Don't miss out on this amazing opportunity!
 Property Details
 Map
Map
 Map
Map
What's Nearby
Nearby Areas
 Features
-
Bedroom Information
Total beds: 2Bathroom Information
Total Baths: 1 Full Baths: 1Room Information
Rooms Total: 6 Has Basement: Yes Basement: Unfinished -
Flooring Information
Carpet, Ceramic Tile, Wood -
Roofing Information
Shingle -
Interior Features
Eat-in Kitchen Roof: Shingle Appliances: Dishwasher, Dryer, Microwave, Refrigerator, Cooktop, Washer, Gas Water Heater -
Heating & Cooling
Has Heating: Yes Heating: Natural Gas, Forced Air Has Cooling: Yes Cooling: Ceiling Fan(s), Other
-
Building Information
Building Area Total: 836 Construction Materials: Brick Veneer Stories: 1 Patio And Porch Features: Porch Private Pool: No -
Exterior Features
Exterior Features: Lighting
-
Lot Information
Lot Dimensions: 50 x 111 Main Square Feet: 0.12 Acres Lot Size Acres: 0.12 Lot Size Square Feet: 5227.2Property Information
Subdivision: None Source Property Type: Residential MLS Area Minor: Neptune Twp (NPT) Zoning Description: Single Family Property SubType: Single Family Residence
-
Listing Price Information
Listing Price: $449900 FHA, Conventional, Cash
-
Tax Information
Parcel Number: 35-00701-0000-00004 Tax Lot: 4 Tax Block: 701 Tax Year: 2025 Annual Tax: $6346
-
Parking Information
Concrete, Driveway
-
School Information
Elementary School:Junior High School: NeptuneSenior High School: -
Location Information
Direction: Asbury Ave to Oxonia WaterSource: Public
How much is this property worth?
Curious about this home's true market value? Use our free Home Evaluation Tool to instantly get a personalized Comparative Market Analysis (CMA) report. Make smarter, data-driven decisions before you buy.

Nearby Home Value
| Address | Estimate | Bed | Bath | Sq. Ft | Lot Size |
|---|---|---|---|---|---|
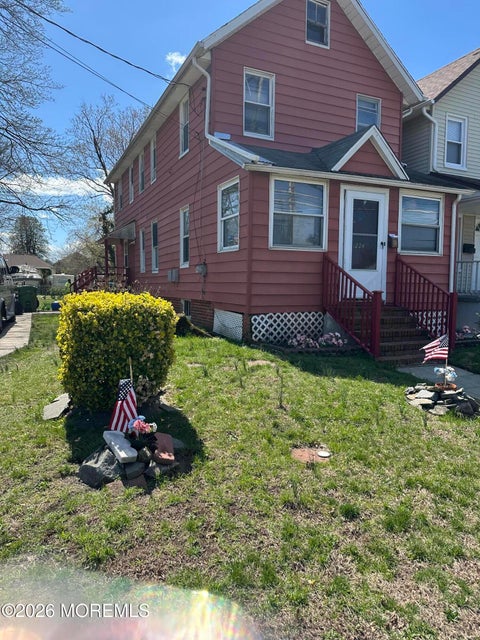
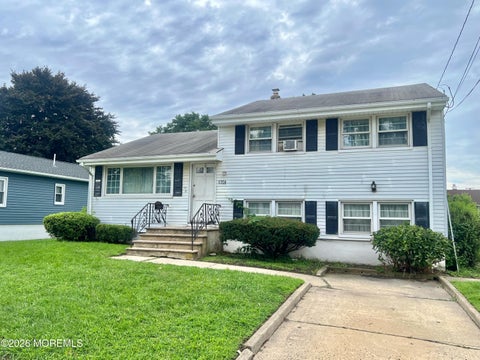
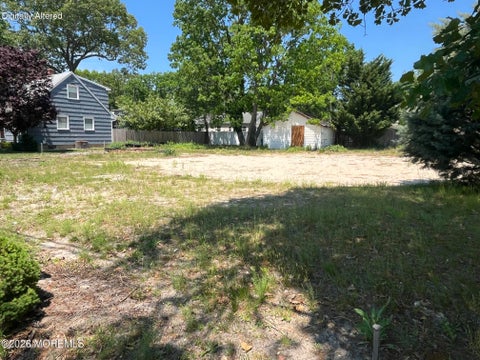
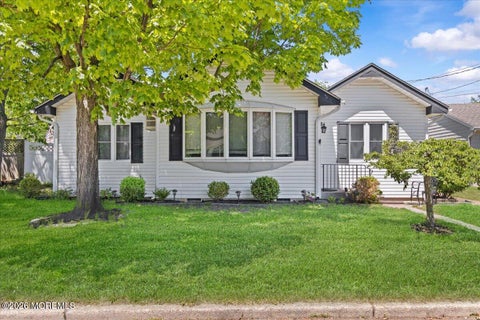
| 18 Fisher Avenue, Neptune, NJ, 07753 | $565,800 | 5 | 2 | 1,369 | 0.08 Acre |
| 117 Taylor Avenue, Neptune, NJ, 07753 | $589,000 | 4 | 2 | 1,456 | -- |
| 206 Prospect Avenue, Neptune Township, NJ, 07753 | $1,075,000 | 4 | 3 | 2,528 | 0.17 Acre |
| 116 Robin Road, Neptune, NJ, 07753 | $829,900 | 4 | 3 | 2,617 | 0.36 Acre |
Similar Homes To 134 Oxonia Avenue
Nearby For Sale

The data relating to real estate for sale on this website comes in part from the Internet Data exchange ("IDX") program of the Monmouth/Ocean MLS Monmouth County Association Board of Realtors. IDX information is provided exclusively for consumers' personal, non-commercial use and may not be used for any purpose other than to identify prospective properties consumers may be interested in purchasing. Real estate listings held by brokerage firms other than ByOwner, are indicated by detailed information about them such as the name of the listing firms. Information deemed reliable but not guaranteed. Copyright © 2026 Monmouth/Ocean MLS Monmouth County Association Board of Realtors. All Rights Reserved.
ByOwner last updated this listing 10/06/2026 @ 11:57
More Cities with for Sale by Owner Homes
- Neptune Homes For Sale By Owner
- Bradley Beach Homes For Sale By Owner
- Ocean Grove Homes For Sale By Owner
- Belmar Homes For Sale By Owner
- Neptune City Homes For Sale By Owner
- Tinton Falls Homes For Sale By Owner
- Asbury Park Homes For Sale By Owner
- Allenhurst Homes For Sale By Owner
- Spring Lake Homes For Sale By Owner
- Deal Homes For Sale By Owner
- Oakhurst Homes For Sale By Owner
- Sea Girt Homes For Sale By Owner
- Manasquan Homes For Sale By Owner
- West Long Branch Homes For Sale By Owner
- Long Branch Homes For Sale By Owner
- Farmingdale Homes For Sale By Owner
- Brielle Homes For Sale By Owner
- Eatontown Homes For Sale By Owner
- Oceanport Homes For Sale By Owner
- Point Pleasant Beach Homes For Sale By Owner
Homes around $449,900






Verify Your Email
Please enter the 6-digit verification code
sent to your email address.
Verify Your Phone Number
Please enter the 6-digit verification code
sent to your mobile phone.