
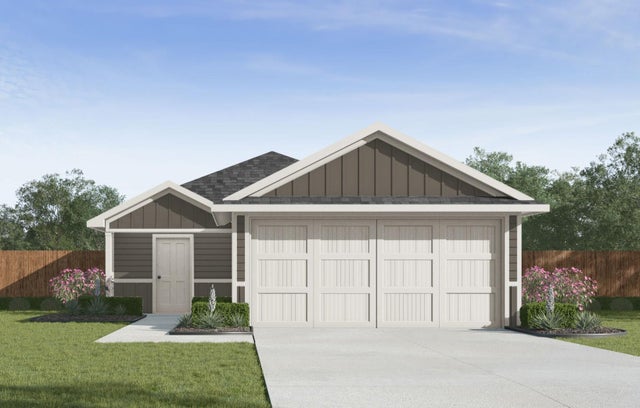
9002 Moonlight Lakes Drive
Needville, TX 77471

 4
4
Bed
 2
2
Bath
 1,572
1,572Sqft
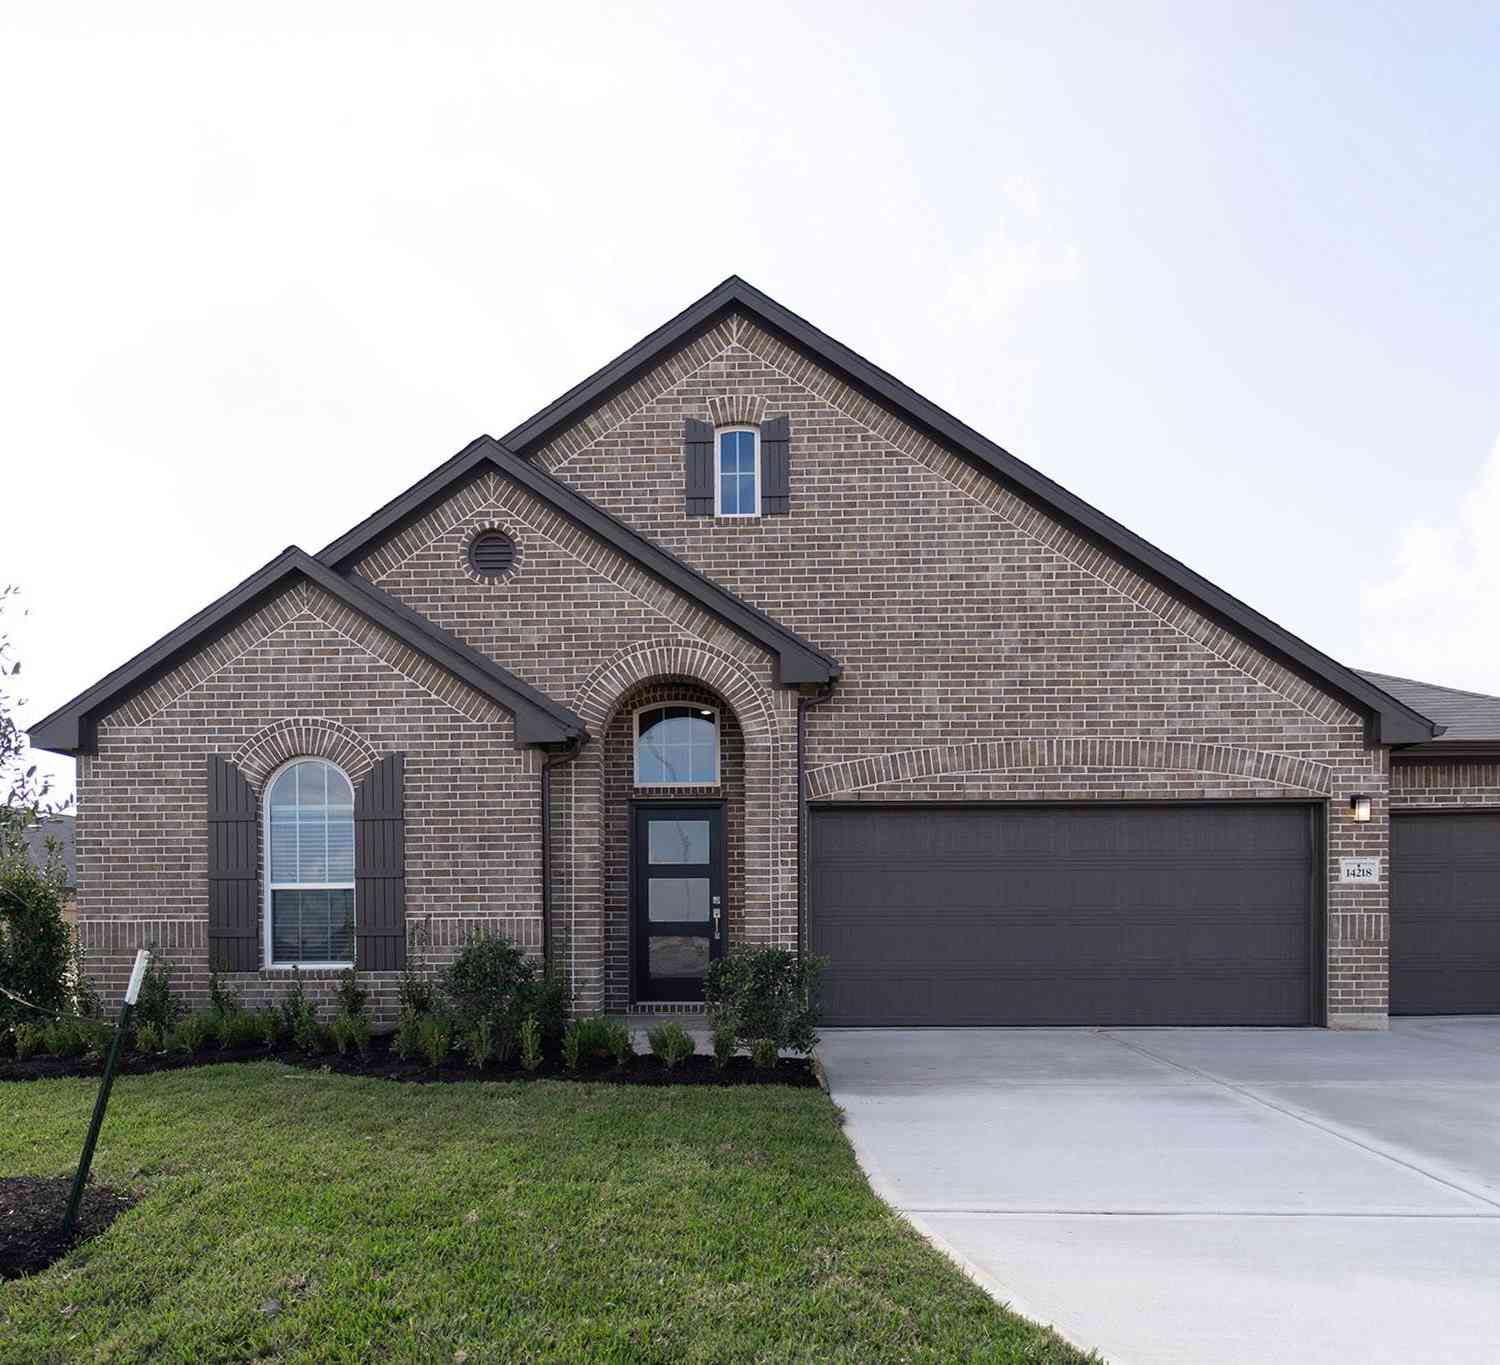
The Emma floor plan is a versatile 1,572 sq ft single-story home designed for both comfort and functionality. It features a welcoming front porch that opens into a bright foyer, leading to an open-concept kitchen equipped with a center island, pantry, and convenient access to the dining and family rooms—perfect for daily living and entertaining. This thoughtful layout includes four bedrooms, offering ample space for family, guests, or a home office. Bedroom 1 serves as a private retreat with a generous walk-in closet and direct access to a full bath, while Bedrooms 2, 3, and 4 are situated near the second bath for added convenience. A centrally located utility room adds everyday practicality.
 Property Details
 Map
Map
 Map
Map
 Features
-
Bedroom Information
Total beds: 4Bathroom Information
Total Baths: 2 Full Baths: 2Room Information
Rooms Total: 5 -
Roofing Information
Composition -
Interior Features
Roof: Composition -
Heating & Cooling
Has Heating: Yes Heating: Natural Gas Has Cooling: Yes Cooling: Gas
-
Building Information
Year Built: 2026 Building Area Total: 1572 Construction Materials: Other Stories: 1 Private Pool: No Association Fee Frequency: Annually
-
Lot Information
Lot Description: SubdividedProperty Information
Subdivision: Milo Farms Source Property Type: Residential Property SubType: Single Family Residence Property Age: 0
-
Listing Price Information
Listing Price: $269990 Original Price: $271990
-
Tax Information
Parcel Number: 5013020010280906 Tax Legal Desc: Milo Farms Sec 2, BLOCK 1, Lot 28
-
Parking Information
Parking Total: 2 AttachedGarage Information
Has Garage: Yes Has Attached Garage: Yes Garage Space: 2Homeowners Association InformationHas Association: Yes HOA: $1,150.00
-
School Information
Elementary School: Needville Elementary SchoolJunior High School: Needville Junior High SchoolSenior High School: Needville High School -
Location Information
Direction: • Take US-59/I-69 South toward Rosenberg. • Exit toward FM 2218/BF Terry Blvd (or use your GPS for the fastest current route). • Head toward the Needville/Rosenberg area. • Continue to Wernecke Rd and follow signs for Milo Farms. • Proceed to Teal Skies Dr, where the D.R. Horton model home/sales office is located at 2706 Teal Skies Dr. WaterSource: Public
How much is this property worth?
Curious about this home's true market value? Use our free Home Evaluation Tool to instantly get a personalized Comparative Market Analysis (CMA) report. Make smarter, data-driven decisions before you buy.

Similar Homes To 9002 Moonlight Lakes Drive
Nearby For Sale

Copyright 2026, Houston REALTORS® Information Service, Inc. The information provided is exclusively for consumers’ personal, non-commercial use, and may not be used for any purpose other than to identify prospective properties consumers may be interested in purchasing. Information is deemed reliable but not guaranteed.
ByOwner last updated this listing 10/02/2026 @ 00:45
More Cities with for Sale by Owner Homes
- Needville Homes For Sale By Owner
- Guy Homes For Sale By Owner
- Beasley Homes For Sale By Owner
- Damon Homes For Sale By Owner
- Rosenberg Homes For Sale By Owner
- Kendleton Homes For Sale By Owner
- Boling Homes For Sale By Owner
- Wharton Homes For Sale By Owner
- Orchard Homes For Sale By Owner
- East Bernard Homes For Sale By Owner
- Hungerford Homes For Sale By Owner
- Richmond Homes For Sale By Owner
- Wallis Homes For Sale By Owner
- Sugar Land Homes For Sale By Owner
- West Columbia Homes For Sale By Owner
- Fulshear Homes For Sale By Owner
- Simonton Homes For Sale By Owner
- Meadows Place Homes For Sale By Owner
- Stafford Homes For Sale By Owner
- Rosharon Homes For Sale By Owner



Verify Your Email
Please enter the 6-digit verification code
sent to your email address.
Verify Your Phone Number
Please enter the 6-digit verification code
sent to your mobile phone.