
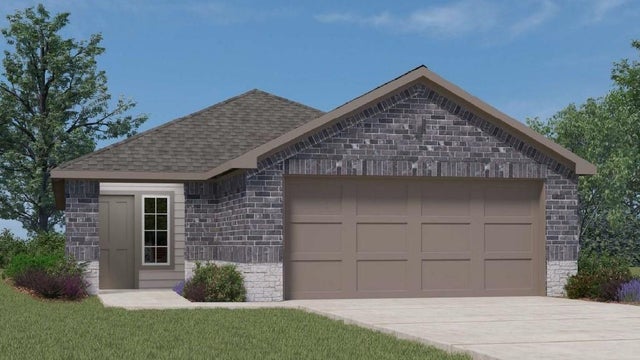
8059 George Crest Lane
Needville, TX 77461

 3
3
Bed
 2
2
Bath
 1,541
1,541Sqft
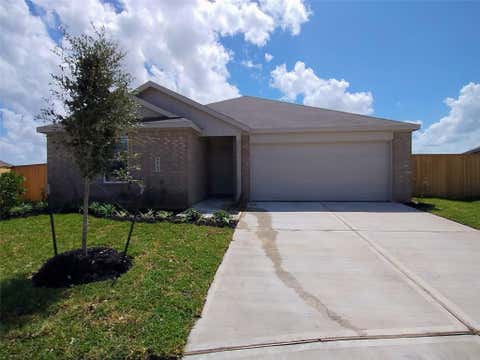
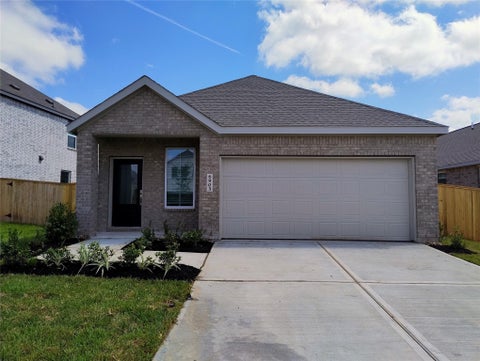
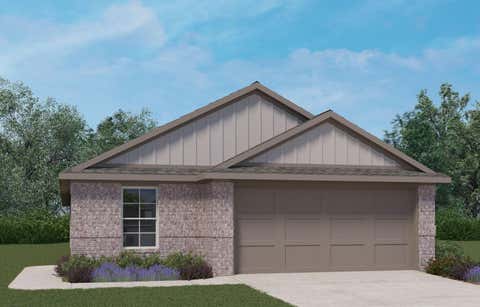
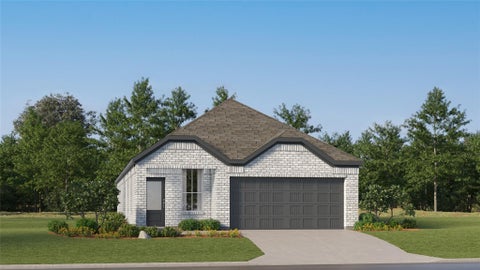
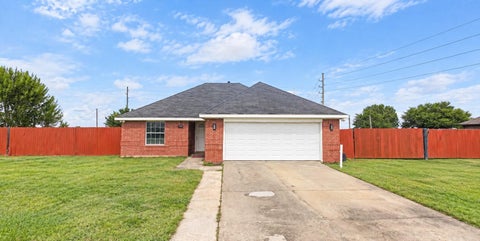
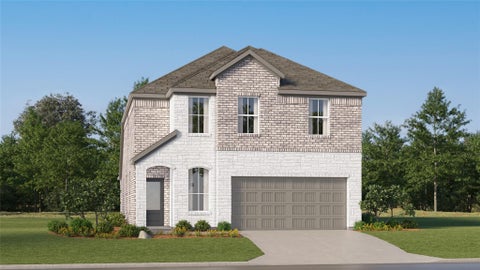
ESTIMATED COMPLETION DATE IS DECEMBER 2026. The Olivia plan is a thoughtfully designed one-story home offering 3 bedrooms, 2 bathrooms, and a 2-car garage across 1,541 square feet. As you enter, two secondary bedrooms are conveniently located near a full bathroom, providing comfortable space for family or guests. The heart of the home is the centrally located kitchen, featuring a spacious island, granite countertops, and stainless-steel appliances. The kitchen opens seamlessly to the dining area and family room, creating an inviting open-concept space perfect for everyday living and entertaining. The private primary suite is tucked toward the rear of the home and features a spacious bedroom, an en-suite bathroom with dual vanities, and a walk-in closet. A covered patio extends the living s

 Property Details
 Map
Map
 Map
Map
 Features
-
Bedroom Information
Total beds: 3Bathroom Information
Total Baths: 2 Full Baths: 2Room Information
Rooms Total: 4 -
Roofing Information
Composition -
Interior Features
Roof: Composition -
Heating & Cooling
Has Heating: Yes Heating: Electric Has Cooling: Yes Cooling: Electric
-
Building Information
Building Area Total: 1541 Construction Materials: Brick, Other, Stone Stories: 1 Private Pool: No Association Fee Frequency: Annually
-
Lot Information
Lot Description: SubdividedProperty Information
Subdivision: August Trails Source Property Type: Residential Property SubType: Single Family Residence
-
Listing Price Information
Listing Price: $268990 Original Price: $278990
-
Tax Information
Parcel Number: 1269010010510906 Tax Legal Desc: August Trails Sec 1, BLOCK 1, Lot 51
-
Virtual Tour
Parking Information
Parking Total: 2 AttachedGarage Information
Has Garage: Yes Has Attached Garage: Yes Garage Space: 2Homeowners Association InformationHas Association: Yes HOA: $750.00
-
School Information
Elementary School: Needville Elementary SchoolJunior High School: Needville Junior High SchoolSenior High School: Needville High School -
Location Information
Direction: Take US-59/I-69 South toward Rosenberg. Exit toward TX-36 South / Needville. Continue south on TX-36 into Needville. Turn onto Jeske Road (the community is located near 7714 Jeske Rd, Needville, TX 77461). Follow signs for August Trails and the D.R. Horton model homes/sales center. The sales center is listed at 11127 August Ridge Lane, Needville, TX 77461. WaterSource: Public
How much is this property worth?
Curious about this home's true market value? Use our free Home Evaluation Tool to instantly get a personalized Comparative Market Analysis (CMA) report. Make smarter, data-driven decisions before you buy.

Nearby Home Value
| Address | Estimate | Bed | Bath | Sq. Ft | Lot Size |
|---|---|---|---|---|---|
| 11103 August Sunset Drive, Needville, TX, 77461 | $280,990 | 3 | 2 | 1,541 | -- |
| 6906 Sleepy Orange Court, Needville, TX, 77461 | $227,990 | 3 | 2 | 1,522 | -- |
| 6910 Papillon Lane, Needville, TX, 77461 | $240,991 | 3 | 2 | 1,572 | -- |
| 6822 Papillon Lane, Needville, TX, 77461 | $256,990 | 3 | 2 | 1,724 | -- |
| 6830 Sleepy Orange Court, Needville, TX, 77461 | $237,990 | 4 | 2 | 1,760 | -- |
| 11107 August Sunset Drive, Needville, TX, 77461 | $317,990 | 4 | 3 | 2,393 | -- |
| 6903 Papillon Lane, Needville, TX, 77461 | $268,990 | 4 | 3 | 1,875 | -- |
| 5002 Palamedes Swallowt.., Needville, TX, 77461 | $225,990 | 4 | 2 | 1,656 | -- |
| 13007 Willow Drive, Needville, TX, 77461 | $560,000 | 4 | 4 | 2,545 | 0.27 Acre |
| 8067 George Crest Lane, Needville, TX, 77461 | $276,990 | 3 | 2 | 1,617 | -- |
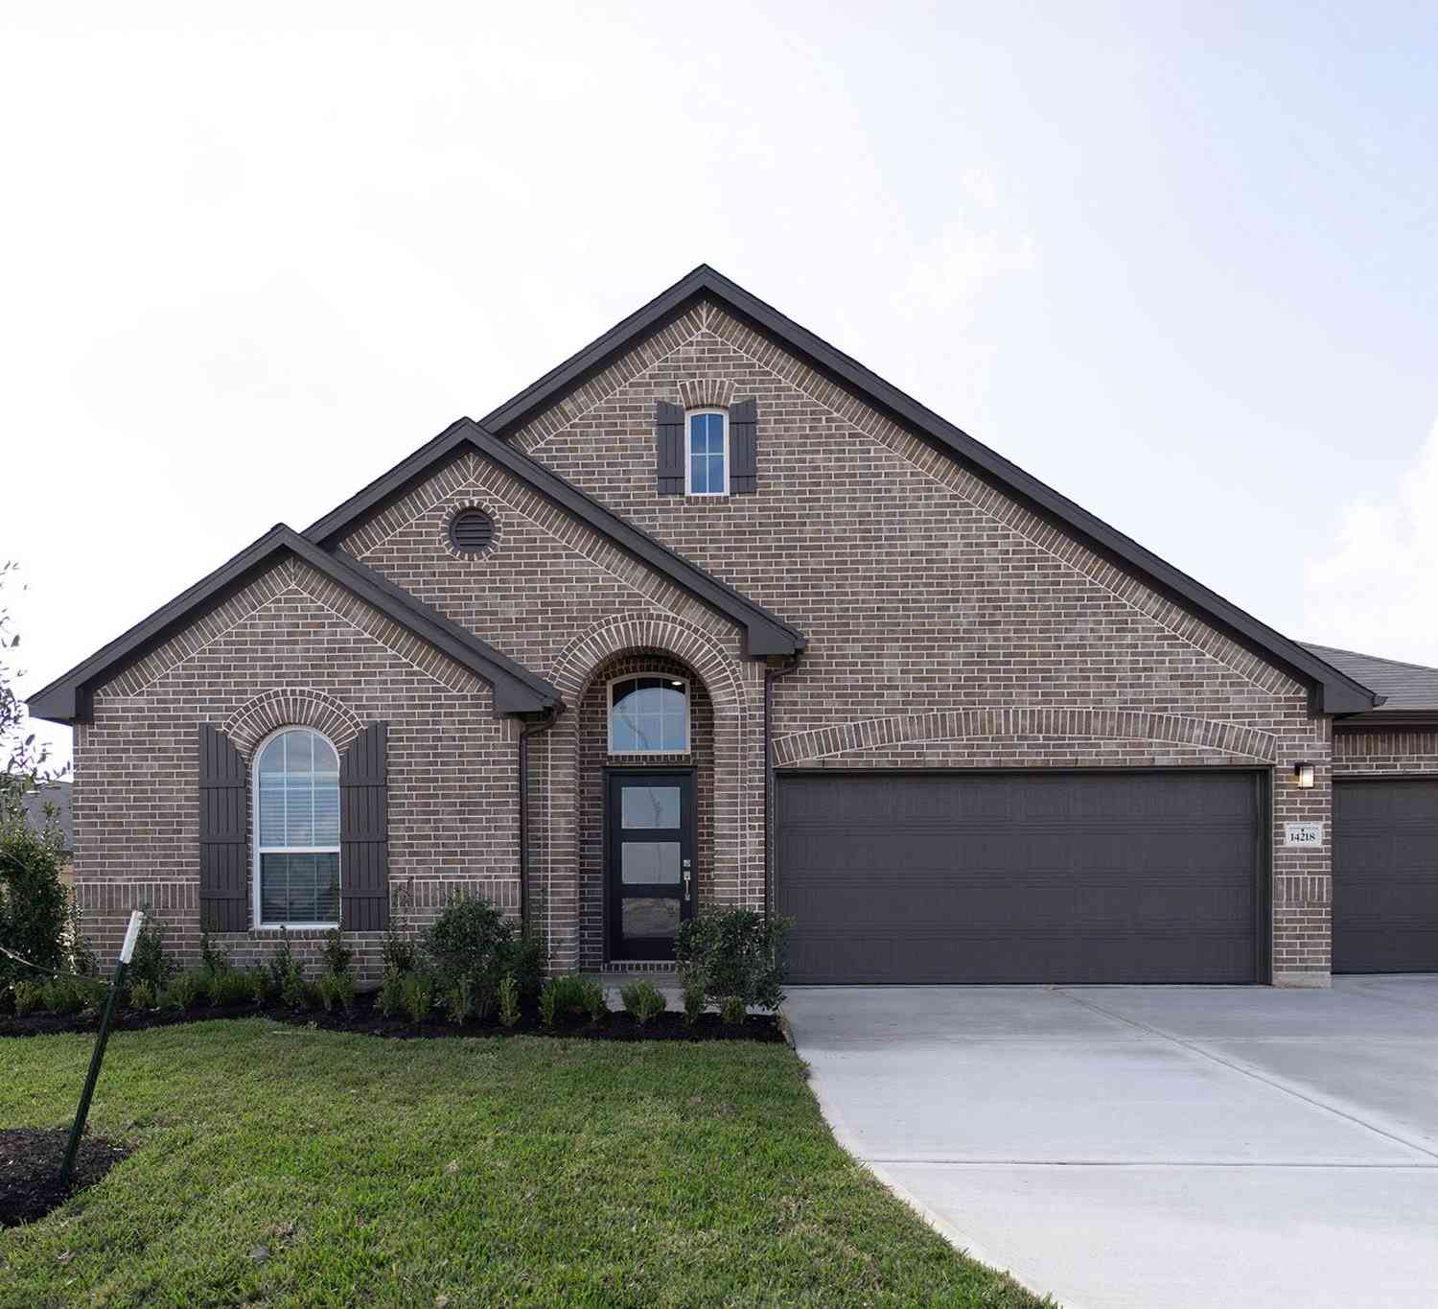
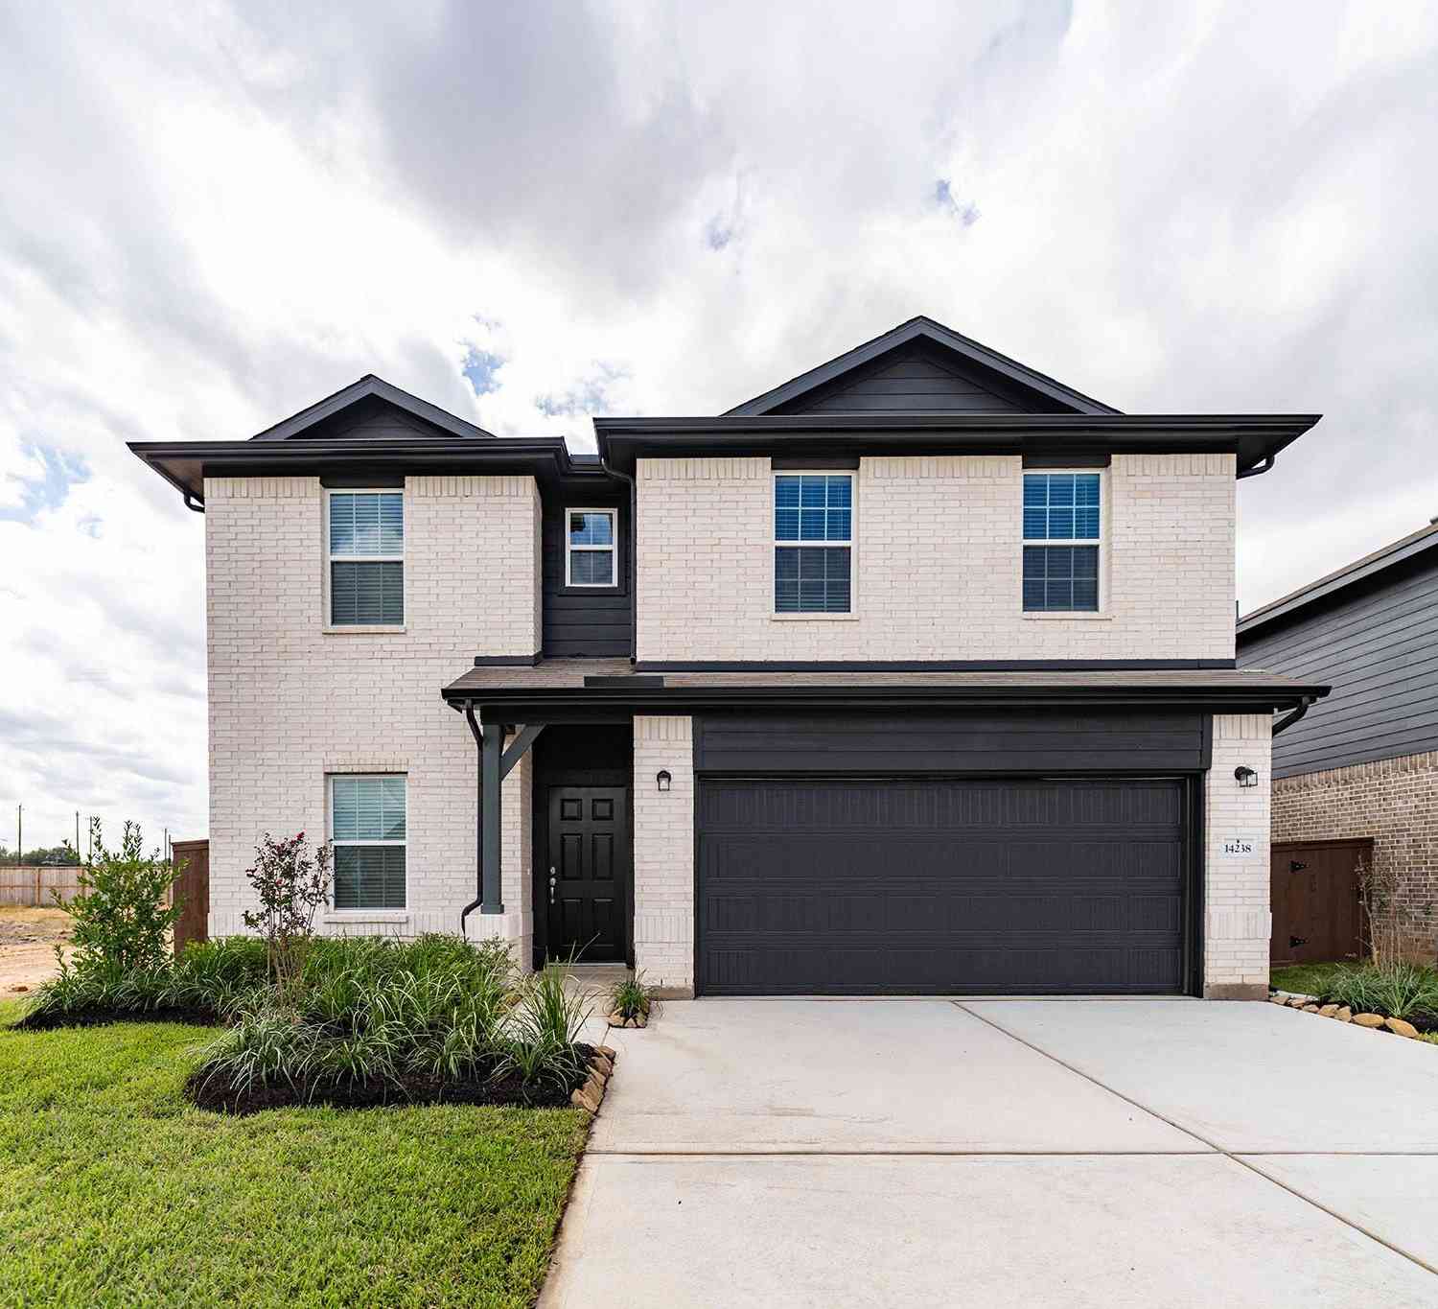
Similar Homes To 8059 George Crest Lane
Nearby For Sale
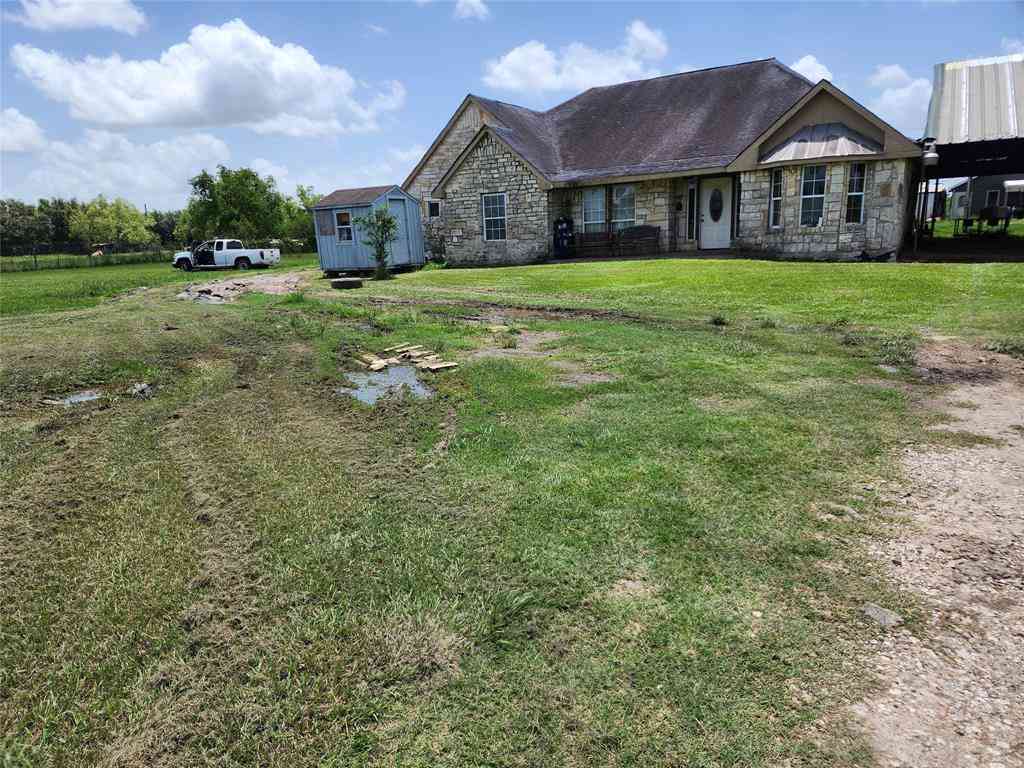

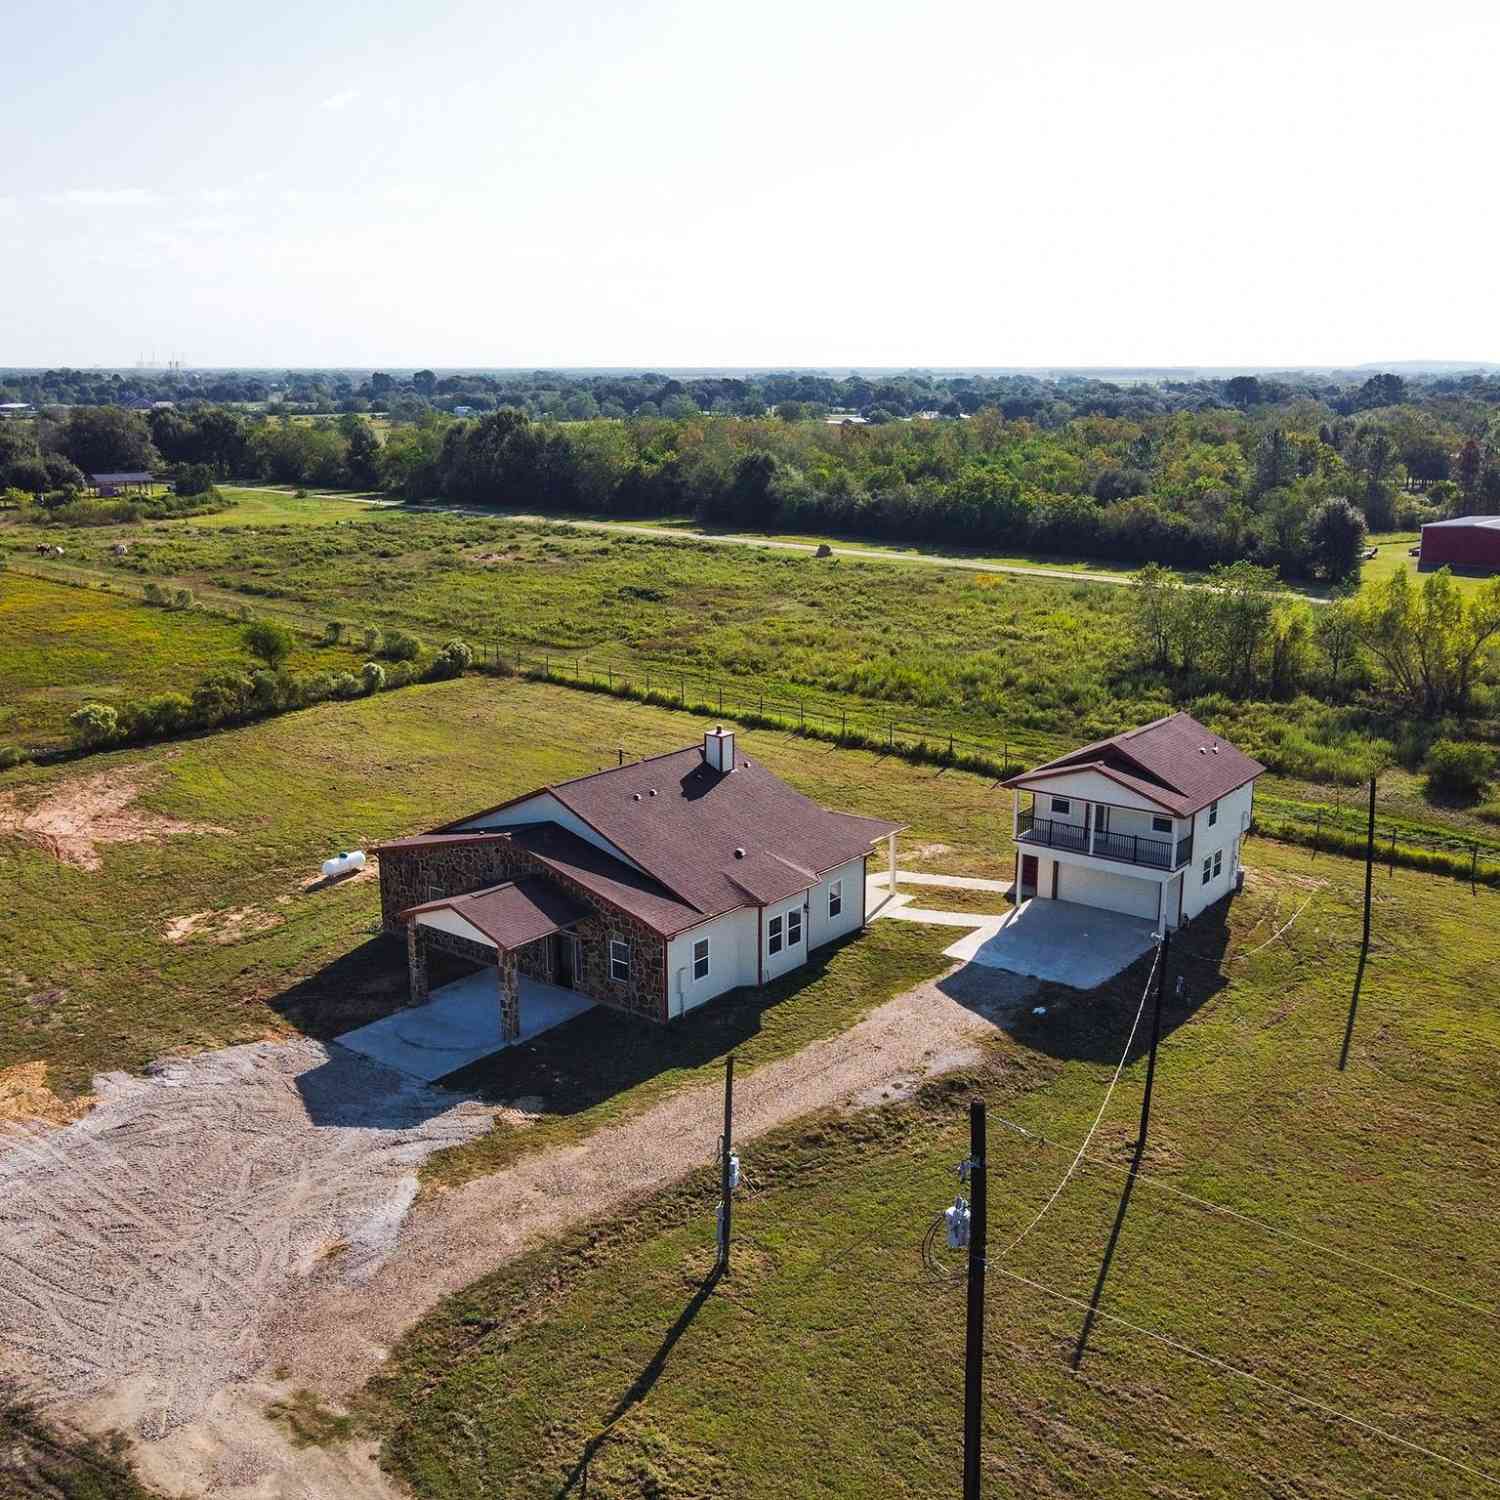
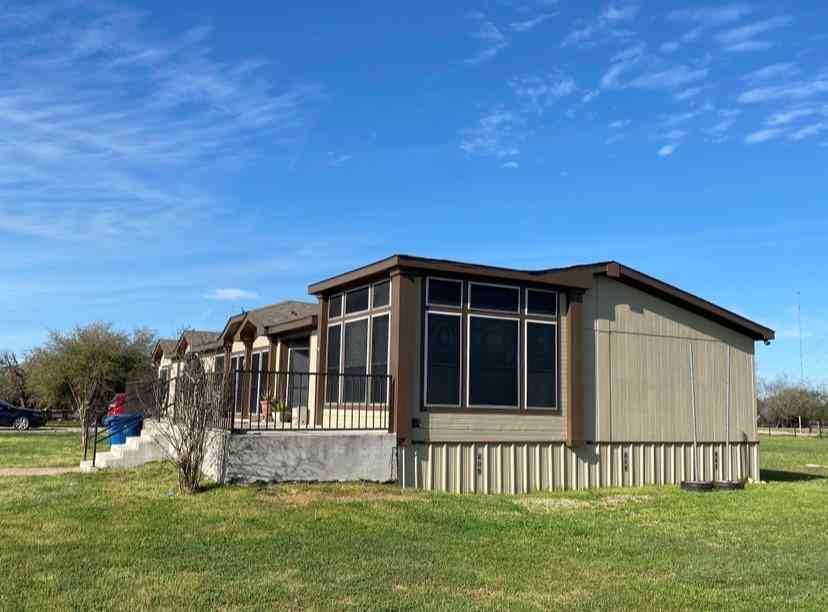
Copyright 2026, Houston REALTORS® Information Service, Inc. The information provided is exclusively for consumers’ personal, non-commercial use, and may not be used for any purpose other than to identify prospective properties consumers may be interested in purchasing. Information is deemed reliable but not guaranteed.
ByOwner last updated this listing 09/27/2026 @ 08:56
More Cities with for Sale by Owner Homes
- Needville Homes For Sale By Owner
- Guy Homes For Sale By Owner
- Beasley Homes For Sale By Owner
- Damon Homes For Sale By Owner
- Rosenberg Homes For Sale By Owner
- Kendleton Homes For Sale By Owner
- Boling Homes For Sale By Owner
- Wharton Homes For Sale By Owner
- Orchard Homes For Sale By Owner
- East Bernard Homes For Sale By Owner
- Hungerford Homes For Sale By Owner
- Richmond Homes For Sale By Owner
- Wallis Homes For Sale By Owner
- Sugar Land Homes For Sale By Owner
- West Columbia Homes For Sale By Owner
- Fulshear Homes For Sale By Owner
- Simonton Homes For Sale By Owner
- Meadows Place Homes For Sale By Owner
- Stafford Homes For Sale By Owner
- Rosharon Homes For Sale By Owner
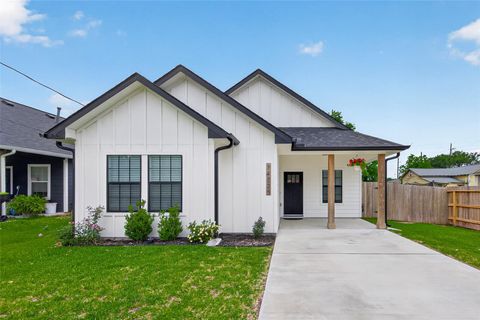
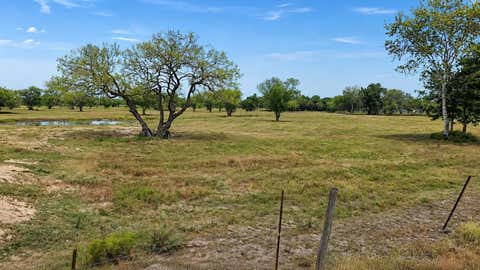
Homes around $268,990








Verify Your Email
Please enter the 6-digit verification code
sent to your email address.
Verify Your Phone Number
Please enter the 6-digit verification code
sent to your mobile phone.