
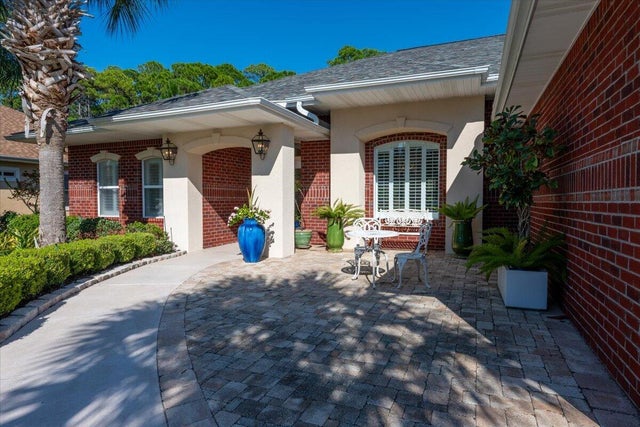
1783 Ravenna Drive
Navarre, FL 32566

 4
4
Bed
 3
3
Bath
 0.20
0.20Acre(Lot)
Welcome to 1783 Ravenna Dr, a beautifully maintained custom home nestled in a desirable Waterfront neighborhood on the Santa Rosa Sound in Navarre. Offering 4 bedrooms and 3 baths, this residence blends thoughtful design, comfortable living, and relaxed coastal style in one inviting package. The home's well-manicured lot creates an attractive setting from the moment you arrive, while the custom construction offers character and details that set it apart from a typical home. Inside, the kitchen designed to impress, featuring luxurious Taj Mahal granite countertops that bring natural warmth and timeless elegance to the heart of the home. One of the standout features is the expansive 400-square-foot deck -- an exceptional outdoor living space ideal for morning coffee, afternoon entertaining

 Property Details
 Map
Map
 Map
Map
What's Nearby
Nearby Areas
 Features
-
Bedroom Information
Total beds: 4Bathroom Information
Total Baths: 3 Full Baths: 3Room Information
Rooms Total: 12 -
Flooring Information
Hardwood, Tile -
Roofing Information
Shingle -
Interior Features
Breakfast Bar, Crown Molding, Vaulted Ceiling(s), Tray Ceiling(s), Kitchen Island, Recessed Lighting, Pantry Roof: Shingle Appliances: Dishwasher, Dryer, Microwave, Refrigerator, Washer, Electric Water Heater, Self Cleaning Oven, Electric Range, Electric Oven Window Features: Double Pane Windows, Plantation Shutters, Window Treatments -
Heating & Cooling
Has Heating: Yes Heating: Heat Pump, Central, Electric Has Cooling: Yes Cooling: Central Air, Ceiling Fan(s), Electric
-
Building Information
Year Built: 2006 Building Area Total: 2445 Construction Materials: Frame, Brick Stories: 1 Patio And Porch Features: Porch, Covered, Deck, Patio Private Pool: No View: Sound -
Exterior Features
Exterior Features: Rain Gutters
-
Lot Information
Lot Dimensions: 85 X 125 Main Square Feet: 0.2 Acres Lot Size Acres: 0.2 Lot Size Square Feet: 8712 Lot Description: Cul-De-Sac, Interior LotProperty Information
Subdivision: VILLA VIZCAYA Source Property Type: Residential MLS Area Minor: 1105 - West Navarre Property SubType: Single Family Residence Property Age: 20
-
Listing Price Information
Listing Price: $539900
-
Tax Information
Parcel Number: 24-2S-27-5579-00C00-0060 Tax Year: 2025 Annual Tax: $2547.82 Tax Legal Desc: VILLA VIZCAYA 1ST ADD BLK C LOT 6 SANTA ROSA COUNTY, FL
-
Parking Information
Parking Total: 2 Garage Door OpenerGarage Information
Has Garage: Yes Has Attached Garage: Yes Garage Space: 2Homeowners Association InformationHas Association: Yes Community Features: Fishing, Sidewalks
-
School Information
Elementary School: West Navarre Primary-IntermedJunior High School: Woodlawn BeachSenior High School: Navarre -
Location Information
Direction: Highway 98 to South on Villa VIzcaya Dr to left onto Landeira Dr to left onto Ravenna Dr. Home is on the cul-de-sac on the right. WaterSource: Public Security Features: Smoke Detector(s)
How much is this property worth?
Curious about this home's true market value? Use our free Home Evaluation Tool to instantly get a personalized Comparative Market Analysis (CMA) report. Make smarter, data-driven decisions before you buy.

Nearby Home Value
| Address | Estimate | Bed | Bath | Sq. Ft | Lot Size |
|---|---|---|---|---|---|
| 2092 Pritchard Pt Dr, Navarre, FL, 32566 | $445,000 | 3 | 2 | 2,066 | 0.32 Acre |
| 2012 Pritchard Pt, Navarre, FL, 32566 | $1,500,000 | 4 | -- | 3,249 | 0.65 Acre |
| 2188 N Wind Trace Rd, Navarre, FL, 32566 | $391,400 | 5 | 3 | 1,913 | 0.13 Acre |
| 2176 Calle De Cantabria, Navarre, FL, 32566 | $425,000 | 3 | 2 | 1,308 | 0.43 Acre |
| 2176 Calle De Cantabria, Navarre, FL, 32566 | $425,000 | 3 | 2 | -- | 0.43 Acre |
| 2182 Calle De Cantabria, Navarre, FL, 32566 | $300,000 | 3 | 2 | 1,266 | 0.30 Acre |
| 2260 Kerra Ln, Navarre, FL, 32566 | $289,900 | 3 | 2 | 1,978 | 0.26 Acre |
| 2144 Nina Street, Navarre, FL, 32566 | $339,900 | 3 | 2 | -- | 0.13 Acre |
| 2138 Tom St #2138, Navarre, FL, 32566 | $249,900 | 3 | 2 | 1,400 | 0.08 Acre |
| 2268 Tom Street, Navarre, FL, 32566 | $404,990 | 4 | 2 | -- | 0.14 Acre |
Similar Homes To 1783 Ravenna Drive
Nearby For Sale
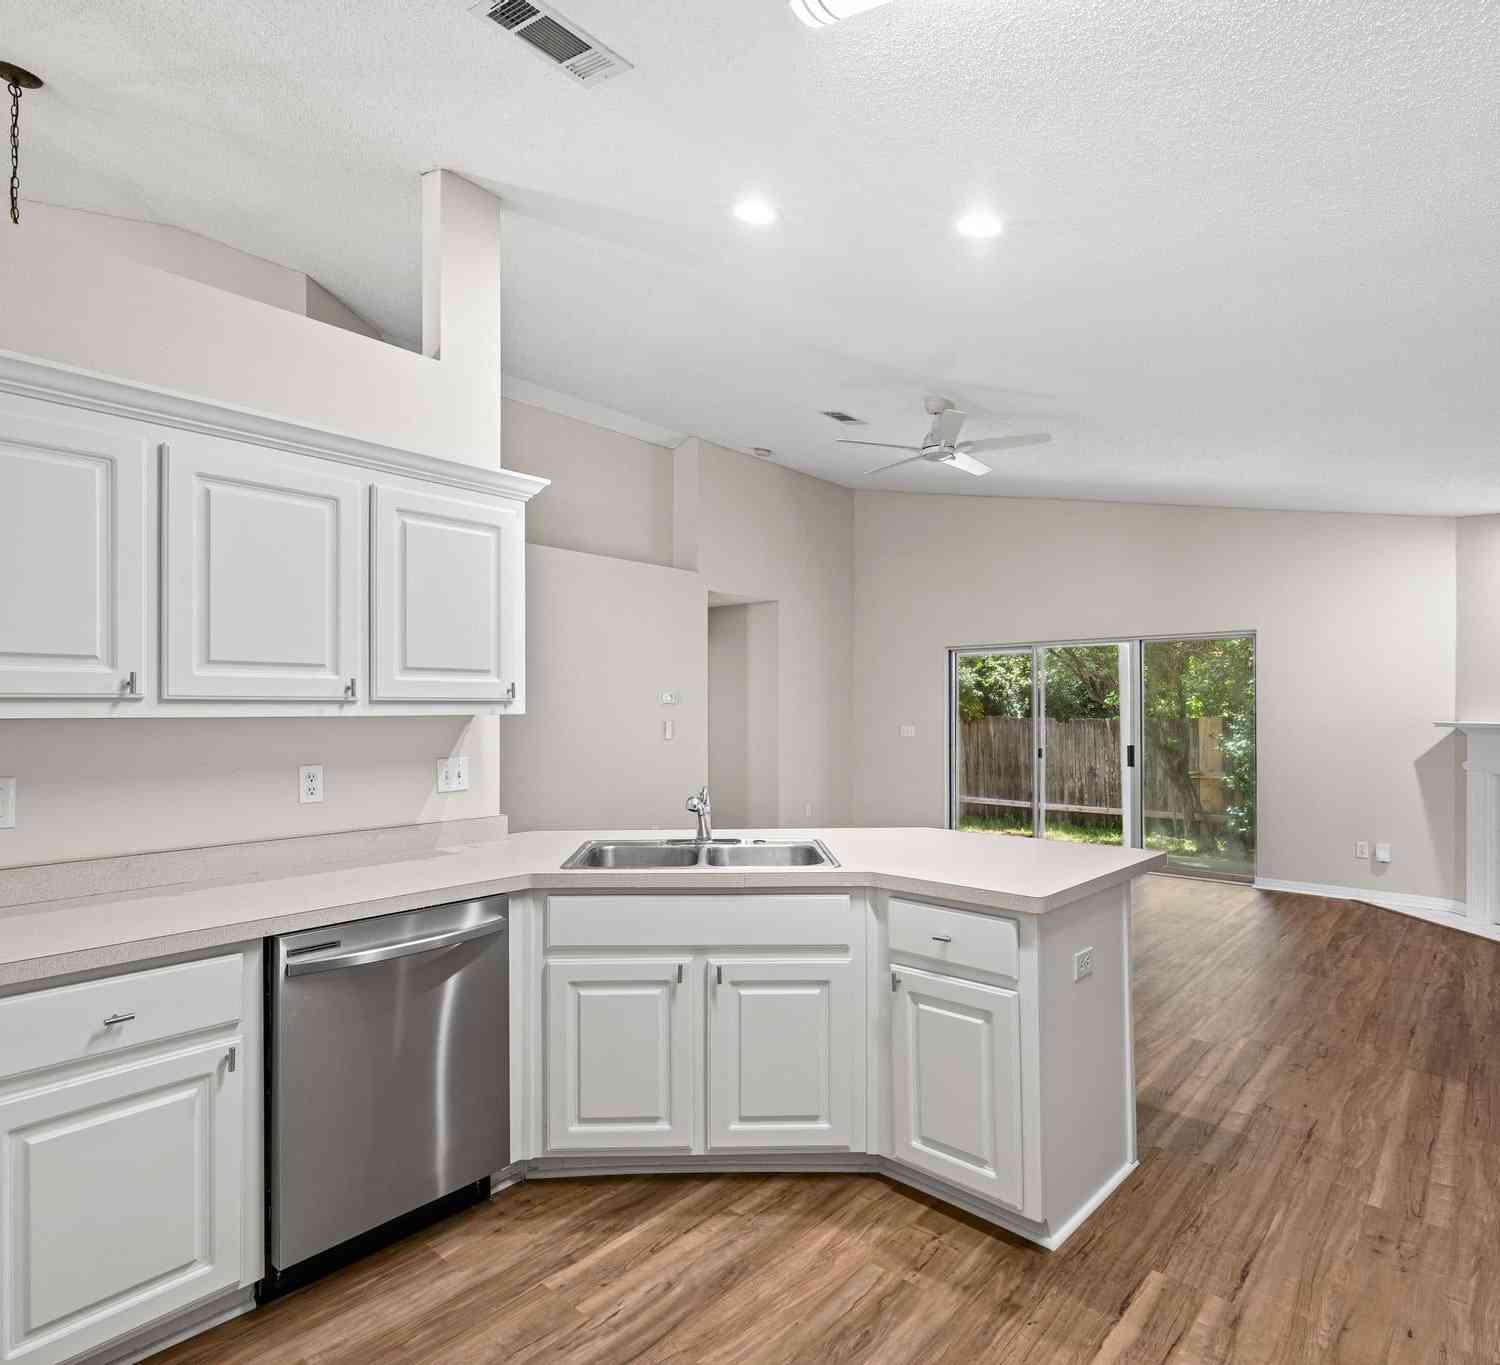


The data relating to real estate for sale on this website comes in part from the Internet Data Exchange of the Navarre Area Board of REALTORS®. The information being provided is for consumers personal, non-commercial use and may not be used for any purpose other than to identify prospective properties consumers may be interested in purchasing. Information Deemed Reliable But Not Guaranteed. Copyright ©2026 Navarre Area Board of REALTORS®. All rights reserved.
ByOwner last updated this listing 10/06/2026 @ 08:38
More Cities with for Sale by Owner Homes
- Navarre Homes For Sale By Owner
- navarre beach Homes For Sale By Owner
- Bagdad Homes For Sale By Owner
- Mary Esther Homes For Sale By Owner
- Milton Homes For Sale By Owner
- Holt Homes For Sale By Owner
- Ft Walton Beach Homes For Sale By Owner
- PACE Homes For Sale By Owner
- Fort Walton Beach Homes For Sale By Owner
- Pensacola Beach Homes For Sale By Owner
- Gulf Breeze Homes For Sale By Owner
- Pensacola Homes For Sale By Owner
- Miramar Beach Homes For Sale By Owner
- Niceville Homes For Sale By Owner
- Destin Homes For Sale By Owner
- Baker Homes For Sale By Owner
- Crestview Homes For Sale By Owner
- Cantonment Homes For Sale By Owner
- Molino Homes For Sale By Owner
- Jay Homes For Sale By Owner
Homes around $539,900
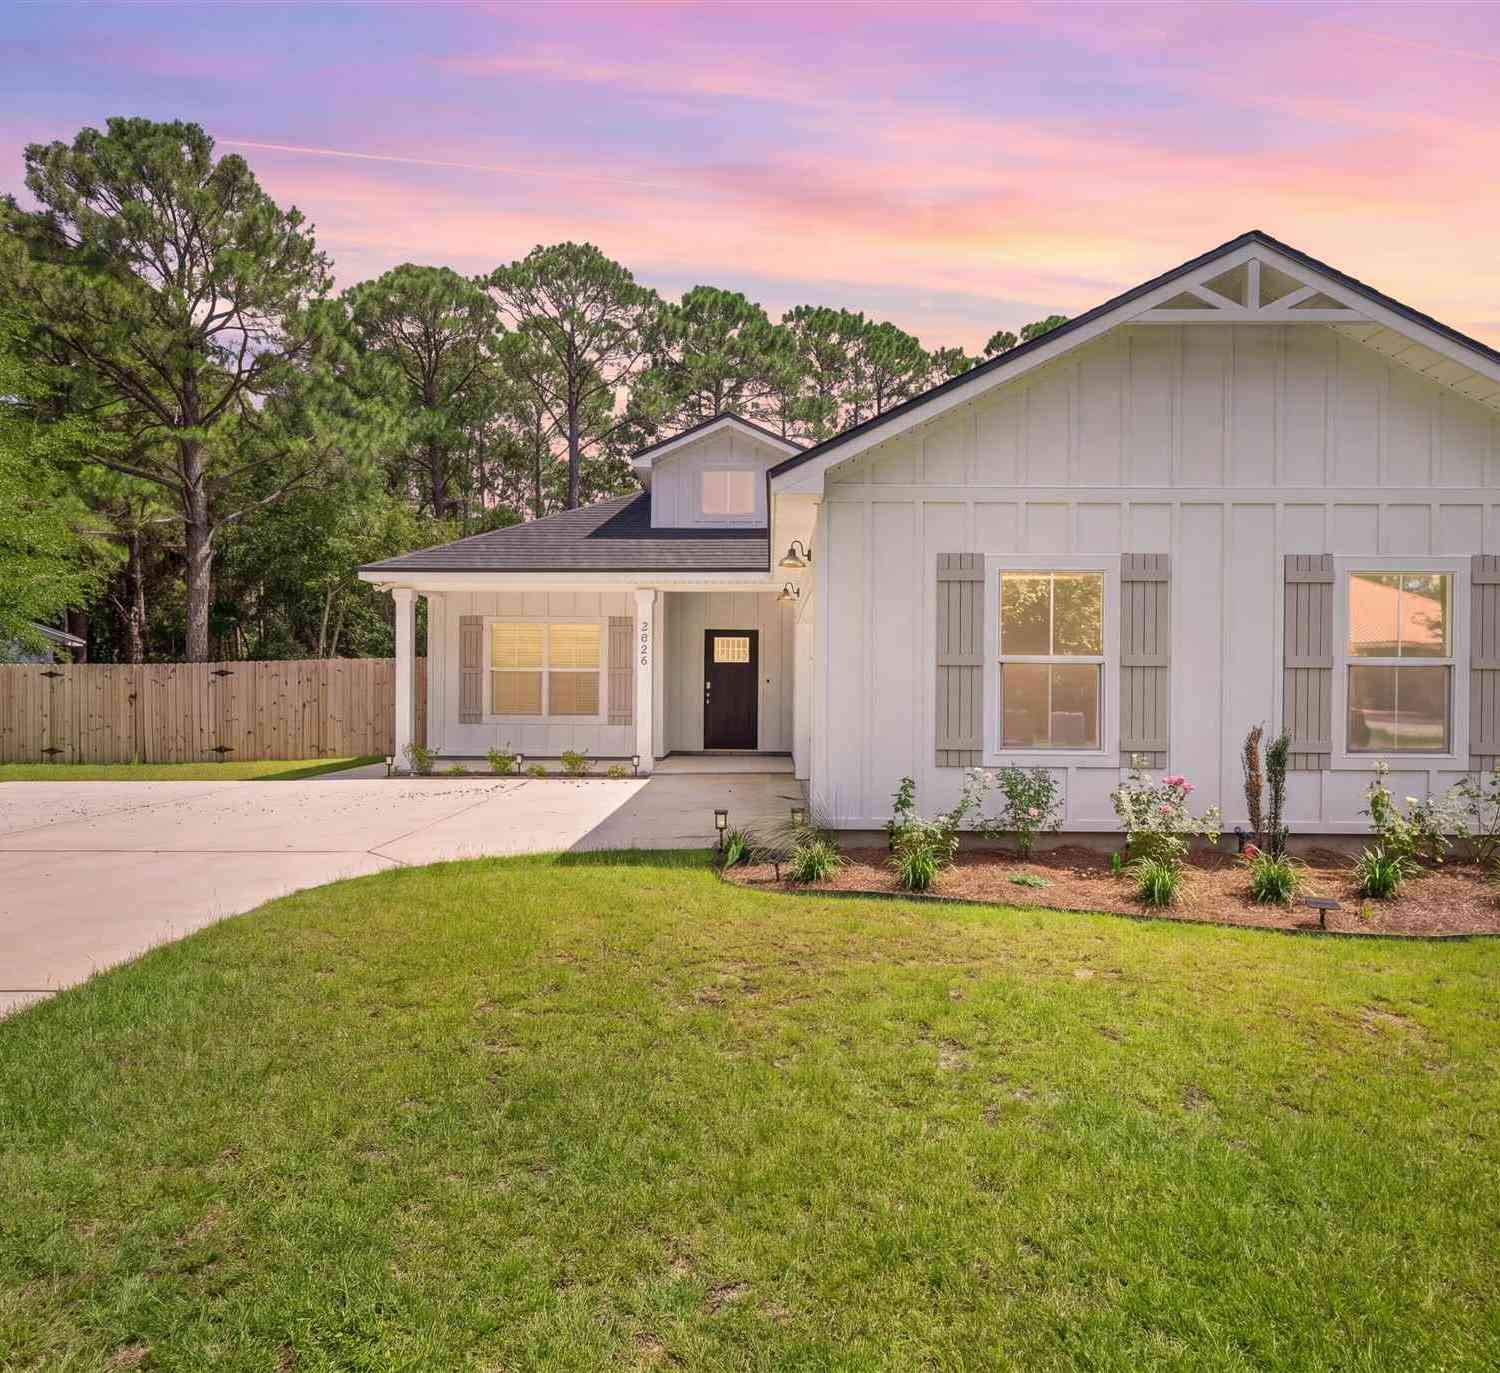







Verify Your Email
Please enter the 6-digit verification code
sent to your email address.
Verify Your Phone Number
Please enter the 6-digit verification code
sent to your mobile phone.